Welcome to the historic M.L. Davis House, a beautifully restored single story, 3-bedroom, 2-bath home built in 1921 that seamlessly blends classic charm with modern updates. Original architectural details include dental molding, bead-board ceilings, crystal door knobs, and built-ins, along with original doors and lighting in the dining and butler’s pantry. The reimagined floor plan and recent upgrades, like a tankless water heater, new HVAC, and updated electrical, provide modern comfort. The kitchen shines with a custom cedar pantry, leathered countertops, marble tile backsplash, and high-end KitchenAid appliances. Bathrooms feature updated tile work and cast iron tubs. Enjoy the newly added brick patio, ideal for outdoor gatherings. Most windows are energy-efficient double pane, with custom glass storm windows arriving soon for the four remaining originals. This captivating home awaits its next chapter—come experience it today!
Closed
$395,000
202 Maupin Ave, Salisbury, NC 28144
3beds
1,600sqft
Single Family Residence
Built in 1920
0.2 Acres Lot
$394,800 Zestimate®
$247/sqft
$1,822 Estimated rent
Home value
$394,800
$340,000 - $462,000
$1,822/mo
Zestimate® history
Owner options
List your home for rent
$1,822/mo
Rent Zestimate®
Find your next renter with Zillow Rental Manager. Plus, with online applications, you can quickly screen prospective tenants – for free.
$1,822/mo
Rent Zestimate®
Refinance and save
$2,396/mo
Est. payment
Refinancing to a lower rate could help reduce your monthly payments and save thousands over the life of the loan.
$2,396/mo
Est. payment
Explore your selling options
Work with a Zillow partner agent
Leverage their expertise and Zillow's premium Showcase listings to get your home seen by more buyers.
Get startedList with your own agent
Get your home in front of millions of buyers by listing it on Zillow.
Learn how to do itSell it yourself
Take full control of how buyers see your home on Zillow by listing For Sale by Owner (FSBO).
List your homeWhat's special
Newly added brick patioUpdated tile workCustom cedar pantryOriginal architectural detailsCast iron tubsHigh-end kitchenaid appliancesReimagined floor plan
Zillow last checked:
Listing updated:
Listed by:
Wivi DeHaas vividehaas@gmail.com,
Lantern Realty & Development, LLC
Bought with:
Patti Mills
Coldwell Banker Realty
Source: Canopy MLS as distributed by MLS GRID,MLS#: 4198847
Facts & features
Interior
Bedrooms & bathrooms
- Bedrooms: 3
- Bathrooms: 2
- Full bathrooms: 2
- Main level bedrooms: 3
Primary bedroom
- Level: Main
Primary bedroom
- Level: Main
Bedroom s
- Level: Main
Bedroom s
- Level: Main
Bathroom full
- Level: Main
Bathroom full
- Level: Main
Dining room
- Level: Main
Dining room
- Level: Main
Great room
- Level: Main
Great room
- Level: Main
Kitchen
- Level: Main
Kitchen
- Level: Main
Laundry
- Level: Main
Laundry
- Level: Main
Other
- Level: Main
Other
- Level: Main
Heating
- Central, Forced Air, Natural Gas
Cooling
- Ceiling Fan(s), Central Air
Appliances
- Included: Dishwasher, Disposal, ENERGY STAR Qualified Refrigerator, Exhaust Hood, Gas Range, Gas Water Heater, Refrigerator with Ice Maker, Self Cleaning Oven, Tankless Water Heater, Warming Drawer
- Laundry: In Bathroom, Laundry Closet
Features
- Attic Other, Breakfast Bar, Built-in Features, Pantry, Walk-In Closet(s), Walk-In Pantry
- Flooring: Tile, Vinyl, Wood
- Doors: Storm Door(s)
- Windows: Insulated Windows, Storm Window(s)
- Has basement: No
- Attic: Other,Pull Down Stairs
- Fireplace features: Gas, Gas Log, Living Room
Interior area
- Total structure area: 1,600
- Total interior livable area: 1,600 sqft
- Finished area above ground: 1,600
- Finished area below ground: 0
Property
Parking
- Parking features: Driveway, Parking Space(s)
- Has uncovered spaces: Yes
Features
- Levels: One
- Stories: 1
- Patio & porch: Covered, Front Porch, Patio, Porch, Rear Porch, Side Porch
- Fencing: Back Yard,Fenced
Lot
- Size: 0.2 Acres
- Features: Corner Lot
Details
- Additional structures: Shed(s)
- Parcel number: 014171
- Zoning: LI
- Special conditions: Standard
Construction
Type & style
- Home type: SingleFamily
- Architectural style: Arts and Crafts,Bungalow
- Property subtype: Single Family Residence
Materials
- Brick Partial, Wood
- Foundation: Crawl Space
Condition
- New construction: No
- Year built: 1920
Utilities & green energy
- Sewer: Public Sewer
- Water: City
- Utilities for property: Electricity Connected
Community & HOA
Community
- Security: Carbon Monoxide Detector(s), Smoke Detector(s)
- Subdivision: Fulton Heights
Location
- Region: Salisbury
Financial & listing details
- Price per square foot: $247/sqft
- Tax assessed value: $249,320
- Annual tax amount: $3,943
- Date on market: 11/8/2024
- Cumulative days on market: 2 days
- Listing terms: Cash,Conventional,FHA,VA Loan
- Electric utility on property: Yes
- Road surface type: Gravel, Paved
Price history
| Date | Event | Price |
|---|---|---|
| 12/17/2024 | Sold | $395,000$247/sqft |
Source:  Canopy MLS as distributed by MLS GRID #4198847 Report a problem Canopy MLS as distributed by MLS GRID #4198847 Report a problem | ||
| 11/25/2024 | Pending sale | $395,000$247/sqft |
Source: Canopy MLS as distributed by MLS GRID #4198847 Report a problem | ||
| 11/8/2024 | Listed for sale | $395,000+295%$247/sqft |
Source: Canopy MLS as distributed by MLS GRID #4198847 Report a problem | ||
| 9/13/2023 | Sold | $100,000-28.1%$63/sqft |
Source: Public Record Report a problem | ||
| 5/31/2007 | Sold | $139,000+15.8%$87/sqft |
Source: Public Record Report a problem | ||
| 11/18/2005 | Sold | $120,000$75/sqft |
Source: Public Record Report a problem | ||
Public tax history
| Year | Property taxes | Tax assessment |
|---|---|---|
| 2025 | $3,943 +27% | $316,719 +27% |
| 2024 | $3,104 +4.1% | $249,320 |
| 2023 | $2,982 +42.2% | $249,320 +63.7% |
| 2022 | $2,097 | $152,268 |
| 2021 | $2,097 | $152,268 |
| 2020 | $2,097 | $152,268 |
| 2019 | $2,097 +16.9% | $152,268 +17.1% |
| 2018 | $1,794 +4.9% | $130,038 |
| 2017 | $1,709 | $130,038 |
| 2016 | $1,709 | $130,038 |
| 2015 | $1,709 -0.6% | $130,038 |
| 2014 | $1,720 | -- |
| 2013 | -- | -- |
| 2012 | -- | -- |
| 2011 | -- | -- |
| 2010 | -- | -- |
| 2008 | -- | -- |
| 2007 | -- | -- |
| 2006 | -- | -- |
| 2005 | -- | -- |
| 2004 | -- | -- |
| 2003 | -- | -- |
| 2002 | -- | -- |
| 2001 | -- | -- |
| 2000 | -- | -- |
Find assessor info on the county website
Neighborhood: West End
Nearby homes
- $330,0003 bd3 ba2.4k sqft204 Maupin Ave, Salisbury, NC 28144Sold

- $261,100-- bd1 ba2.1k sqft130 Maupin Ave, Salisbury, NC 28144Off Market
- $317,900-- bd2 ba2.4k sqft206 Maupin Ave, Salisbury, NC 28144Off Market
- $275,0003 bd3 ba1.8k sqft208 Maupin Ave, Salisbury, NC 28144Sold
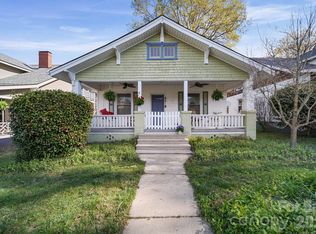
- $265,4002 bd1 ba1.6k sqft128 Maupin Ave, Salisbury, NC 28144Off Market
- $377,5005 bd3 ba2.4k sqft214 Maupin Ave, Salisbury, NC 28144Sold
- $388,500-- bd3 ba3.4k sqft203 Maupin Ave, Salisbury, NC 28144Off Market
- $140,0004 bd3 ba2.3k sqft129 Maupin Ave, Salisbury, NC 28144Sold
Nearby schools
GreatSchools rating
- 1/10Elizabeth Duncan Koontz Elementary SchoolGrades: PK-5Distance: 2.4 mi
- NAKnox Middle SchoolGrades: 6-8Distance: 2 mi
- 3/10Salisbury High SchoolGrades: 9-12Distance: 0.4 mi
Get a cash offer in 3 minutes
Find out how much your home could sell for in as little as 3 minutes with a no-obligation cash offer.
Estimated market value
$394,800
Get a cash offer in 3 minutes
Find out how much your home could sell for in as little as 3 minutes with a no-obligation cash offer.
Estimated market value
$394,800
- North Carolina
- Rowan County
- Salisbury
- 28144
- West End
- 202 Maupin Ave
Nearby cities
Nearby neighborhoods
Nearby zip codes
Other Salisbury Topics
