Welcome to one of Salisbury’s most loved historic neighborhoods — Fulton Heights. This 3-bedroom, 3-bath brick cottage blends classic character with modern comfort. Inside, you’ll find warm wood flooring that flows through inviting living spaces and a spacious upper-level owner’s suite designed for privacy and relaxation. The screened-in porch is perfect for quiet mornings or evenings with friends, while the backyard, complete with a fire pit, sets the scene for year-round gatherings. All just minutes from the heart of downtown Salisbury, where small-town charm meets creative energy.
Closed
$330,000
204 Maupin Ave, Salisbury, NC 28144
3beds
2,473sqft
Single Family Residence
Built in 1943
0.2 Acres Lot
$349,800 Zestimate®
$133/sqft
$2,292 Estimated rent
Home value
$349,800
$276,000 - $444,000
$2,292/mo
Zestimate® history
Owner options
List your home for rent
$2,292/mo
Rent Zestimate®
Find your next renter with Zillow Rental Manager. Plus, with online applications, you can quickly screen prospective tenants – for free.
$2,292/mo
Rent Zestimate®
Refinance and save
$1,991/mo
Est. payment
Refinancing to a lower rate could help reduce your monthly payments and save thousands over the life of the loan.
$1,991/mo
Est. payment
Explore your selling options
Work with a Zillow partner agent
Leverage their expertise and Zillow's premium Showcase listings to get your home seen by more buyers.
Get startedList with your own agent
Get your home in front of millions of buyers by listing it on Zillow.
Learn how to do itSell it yourself
Take full control of how buyers see your home on Zillow by listing For Sale by Owner (FSBO).
List your homeWhat's special
Modern comfortBrick cottageClassic characterInviting living spacesScreened-in porchWarm wood flooring
Zillow last checked:
Listing updated:
Listed by:
Justin Butler justin@savvyandcompany.com,
Savvy + Co Real Estate
Bought with:
Kim Parati
Savvy + Co Real Estate
Source: Canopy MLS as distributed by MLS GRID,MLS#: 4312460
Facts & features
Interior
Bedrooms & bathrooms
- Bedrooms: 3
- Bathrooms: 3
- Full bathrooms: 3
- Main level bedrooms: 2
Primary bedroom
- Level: Upper
Kitchen
- Level: Main
Laundry
- Level: Basement
Living room
- Level: Main
Heating
- Central
Cooling
- Central Air
Appliances
- Included: Dishwasher, Electric Oven, Electric Range
- Laundry: In Basement
Features
- Flooring: Tile, Wood
- Basement: Basement Shop,Bath/Stubbed,Walk-Out Access
- Fireplace features: Living Room
Interior area
- Total structure area: 1,940
- Total interior livable area: 2,473 sqft
- Finished area above ground: 1,940
- Finished area below ground: 533
Property
Parking
- Parking features: Driveway
- Has uncovered spaces: Yes
- Details: Parking Pad is located in rear of property accessed from the alley that runs behind the house
Features
- Levels: Two
- Stories: 2
- Patio & porch: Screened, Side Porch
- Has spa: Yes
- Fencing: Back Yard
Lot
- Size: 0.2 Acres
Details
- Additional structures: Shed(s)
- Parcel number: 014172
- Zoning: HR
- Special conditions: Standard
Construction
Type & style
- Home type: SingleFamily
- Architectural style: Cottage
- Property subtype: Single Family Residence
Materials
- Brick Full
Condition
- New construction: No
- Year built: 1943
Utilities & green energy
- Sewer: Public Sewer
- Water: City
Community & HOA
Community
- Subdivision: Fulton Heights
Location
- Region: Salisbury
Financial & listing details
- Price per square foot: $133/sqft
- Tax assessed value: $277,082
- Annual tax amount: $3,450
- Date on market: 10/17/2025
- Cumulative days on market: 7 days
- Listing terms: Cash,Conventional
- Road surface type: Gravel, Paved
Price history
| Date | Event | Price |
|---|---|---|
| 11/24/2025 | Sold | $330,000-5.7%$133/sqft |
Source:  Canopy MLS as distributed by MLS GRID #4312460 Report a problem Canopy MLS as distributed by MLS GRID #4312460 Report a problem | ||
| 10/17/2025 | Listed for sale | $350,000+18.8%$142/sqft |
Source: Canopy MLS as distributed by MLS GRID #4312460 Report a problem | ||
| 6/13/2023 | Sold | $294,500-1.5%$119/sqft |
Source: Canopy MLS as distributed by MLS GRID #4019519 Report a problem | ||
| 4/15/2023 | Pending sale | $299,000$121/sqft |
Source: Canopy MLS as distributed by MLS GRID #CAR4019519 Report a problem | ||
| 4/14/2023 | Listed for sale | $299,000+89.2%$121/sqft |
Source: Canopy MLS as distributed by MLS GRID #CAR4019519 Report a problem | ||
| 6/7/2010 | Sold | $158,000$64/sqft |
Source: Public Record Report a problem | ||
Public tax history
| Year | Property taxes | Tax assessment |
|---|---|---|
| 2025 | $3,450 | $277,082 |
| 2024 | $3,450 +4.1% | $277,082 |
| 2023 | $3,314 +59.4% | $277,082 +83.5% |
| 2022 | $2,079 | $150,964 |
| 2021 | $2,079 | $150,964 |
| 2020 | $2,079 | $150,964 |
| 2019 | -- | $150,964 +17.1% |
| 2018 | $1,779 +4.9% | $128,960 |
| 2017 | $1,695 | $128,960 |
| 2016 | $1,695 | $128,960 |
| 2015 | $1,695 -0.6% | $128,960 |
| 2014 | $1,705 | -- |
| 2013 | -- | -- |
| 2012 | -- | -- |
| 2011 | -- | -- |
| 2010 | -- | -- |
| 2008 | -- | -- |
| 2007 | -- | -- |
| 2006 | -- | -- |
| 2005 | -- | -- |
| 2004 | -- | -- |
| 2003 | -- | -- |
| 2002 | -- | -- |
| 2001 | -- | -- |
| 2000 | -- | -- |
Find assessor info on the county website
Neighborhood: West End
Nearby homes
- $317,900-- bd2 ba2.4k sqft206 Maupin Ave, Salisbury, NC 28144Off Market
- $395,0003 bd2 ba1.6k sqft202 Maupin Ave, Salisbury, NC 28144Sold
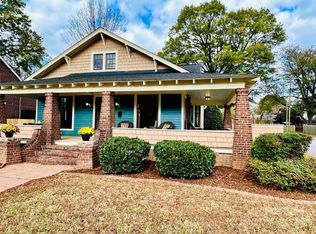
- $275,0003 bd3 ba1.8k sqft208 Maupin Ave, Salisbury, NC 28144Sold
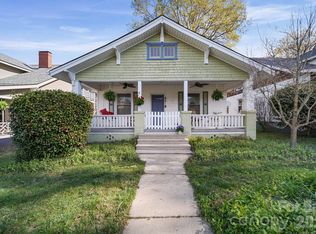
- $261,100-- bd1 ba2.1k sqft130 Maupin Ave, Salisbury, NC 28144Off Market
- $377,5005 bd3 ba2.4k sqft214 Maupin Ave, Salisbury, NC 28144Sold
- $253,8002 bd2 ba1.4k sqft218 Maupin Ave, Salisbury, NC 28144Off Market
- $388,500-- bd3 ba3.4k sqft203 Maupin Ave, Salisbury, NC 28144Off Market
- $370,0004 bd2 ba3.5k sqft207 Maupin Ave, Salisbury, NC 28144Sold
Nearby schools
GreatSchools rating
- 1/10Elizabeth Duncan Koontz Elementary SchoolGrades: PK-5Distance: 2.4 mi
- NAKnox Middle SchoolGrades: 6-8Distance: 2 mi
- 3/10Salisbury High SchoolGrades: 9-12Distance: 0.4 mi
Get a cash offer in 3 minutes
Find out how much your home could sell for in as little as 3 minutes with a no-obligation cash offer.
Estimated market value
$349,800
Get a cash offer in 3 minutes
Find out how much your home could sell for in as little as 3 minutes with a no-obligation cash offer.
Estimated market value
$349,800
- North Carolina
- Rowan County
- Salisbury
- 28144
- West End
- 204 Maupin Ave
Nearby cities
Nearby neighborhoods
Nearby zip codes
Other Salisbury Topics
