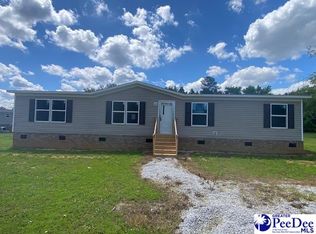
Looking for the space your family has been searching for without sacrificing modern style? This brand-new 2026 home in the welcoming town of Lynchburg, South Carolina offers four bedrooms, two bathrooms, and 1,791 square feet of thoughtfully designed living space that combines comfort, functionality, and room to grow. Inside, you'll find a split-bedroom floor plan that offers privacy for the owner's suite while giving everyone plenty of room to spread out. Enjoy not one, but two spacious living areas, making it easy to entertain guests, create a playroom, home office, or simply have a second place to relax. The open kitchen is the heart of the home, featuring a large center island with bar seating, a flexible dining area, and plenty of cabinet and counter space for everyday living. The owner's retreat is designed for relaxation with a spacious walk-in closet, a garden tub, and a separate walk-in shower. Two additional bedrooms also include walk-in closets, providing storage that's often hard to find. Outside you'll enjoy both front and rear decks, while inside you'll appreciate recessed lighting, brand-new Frigidaire appliances, an energy-efficient HVAC system, public water and sewer, and the confidence of a one-year manufacturer's warranty, along with additional warranties on the HVAC system and appliances. Located approximately 18 miles from Sumter, 32 miles from Florence, and about 80 miles from Myrtle Beach, you'll enjoy the charm of small-town living with convenient access to shopping, dining, healthcare, and the South Carolina coast. The home qualifies for VA, FHA, USDA, and Conventional financing. Homes offering this much space, modern design, and financing flexibility don't stay available for long. Some photos have been AI enhanced. Internal photos will be uploaded 7/14/26. Contact your Realtor today to schedule your private tour!
For sale
$169,900
202 McElveen Cir, Lynchburg, SC 29080
4beds
1,791sqft
Manufactured Home
Built in 2026
10,018 Square Feet Lot
$170,300 Zestimate®
$95/sqft
$-- HOA
What's special
Front and rear decksGarden tubSplit-bedroom floor planBrand-new frigidaire appliancesFlexible dining areaFour bedroomsTwo bathrooms
- 17 days |
- 183 |
- 18 |
Likely to sell faster than
Zillow last checked:
Listing updated:
Listed by:
Sean P Austin 843-229-3448,
Re/max Professionals
Source: Pee Dee Realtor Association,MLS#: 2602808
Facts & features
Interior
Bedrooms & bathrooms
- Bedrooms: 4
- Bathrooms: 2
- Full bathrooms: 2
Heating
- Central, Heat Pump
Cooling
- Central Air, Heat Pump
Appliances
- Included: Dishwasher, Exhaust Fan, Range, Refrigerator
- Laundry: Wash/Dry Cnctn.
Features
- Soaking Tub, Shower, Walk-In Closet(s), Kitchen Island
- Flooring: Vinyl
- Doors: Storm Door(s)
- Windows: Insulated Windows
- Has fireplace: No
- Fireplace features: None
Interior area
- Total structure area: 1,791
- Total interior livable area: 1,791 sqft
Property
Parking
- Parking features: None
Features
- Levels: One
- Stories: 1
- Patio & porch: Deck
Lot
- Size: 10,018 Square Feet
- Features: Other/See Remarks
Details
- Parcel number: 0680400103000
Construction
Type & style
- Home type: MobileManufactured
- Property subtype: Manufactured Home
Materials
- Vinyl Siding, Brick Veneer
- Foundation: Crawl Space
- Roof: Shingle
Condition
- Year built: 2026
Utilities & green energy
- Sewer: Public Sewer
- Water: Public
Community & HOA
Community
- Subdivision: Countryside Estates
Location
- Region: Lynchburg
Financial & listing details
- Price per square foot: $95/sqft
- Date on market: 7/9/2026

Sean Austin
(843) 229-3448
By pressing Contact Agent, you agree that the real estate professional identified above may call/text you about your search, which may involve use of automated means and pre-recorded/artificial voices. You don't need to consent as a condition of buying any property, goods, or services. Message/data rates may apply. You also agree to our Terms of Use. Zillow does not endorse any real estate professionals. We may share information about your recent and future site activity with your agent to help them understand what you're looking for in a home.
Estimated market value
$170,300
$162,000 - $179,000
Not available
Price history
| Date | Event | Price |
|---|---|---|
| 7/9/2026 | Listed for sale | $169,900$95/sqft |
Source:  Pee Dee Realtor Association #2602808 Report a problem Pee Dee Realtor Association #2602808 Report a problem | ||
Public tax history
Tax history is unavailable.
Monthly payment
Climate risks
Neighborhood: 29080
Nearby schools
GreatSchools rating
- 5/10Lower Lee Elementary SchoolGrades: PK-5Distance: 9 mi
- 2/10Lee Central Middle SchoolGrades: 6-8Distance: 11.6 mi
- 2/10Lee Central High SchoolGrades: 9-12Distance: 11.4 mi
Schools provided by the listing agent
- Middle: Lee Central Middle
- High: Lee Central High
Source: Pee Dee Realtor Association. This data may not be complete. We recommend contacting the local school district to confirm school assignments for this home.
- $182,800-- bd-- ba1.5k sqft43 McElveen Cir, Lynchburg, SC 29080Off Market
- $165,0003 bd2 ba1.4k sqft195 McElveen Cir, Lynchburg, SC 29080Sold
- $182,900-- bd-- ba1.5k sqft47 McElveen Cir, Lynchburg, SC 29080Off Market
- $5,000-- bd-- ba-- sqft47 McElveen Cir, Lynchburg, SC 29080Off Market
- $129,9903 bd2 ba1.4k sqft43 McElveen Cir, Lynchburg, SC 29080Pending
- $210,100-- bd-- ba1.5k sqft31 McElveen Cir, Lynchburg, SC 29080Off Market
- $139,9004 bd2 ba1.4k sqft53 McElveen Cir, Lynchburg, SC 29080Sold
- $145,9003 bd3 ba1.4k sqft63 McElveen Cir, Lynchburg, SC 29080Sold
Similar homes
- $189,9003 bd2 ba1.5k sqft1559 Back Swamp Rd, Lynchburg, SC 29080For Sale
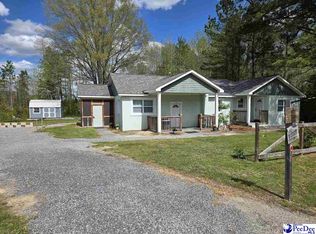
 MLS ID #2601341, Jared Boos, Rexdirect, Llc. Pee Dee Realtor Association
 - $142,0003 bd2 ba1.5k sqft3130 Mount Sinai Church Rd, Lynchburg, SC 29080For Sale
 MLS ID #633620, Jeffrey R Graham. Consolidated MLS
 - $138,9004 bd3 ba2.2k sqft2040 Goodman Rd, Lynchburg, SC 29080For Sale
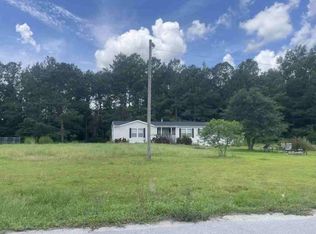 Hubzu
Hubzu - $175,0003 bd2 ba1.7k sqft421 W New Hope Rd, Coward, SC 29530For Sale
 MLS ID #2603022, Pamela Y Hickman, Agentowned Realty-manning. Pee Dee Realtor Association
 - $159,9003 bd2 ba1.7k sqft1821 Guitar Rd, Timmonsville, SC 29161For SaleMLS ID #2602594, Natalie Taflinger, Exp Realty Llc. Pee Dee Realtor Association
- $214,5003 bd2 ba1.2k sqft633 E Lynches River Rd, Lamar, SC 29069For SaleMLS ID #2601855, Richard Cox, Bhhs C Dan Joyner - Augusta Rd. Pee Dee Realtor Association
- $139,9003 bd2 ba1.6k sqft1120 Hawkins Landing Rd, Effingham, SC 29541For SaleMLS ID #2602744, Maxwell Davenport, Re/max Professionals. Pee Dee Realtor Association
- $165,0004 bd2 ba1.8k sqft165 Rolling Creek Dr, Sumter, SC 29153For SaleMLS ID #202165, James Brooks, Re/Max Summit. Sumter BOR
- $194,9003 bd2 ba2k sqft829 Silverqueen Rd, Darlington, SC 29532For SaleMLS ID #2602822, Stephanie Williams, C/b Mcmillan And Assoc.. Pee Dee Realtor Association
- $149,9004 bd2 ba1.8k sqft1080 Sugar Creek Cir, Florence, SC 29501For SaleMLS ID #2601705, Shannon Pickens, Pam T Sherrill & Company. Pee Dee Realtor Association
- $199,9004 bd2 ba2k sqft4043 Lake Swamp Rd, Timmonsville, SC 29161New ConstructionMLS ID #2601686, Henry C Edwards, Aiken & Company. Pee Dee Realtor Association
- $--4 bd2 ba1.4k sqft2024 Eastpark Dr, Darlington, SC 29532AuctionAuction.com 2
- $160,0002 bd2 ba1.4k sqft446 Holloway St, Sumter, SC 29153For SaleMLS ID #639214, Cristy Anderson. Consolidated MLS
- $160,0004 bd2 ba1.2k sqft255 Tullah Dr, Sumter, SC 29153For SaleMLS ID #637423, Celia Means. Consolidated MLS
- $175,0002 bd2 ba1.5k sqft1719 Parkfield Rd, Olanta, SC 29591For SaleMLS ID #2601998, Pamela Y Hickman, Agentowned Realty-manning. Pee Dee Realtor Association
- $160,0003 bd2 ba1.4k sqft200 S Calhoun St, Bishopville, SC 29010For SaleMLS ID #203143, Corbin M Bruce, Alex's Realty. Sumter BOR
- $199,9003 bd2 ba1.6k sqft3515 Ballpark Rd, Effingham, SC 29541New ConstructionMLS ID #2601900, Michael Woodall, Crosson & Co Real Estate Brokered By Exp Realty. Pee Dee Realtor Association
- $169,9003 bd2 ba1.4k sqft422 Kings Ave, Bishopville, SC 29010For SaleMLS ID #203026, Milca Callejas Valdez, BrownstoneHunt Real Estate. Sumter BOR
- $135,0004 bd3 ba2.2k sqft100 Warren Ave, Lamar, SC 29069For SaleMLS ID #627911, Shane Crummie. Consolidated MLS
- $189,9003 bd2 ba1.7k sqft504 Park St, Timmonsville, SC 29161For SaleMLS ID #2602490, Rachel Warr, Greystone Properties, Llc. Pee Dee Realtor Association
