This home is centrally located in the metroplex, minutes from I-20, HWY 360 and HWY 287. This home features a complete 2023 interior remodel by a private interior designer. The home comes with LVP flooring throughout & new carpeting in the bedrooms. The custom kitchen comes with custom soft closing cabinets and soft sliding drawers, subway tiling backsplash and of course the level 5 quartzite countertops which also includes in both bathrooms. The spacious master bedroom flows into the ensuite which comes with a walk in shower, garden tub and a spacious walk in closet with access to the private patio-pool area. The master bedroom also offers a private staircase to a second level of the owners suite. The second level offers a game room and three updated spacious bedrooms. The backyard comes with an inground pool & pool equipment under 3yrs old, 8ft cedar wood private fencing & gazebo. The AC system is 4yrs old & home comes with a storm shelter in the front for those crazy TX storms.
Sold
Price Unknown
202 Mentor Dr, Arlington, TX 76002
4beds
3,380sqft
Single Family Residence
Built in 1998
7,187 Square Feet Lot
$442,400 Zestimate®
$--/sqft
$3,770 Estimated rent
Home value
$442,400
$416,000 - $465,000
$3,770/mo
Zestimate® history
Owner options
List your home for rent
$3,770/mo
Rent Zestimate®
Find your next renter with Zillow Rental Manager. Plus, with online applications, you can quickly screen prospective tenants – for free.
$3,770/mo
Rent Zestimate®
Refinance and save
Refinancing to a lower rate could help reduce your monthly payments and save thousands over the life of the loan.
Explore your selling options
Work with a Zillow partner agent
Leverage their expertise and Zillow's premium Showcase listings to get your home seen by more buyers.
Get startedList with your own agent
Get your home in front of millions of buyers by listing it on Zillow.
Learn how to do itSell it yourself
Take full control of how buyers see your home on Zillow by listing For Sale by Owner (FSBO).
List your homeWhat's special
Pool equipmentStorm shelterPrivate staircaseSpacious master bedroomMaster bedroomUpdated spacious bedroomsSpacious walk in closet
Zillow last checked:
Listing updated:
Listed by:
James Hassenteuffel 0689229 972-816-7436,
Crawford and Company, REALTORS 972-816-7436
Bought with:
Neeha Sagani
eXp Realty LLC
Source: NTREIS,MLS#: 20555634
Facts & features
Interior
Bedrooms & bathrooms
- Bedrooms: 4
- Bathrooms: 3
- Full bathrooms: 2
- 1/2 bathrooms: 1
Primary bedroom
- Level: First
- Dimensions: 16 x 15
Bedroom
- Level: Second
- Dimensions: 19 x 14
Bedroom
- Level: Second
- Dimensions: 16 x 15
Bedroom
- Level: Second
- Dimensions: 14 x 12
Living room
- Level: First
- Dimensions: 19 x 18
Appliances
- Included: Dishwasher, Electric Range, Electric Water Heater, Disposal
Features
- Decorative/Designer Lighting Fixtures, High Speed Internet, Kitchen Island, Multiple Staircases, Open Floorplan, Pantry, Cable TV, Vaulted Ceiling(s), Walk-In Closet(s)
- Has basement: No
- Has fireplace: No
Interior area
- Total interior livable area: 3,380 sqft
Property
Parking
- Total spaces: 2
- Parking features: Door-Single
- Attached garage spaces: 2
Features
- Levels: Two
- Stories: 2
- Pool features: In Ground, Pool
- Fencing: Wood
Lot
- Size: 7,187 Square Feet
Details
- Parcel number: 06947700
Construction
Type & style
- Home type: SingleFamily
- Architectural style: Traditional,Detached
- Property subtype: Single Family Residence
- Attached to another structure: Yes
Materials
- Foundation: Slab
Condition
- Year built: 1998
Utilities & green energy
- Sewer: Public Sewer
- Water: Public
- Utilities for property: Electricity Connected, Sewer Available, Water Available, Cable Available
Community & HOA
Community
- Subdivision: Hunter Trail Add
HOA
- Has HOA: No
Location
- Region: Arlington
Financial & listing details
- Tax assessed value: $452,495
- Annual tax amount: $8,077
- Date on market: 3/8/2024
- Cumulative days on market: 24 days
- Listing terms: Cash,Conventional,FHA,VA Loan
- Electric utility on property: Yes
Price history
| Date | Event | Price |
|---|---|---|
| 4/26/2024 | Sold | -- |
Source: NTREIS #20555634 Report a problem | ||
| 4/10/2024 | Pending sale | $460,000$136/sqft |
Source: NTREIS #20555634 Report a problem | ||
| 4/10/2024 | Contingent | $460,000$136/sqft |
Source: NTREIS #20555634 Report a problem | ||
| 4/9/2024 | Listed for sale | $460,000$136/sqft |
Source: NTREIS #20555634 Report a problem | ||
| 4/3/2024 | Contingent | $460,000$136/sqft |
Source: NTREIS #20555634 Report a problem | ||
| 3/8/2024 | Listed for sale | $460,000+126.6%$136/sqft |
Source: NTREIS #20555634 Report a problem | ||
| 3/3/2015 | Sold | -- |
Source: Agent Provided Report a problem | ||
| 10/23/2014 | Price change | $203,000-1%$60/sqft |
Source: Keller Williams Realty #13031283 Report a problem | ||
| 10/4/2014 | Listed for sale | $205,000$61/sqft |
Source: Keller Williams Realty #13031283 Report a problem | ||
Public tax history
| Year | Property taxes | Tax assessment |
|---|---|---|
| 2025 | $7,469 +8.1% | $452,495 |
| 2024 | $6,910 +8.3% | $452,495 -1.5% |
| 2023 | $6,381 -13.2% | $459,548 +38.1% |
| 2022 | $7,353 -2.2% | $332,748 -5.3% |
| 2021 | $7,520 +9% | $351,265 +12.1% |
| 2020 | $6,897 +14.4% | $313,238 -0.4% |
| 2019 | $6,028 +6.9% | $314,410 +29.9% |
| 2018 | $5,638 +9.8% | $241,998 +8.9% |
| 2017 | $5,134 -3.6% | $222,138 +11.1% |
| 2016 | $5,323 | $199,998 +3.2% |
| 2015 | -- | $193,807 +8.7% |
| 2014 | -- | $178,300 +11.2% |
| 2013 | -- | $160,300 +5.2% |
| 2012 | -- | $152,400 |
| 2011 | -- | $152,400 -0.1% |
| 2010 | -- | $152,600 -4.4% |
| 2009 | -- | $159,700 -5.5% |
| 2008 | -- | $169,000 -2.6% |
| 2007 | -- | $173,500 |
| 2006 | -- | $173,500 |
| 2005 | -- | $173,500 +4.1% |
| 2004 | -- | $166,600 |
| 2003 | -- | $166,600 -4.6% |
| 2002 | -- | $174,700 +13.3% |
| 2001 | -- | $154,200 +8.3% |
| 2000 | -- | $142,400 |
Find assessor info on the county website
Neighborhood: Southeast
Nearby homes
- $379,9004 bd3 ba3.5k sqft204 Mentor Dr, Arlington, TX 76002Off Market

- $387,3004 bd2 ba3k sqft200 Mentor Dr, Arlington, TX 76002Off Market
- $2,2003 bd2 ba1.7k sqft203 Kenosha Ln, Arlington, TX 76002For Rent
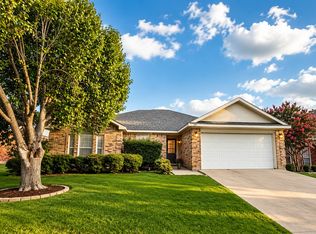
- $387,4004 bd2 ba3k sqft206 Mentor Dr, Arlington, TX 76002Off Market
- $--3 bd2 ba1.9k sqft205 Kenosha Ln, Arlington, TX 76002Sold
- $313,5003 bd2 ba1.9k sqft201 Kenosha Ln, Arlington, TX 76002Off Market
- $374,5004 bd3 ba3.3k sqft203 Mentor Dr, Arlington, TX 76002Off Market
- $373,9004 bd2 ba3.3k sqft207 Kenosha Ln, Arlington, TX 76002Off Market
Nearby schools
GreatSchools rating
- 7/10Ashworth Elementary SchoolGrades: PK-6Distance: 0.6 mi
- 7/10Ousley Junior High SchoolGrades: 7-8Distance: 1 mi
- 3/10Seguin High SchoolGrades: 9-12Distance: 0.9 mi
Schools provided by the listing agent
- Elementary: Ashworth
- High: Seguin
- District: Arlington ISD
Source: NTREIS. This data may not be complete. We recommend contacting the local school district to confirm school assignments for this home.
Get a cash offer in 3 minutes
Find out how much your home could sell for in as little as 3 minutes with a no-obligation cash offer.
Estimated market value
$442,400
Get a cash offer in 3 minutes
Find out how much your home could sell for in as little as 3 minutes with a no-obligation cash offer.
Estimated market value
$442,400
- Texas
- Tarrant County
- Arlington
- 76002
- Southeast
- 202 Mentor Dr
