PRICED TO SALE! MOTIVED SELLERS
Fantastic South Arlington Home with a Pool and Spa!!! Welcome to this beautifully designed three bedroom, two bath home. Ideally located just off Matlock with quick access to I-20 and the Arlington Highlands, it is also just a street over from Lynn Creek Linear Park where you can enjoy 1.16 miles of paved walking and biking trails. Offering the perfect blend of comfort and convenience.
This spacious home includes a split bedroom floor plan, the master bedroom has views of the pool, along with a walk in closet, his and her sinks and vanities. Separate shower and jetted tub. The living room and dinning area offers an open floor plan with a lot of windows and natural lighting, enjoy family time or unwind near the gas log fireplace. The kitchen is spacious enough to host family dinners while enjoying the back yard views.
This home has so much to offer!!!! Perfect for families, great location!!
Sold
Price Unknown
205 Kenosha Ln, Arlington, TX 76002
3beds
1,989sqft
Single Family Residence
Built in 1996
7,187 Square Feet Lot
$313,000 Zestimate®
$--/sqft
$2,723 Estimated rent
Home value
$313,000
$291,000 - $335,000
$2,723/mo
Zestimate® history
Owner options
List your home for rent
$2,723/mo
Rent Zestimate®
Find your next renter with Zillow Rental Manager. Plus, with online applications, you can quickly screen prospective tenants – for free.
$2,723/mo
Rent Zestimate®
Refinance and save
Refinancing to a lower rate could help reduce your monthly payments and save thousands over the life of the loan.
Explore your selling options
Work with a Zillow partner agent
Leverage their expertise and Zillow's premium Showcase listings to get your home seen by more buyers.
Get startedList with your own agent
Get your home in front of millions of buyers by listing it on Zillow.
Learn how to do itSell it yourself
Take full control of how buyers see your home on Zillow by listing For Sale by Owner (FSBO).
List your homeWhat's special
Pool and spaGas log fireplaceSplit bedroom floor planWalk in closetSpacious home
Zillow last checked:
Listing updated:
Listed by:
Theresa Ramos 0794304 817-592-3008,
Rendon Realty, LLC 817-592-3008
Bought with:
Omaya Mahmoud, 0688824
Rendon Realty, LLC
Source: NTREIS,MLS#: 21277186
Facts & features
Interior
Bedrooms & bathrooms
- Bedrooms: 3
- Bathrooms: 2
- Full bathrooms: 2
Primary bedroom
- Features: Ceiling Fan(s), Dual Sinks, Double Vanity, Jetted Tub, Separate Shower, Walk-In Closet(s)
- Level: First
- Dimensions: 17 x 17
Bedroom
- Features: Ceiling Fan(s)
- Level: First
- Dimensions: 11 x 12
Bedroom
- Features: Ceiling Fan(s)
- Level: First
- Dimensions: 12 x 11
Dining room
- Level: First
- Dimensions: 12 x 11
Kitchen
- Features: Built-in Features, Eat-in Kitchen, Tile Counters, Walk-In Pantry
- Level: First
- Dimensions: 14 x 12
Living room
- Features: Ceiling Fan(s), Fireplace
- Level: First
- Dimensions: 18 x 18
Utility room
- Features: Utility Room
- Level: First
- Dimensions: 5 x 6
Heating
- Central, Natural Gas
Cooling
- Central Air, Ceiling Fan(s)
Appliances
- Included: Some Gas Appliances, Dishwasher, Gas Cooktop, Disposal, Gas Oven, Gas Range, Gas Water Heater, Ice Maker, Plumbed For Gas, Refrigerator, Washer
- Laundry: Washer Hookup, Gas Dryer Hookup, Laundry in Utility Room
Features
- High Speed Internet, Open Floorplan, Tile Counters, Cable TV, Vaulted Ceiling(s), Walk-In Closet(s)
- Flooring: Carpet, Laminate, Luxury Vinyl Plank
- Has basement: Yes
- Number of fireplaces: 1
- Fireplace features: Gas, Gas Log, Gas Starter
Interior area
- Total interior livable area: 1,989 sqft
Property
Parking
- Total spaces: 2
- Parking features: Garage Faces Front, Garage, Garage Door Opener
- Attached garage spaces: 2
Features
- Levels: One
- Stories: 1
- Pool features: Heated, In Ground, Outdoor Pool, Pool, Pool/Spa Combo
Lot
- Size: 7,187 Square Feet
- Dimensions: 113 x 63
Details
- Parcel number: 06947468
Construction
Type & style
- Home type: SingleFamily
- Architectural style: Traditional,Detached
- Property subtype: Single Family Residence
- Attached to another structure: Yes
Materials
- Foundation: Slab
- Roof: Composition
Condition
- Year built: 1996
Utilities & green energy
- Sewer: Public Sewer
- Water: Public
- Utilities for property: Natural Gas Available, Sewer Available, Separate Meters, Underground Utilities, Water Available, Cable Available
Community & HOA
Community
- Features: Curbs
- Security: Carbon Monoxide Detector(s), Fire Alarm, Fire Sprinkler System
- Subdivision: Hunter Trail Add
HOA
- Has HOA: No
Location
- Region: Arlington
Financial & listing details
- Tax assessed value: $340,264
- Annual tax amount: $7,437
- Date on market: 5/20/2026
- Cumulative days on market: 4 days
- Listing terms: Cash,Conventional,FHA,VA Loan
- Exclusions: Refrigerator and all personal items
Price history
| Date | Event | Price |
|---|---|---|
| 6/22/2026 | Sold | -- |
Source: NTREIS #21277186 Report a problem | ||
| 5/30/2026 | Pending sale | $300,000$151/sqft |
Source: NTREIS #21277186 Report a problem | ||
| 5/24/2026 | Contingent | $300,000$151/sqft |
Source: NTREIS #21277186 Report a problem | ||
| 5/20/2026 | Listed for sale | $300,000-15.5%$151/sqft |
Source: NTREIS #21277186 Report a problem | ||
| 9/24/2025 | Listing removed | $355,000$178/sqft |
Source: NTREIS #21002427 Report a problem | ||
| 9/10/2025 | Price change | $355,000-2.7%$178/sqft |
Source: NTREIS #21002427 Report a problem | ||
| 8/13/2025 | Price change | $365,000-2.7%$184/sqft |
Source: NTREIS #21002427 Report a problem | ||
| 7/24/2025 | Listed for sale | $375,000+78.6%$189/sqft |
Source: NTREIS #21002427 Report a problem | ||
| 4/22/2020 | Listing removed | $210,000$106/sqft |
Source: Compass RE Texas, LLC. #14305908 Report a problem | ||
| 3/26/2020 | Pending sale | $210,000$106/sqft |
Source: Compass RE Texas, LLC. #14305908 Report a problem | ||
| 3/17/2020 | Listed for sale | $210,000+27.3%$106/sqft |
Source: Compass RE Texas, LLC. #14305908 Report a problem | ||
| 9/23/2014 | Sold | -- |
Source: Agent Provided Report a problem | ||
| 7/15/2014 | Listed for sale | $164,900$83/sqft |
Source: KELLER WILLIAMS REALTY #12179864 Report a problem | ||
Public tax history
| Year | Property taxes | Tax assessment |
|---|---|---|
| 2025 | $5,236 -7.6% | $340,264 |
| 2024 | $5,668 +6.3% | $340,264 -0.5% |
| 2023 | $5,331 -14.7% | $342,035 +19.5% |
| 2022 | $6,250 -8.6% | $286,148 +7.3% |
| 2021 | $6,837 +9.3% | $266,636 +10.8% |
| 2020 | $6,254 +3.1% | $240,721 -0.3% |
| 2019 | $6,066 +6.4% | $241,551 +10.1% |
| 2018 | $5,701 +29.1% | $219,423 +30% |
| 2017 | $4,416 +8.4% | $168,742 +10.2% |
| 2016 | $4,074 +13.8% | $153,083 +2.6% |
| 2015 | $3,579 | $149,236 +10% |
| 2014 | $3,579 | $135,700 +10.4% |
| 2013 | -- | $122,900 +4.8% |
| 2012 | -- | $117,300 |
| 2011 | -- | $117,300 -0.2% |
| 2010 | -- | $117,500 -20.1% |
| 2009 | -- | $147,100 -6.2% |
| 2008 | -- | $156,800 |
| 2007 | -- | $156,800 |
| 2006 | -- | $156,800 |
| 2005 | -- | $156,800 +3.2% |
| 2004 | -- | $152,000 |
| 2003 | -- | $152,000 -1.6% |
| 2002 | -- | $154,500 +9.9% |
| 2001 | -- | $140,600 |
| 2000 | -- | $140,600 |
Find assessor info on the county website
Neighborhood: Southeast
Nearby homes
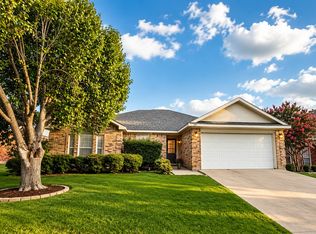
- $2,2003 bd2 ba1.7k sqft203 Kenosha Ln, Arlington, TX 76002For Rent
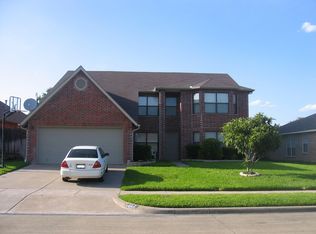
- $373,9004 bd2 ba3.3k sqft207 Kenosha Ln, Arlington, TX 76002Off Market
- $379,9004 bd3 ba3.5k sqft204 Mentor Dr, Arlington, TX 76002Off Market

- $313,5003 bd2 ba1.9k sqft201 Kenosha Ln, Arlington, TX 76002Off Market
- $311,6004 bd2 ba1.8k sqft209 Kenosha Ln, Arlington, TX 76002Off Market
- $--4 bd3 ba3.3k sqft202 Mentor Dr, Arlington, TX 76002Sold
- $387,4004 bd2 ba3k sqft206 Mentor Dr, Arlington, TX 76002Off Market
- $331,4004 bd3 ba2.4k sqft204 Kenosha Ln, Arlington, TX 76002Off Market
Nearby schools
GreatSchools rating
- 7/10Ashworth Elementary SchoolGrades: PK-6Distance: 0.6 mi
- 7/10Ousley Junior High SchoolGrades: 7-8Distance: 1 mi
- 3/10Seguin High SchoolGrades: 9-12Distance: 0.9 mi
Schools provided by the listing agent
- Elementary: Ashworth
- Middle: Ousley
- High: Seguin
- District: Arlington ISD
Source: NTREIS. This data may not be complete. We recommend contacting the local school district to confirm school assignments for this home.
Get a cash offer in 3 minutes
Find out how much your home could sell for in as little as 3 minutes with a no-obligation cash offer.
Estimated market value
$313,000
Get a cash offer in 3 minutes
Find out how much your home could sell for in as little as 3 minutes with a no-obligation cash offer.
Estimated market value
$313,000
- Texas
- Tarrant County
- Arlington
- 76002
- Southeast
- 205 Kenosha Ln
