Under contract-accepting backup offers. HOWEY-IN-THE-HILLS on LAKE HARRIS. NO HOA! Your expectations will be exceeded the minute you step beyond the leaded glass door onto the tile floor into this stunning custom built house. This 3 bedroom, 2 bath house is located on an oversized .34 acre lot. The interior is a rich, masterful blend of luxurious details; 10 foot ceilings throughout, vaulted living room ceiling, dark engineered wood floors and tile throughout (NO CARPET), and a split floorplan. Kitchen has Corian countertops, refrigerator, range/oven, microhood, and dishwasher. There's a breakfast nook where you can enjoy your coffee and admire the landscaped lawn with a variety of trees, makes one feel that nature is looking inside, yet totally private. Between the Kitchen and Dining room is a Coffee Bar/Wet Bar, making entertaining a breeze. The living room opens directly onto the covered lanai and features french doors that allow the interior and exterior to flow seamlessly. The master suite provides every luxury amenity that a discerning homeowner desires: luxury bath featuring dual vanities, soaking tub, walk-in shower and private water closet, and you'll love the spacious custom walk-in closet. Park in your oversized two car garage, do laundry in your separate laundry room complete with washer and dryer. Updates include NEW ROOF (2025) and AC (2025). Enjoy the sunny days in your in backyard or tiled, screened-in porch. Walk to the Howey Library, Howey Market, restaurants, or hair and nail salons. You are steps from the nature preserve, lake front park, enjoy outings to the playground, fishing pier or launch your boat from the public boat ramp. This property is the perfect combination of small town living with big city access. You'll be surprised by how close you are to Publix, Winn Dixie, restaurants, and more plus you're just minutes from the Turnpike for an easy commute to Orlando, Orlando International Airport, Walt Disney World & Universal attractions-all within 40 minute drive. Boating enthusiasts will love exploring the Harris Chain of Lakes, utilizing the Howey boat ramp just minutes away. The quaint towns of Mount Dora, Tavares & Leesburg are also a short drive away for year-round festivals & waterfront dining.
Accepting backups
$365,000
202 N DIXIE DRIVE, HOWEY IN THE HILLS, FL 34737
3beds
1,548sqft
Single Family Residence
Built in 2003
0.34 Acres Lot
$361,200 Zestimate®
$236/sqft
$-- HOA
What's special
Covered lanaiOversized two car garageLeaded glass doorSpacious custom walk-in closetSplit floorplanTile floorTiled screened-in porch
- 23 days
- 639
- 52
Likely to sell faster than
Zillow last checked:
Listing updated:
Listed by:
Tina St. Clair 352-552-3754,
ST. CLAIR REALTY GROUP, LLC 352-552-3754
Source: Stellar MLS,MLS#: G5117672 Originating MLS: Lake and Sumter
Originating MLS: Lake and Sumter
Facts & features
Interior
Bedrooms & bathrooms
- Bedrooms: 3
- Bathrooms: 2
- Full bathrooms: 2
Rooms
- Room types: Breakfast Room Separate
Primary bedroom
- Features: Ceiling Fan(s), Dual Sinks, En Suite Bathroom, Garden Bath, Tub with Separate Shower Stall, Water Closet/Priv Toilet, Walk-In Closet(s)
- Level: First
- Area: 204 Square Feet
- Dimensions: 17x12
Bedroom 2
- Features: Built-in Closet
- Level: First
- Area: 110 Square Feet
- Dimensions: 10x11
Bedroom 3
- Features: Built-in Closet
- Level: First
- Area: 110 Square Feet
- Dimensions: 10x11
Balcony porch lanai
- Level: First
- Area: 420 Square Feet
- Dimensions: 14x30
Dining room
- Level: First
- Area: 130 Square Feet
- Dimensions: 13x10
Kitchen
- Features: Breakfast Bar, Pantry
- Level: First
- Area: 80 Square Feet
- Dimensions: 8x10
Living room
- Level: First
- Area: 288 Square Feet
- Dimensions: 18x16
Heating
- Central, Electric
Cooling
- Central Air
Appliances
- Included: Dishwasher, Dryer, Electric Water Heater, Microwave, Range, Refrigerator, Washer
- Laundry: Laundry Room
Features
- Ceiling Fan(s), Eating Space In Kitchen, High Ceilings, Open Floorplan, Primary Bedroom Main Floor, Solid Surface Counters, Solid Wood Cabinets, Split Bedroom, Walk-In Closet(s)
- Flooring: Ceramic Tile, Engineered Hardwood
- Doors: French Doors
- Windows: Window Treatments
- Has fireplace: No
Interior area
- Total structure area: 2,314
- Total interior livable area: 1,548 sqft
Video & virtual tour
Property
Parking
- Total spaces: 2
- Parking features: Driveway, Garage Faces Side
- Attached garage spaces: 2
- Has uncovered spaces: Yes
- Details: Garage Dimensions: 21x22
Features
- Levels: One
- Stories: 1
- Patio & porch: Covered, Enclosed, Rear Porch, Screened
- Waterfront features: Lake, Lake Privileges, Boat Ramp - Private, Fishing Pier
- Body of water: LAKE HARRIS
Lot
- Size: 0.34 Acres
- Dimensions: 100 x 150
- Features: City Lot, Landscaped, Near Golf Course, Oversized Lot
- Residential vegetation: Mature Landscaping
Details
- Parcel number: 2620250300E1300701
- Special conditions: None
Construction
Type & style
- Home type: SingleFamily
- Property subtype: Single Family Residence
Materials
- Block, Stucco
- Foundation: Slab
- Roof: Shingle
Condition
- New construction: No
- Year built: 2003
Utilities & green energy
- Sewer: Septic Tank
- Water: Public
- Utilities for property: BB/HS Internet Available, Cable Available, Electricity Connected, Street Lights, Water Connected
Community & HOA
Community
- Features: Community Boat Ramp, Fishing, Lake, Public Boat Ramp, Water Access, Deed Restrictions, Golf Carts OK, Park, Playground
- Pet fee: $0 monthly
- Subdivision: HOWEY LAKE VIEW ESTATES
HOA
- Has HOA: No
Location
- Region: Howey In The Hills
Financial & listing details
- Price per square foot: $236/sqft
- Tax assessed value: $247,374
- Annual tax amount: $4,931
- Date on market: 9/12/2026
- Cumulative days on market: 23 days
- Listing terms: Cash,Conventional,FHA,VA Loan
- Ownership: Fee Simple
- Total actual rent: 0
- Electric utility on property: Yes
- Road surface type: Paved
Estimated market value
$361,200
$343,000 - $379,000
$2,169/mo
Price history
| Date | Event | Price |
|---|---|---|
| 9/12/2026 | Listed for sale | $365,000+121.2%$236/sqft |
Source:  Stellar MLS #G5117672 Report a problem Stellar MLS #G5117672 Report a problem | ||
| 11/18/2022 | Listed for rent | $2,200$1/sqft |
Source: Zillow Rental Network_1 #G5062653 Report a problem | ||
| 5/7/2004 | Sold | $165,000$107/sqft |
Source: Public Record Report a problem | ||
Public tax history
| Year | Property taxes | Tax assessment |
|---|---|---|
| 2025 | $4,931 +8.6% | $217,280 +10% |
| 2024 | $4,542 +12.4% | $197,530 +10% |
| 2023 | $4,041 +6.1% | $179,580 +10% |
| 2022 | $3,810 +5.3% | $163,260 +10% |
| 2021 | $3,619 +9.9% | $148,422 +10% |
| 2020 | $3,294 -0.8% | $134,929 +10% |
| 2019 | $3,321 +17.9% | $122,663 +10% |
| 2018 | $2,818 | $111,512 +8.5% |
| 2017 | $2,818 +8.4% | $102,811 |
| 2016 | $2,600 -1.2% | $102,811 +1.9% |
| 2015 | $2,632 -0.4% | $100,891 +1.8% |
| 2014 | $2,641 +13.6% | $99,147 +2.3% |
| 2013 | $2,325 -10% | $96,879 -12.8% |
| 2012 | $2,582 -1.6% | $111,132 -4.7% |
| 2011 | $2,625 -9.2% | $116,592 -12.4% |
| 2010 | $2,891 -11.1% | $133,067 -11.8% |
| 2009 | $3,251 -6.7% | $150,907 -10.4% |
| 2008 | $3,483 -0.2% | $168,364 -2.7% |
| 2007 | $3,490 -5.2% | $172,954 |
| 2006 | $3,681 +19.1% | $172,954 +20.6% |
| 2005 | $3,091 +1.7% | $143,448 |
| 2004 | $3,041 +1006.8% | -- |
| 2003 | $275 | $12,375 |
Find assessor info on the county website
Monthly payment
Est. payment
Payment breakdown
Explore the cost of this home by adjusting the details. Changes won't be saved.Climate risks
Neighborhood: 34737
Nearby schools
Schools provided by the listing agent
- Elementary: Astatula Elem
- Middle: Tavares Middle
- High: Tavares High
Source: Stellar MLS. This data may not be complete. We recommend contacting the local school district to confirm school assignments for this home.
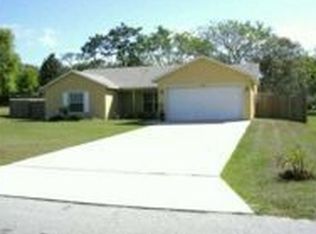
- $324,8003 bd2 ba1.8k sqft204 N Dixie Dr, Howey In The Hills, FL 34737Off Market
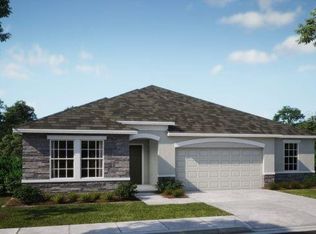
- $534,9904 bd3 ba2.2k sqft200 N Dixie Dr, Howey In The Hills, FL 34737Pending
- $257,9003 bd2 ba1.3k sqft205 N Palm Ave, Howey In The Hills, FL 34737Off Market

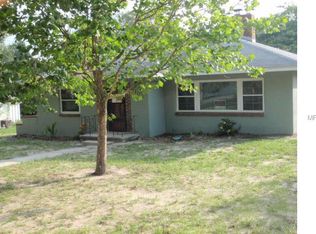
- $279,3003 bd2 ba1.5k sqft209 N Palm Ave, Howey In The Hills, FL 34737Off Market
Similar homes
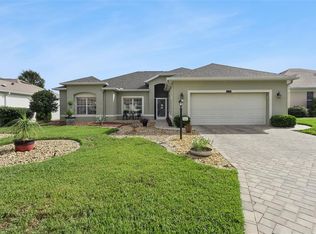
- $349,0003 bd2 ba1.7k sqft24242 E BELLE MEDE DRIVE, LEESBURG, FL 34748For Sale
 MLS ID #G5117750, Betty Fitch, CHARLES RUTENBERG REALTY ORLANDO. Stellar MLS
 - $350,0003 bd2 ba1.5k sqft2117 APPALACHEE CIRCLE, TAVARES, FL 32778For Sale
 MLS ID #G5105480, Marty Goff, RE/MAX PREMIER REALTY. Stellar MLS
 - $250,0003 bd2 ba1.8k sqft901 CAMINO REAL BOULEVARD #901, HOWEY IN THE HILLS, FL 34737For Sale
 MLS ID #G5117892, Ryan Berry, VANGIE BERRY SIGNATURE REALTY. Stellar MLS
 - $374,9003 bd3 ba2k sqft3257 BALTIC SEA BOULEVARD, TAVARES, FL 32778For Sale
 MLS ID #G5112738, Catherine Landry-Sonstegard, BHHS FLORIDA REALTY. Stellar MLS
 - $355,0004 bd3 ba2.3k sqft2600 HOLLOW LANE, LEESBURG, FL 34748For SaleMLS ID #O6441021, Warren Spencer, HOMELIS REALTY INC. Stellar MLS
- $325,0003 bd2 ba1.9k sqft5809 BOUNTY CIRCLE, TAVARES, FL 32778For SaleMLS ID #G5115378, Loretta C. Maimone, ERA GRIZZARD REAL ESTATE. Stellar MLS
- $326,0003 bd2 ba1.8k sqft5245 CHINA SEA DRIVE, TAVARES, FL 32778For SaleMLS ID #G5109305, Catherine Landry-Sonstegard, BHHS FLORIDA REALTY. Stellar MLS
- $299,9003 bd2 ba1.4k sqft4925 PORTSMOUTH STREET, TAVARES, FL 32778For SaleMLS ID #G5117717, Chris Sanford, EXP REALTY LLC. Stellar MLS
- $329,0002 bd3 ba2.1k sqft2852 CAPE HORN COURT, TAVARES, FL 32778For SaleMLS ID #G5114125, Catherine Landry-Sonstegard, BHHS FLORIDA REALTY. Stellar MLS
- $324,9003 bd2 ba1.8k sqft6116 ARMADA STREET, TAVARES, FL 32778For SaleMLS ID #OM727002, Arial Harrington, LPT REALTY, LLC. Stellar MLS
- $375,0003 bd2 ba2.2k sqft24239 BELLE MEDE DRIVE, LEESBURG, FL 34748For SaleMLS ID #G5107374, Lisa Carter, ERA GRIZZARD REAL ESTATE. Stellar MLS
- $389,0003 bd3 ba2.2k sqft21824 TARTAN STREET, LEESBURG, FL 34748For SaleMLS ID #G5116749, Tonya Tibbetts, FLORIDA PLUS REALTY, LLC. Stellar MLS
- $313,0003 bd2 ba1.6k sqft5052 CHINA SEA, TAVARES, FL 32778For SaleMLS ID #G5113217, Tammy King, PA, ERA GRIZZARD REAL ESTATE. Stellar MLS
- $400,0003 bd2 ba1.9k sqft5602 SQUIRES DRIVE, LEESBURG, FL 34748For SaleMLS ID #G5117244, Tonya Tibbetts, FLORIDA PLUS REALTY, LLC. Stellar MLS
- $334,9003 bd2 ba2k sqft4908 CYPRESS HEAD COURT, LEESBURG, FL 34748For SaleMLS ID #G5111653, Tammy Campbell, RE/MAX REALTY UNLIMITED. Stellar MLS
- $300,0003 bd2 ba1.7k sqft122 FLAME VINE WAY, GROVELAND, FL 34736For SaleMLS ID #G5115751, Nancy Aitken, COMMUNITY ELITE REALTY. Stellar MLS
- $390,0002 bd2 ba2.1k sqft228 BAYOU BEND ROAD, GROVELAND, FL 34736For SaleMLS ID #G5114506, Brandie Mathison-Klein, KELLER WILLIAMS ELITE PARTNERS III REALTY. Stellar MLS
- $375,0003 bd2 ba1.8k sqft817 LAKE DOE BOULEVARD, APOPKA, FL 32703For SaleMLS ID #O6423128, Jeff Jones, MARK SPAIN REAL ESTATE. Stellar MLS
- $415,0004 bd2 ba2.2k sqft1306 RAIN FOREST LANE, MINNEOLA, FL 34715For SaleMLS ID #O6434313, McKeisha Inniss, KELLER WILLIAMS ADVANTAGE III. Stellar MLS
- $315,0003 bd2 ba1.8k sqft111 FLAME VINE WAY, GROVELAND, FL 34736For SaleMLS ID #A4692131, Miranda Oswald, KELLER WILLIAMS ON THE WATER. Stellar MLS
