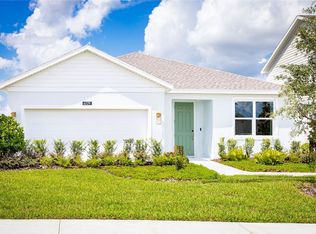
Pre-Construction. To be built. Introducing the Huntington in Howdy-in-the-Hills, positioned on an oversized corner lot just 1 block from the shoreline of Little Lake Harris . This beautifully designed single-story home combines spacious living areas, elevated finishes, and thoughtful details throughout, with four bedrooms, three bathrooms, a private Den, and an oversized two-car garage with a dedicated workshop area. Inside, 9’4” ceilings, crown molding, and a deluxe trim package create an impressive sense of space and style. The gourmet kitchen takes center stage with quartz countertops, stylish soft-close cabinetry, a large center island, closet pantry, and stainless steel appliances, flowing seamlessly into the expansive Great Room for a bright, open-concept living environment. Sliding glass doors extend the Great Room to the covered lanai and beautifully landscaped backyard, creating a natural connection between indoor and outdoor spaces. Privately positioned at the rear of the home, the Owner’s Suite creates a peaceful retreat with a generous walk-in closet and en suite bathroom featuring split vanities and a corner tile shower. Two secondary bedrooms are located on the opposite side of the home and share a full bathroom, while a versatile fourth bedroom with an adjacent third bathroom adds flexibility throughout the floor plan. The private Den with French doors provides additional space for an office, study, hobby area, or other needs. The oversized two-car garage with dedicated workshop area provides substantial room for storage, projects, and recreational equipment. Architectural shingles, impact glass windows, and a built-in Smart Home Package featuring a Ring Video Doorbell, Smart Thermostat, Keyless Entry Smart Door Lock, and Deako Smart Switches add modern functionality, while a full builder warranty provides additional peace of mind. Set just blocks from the shores of Little Lake Harris, this oversized corner lot places the home within the historic heart of Howdy-in-the-Hills, where a golf-cart-friendly lake lifestyle takes center stage. The community is surrounded by approximately 75,000 acres of the Harris Chain of Lakes, creating a scenic setting for boating, fishing, waterfront recreation, and outdoor enjoyment. Just 8 miles away, Tavares features a vibrant downtown waterfront district at Wooton Park, where seaplanes regularly land on the lake alongside boating, fishing, waterfront dining, and year-round recreation. Schedule your private tour today. We can’t wait to welcome you home!
Pending
$534,990
200 N DIXIE DRIVE, HOWEY IN THE HILLS, FL 34737
4beds
2,286sqft
Single Family Residence
Built in 2027
0.34 Acres Lot
$534,600 Zestimate®
$234/sqft
$-- HOA
What's special
Large center islandCovered lanaiVersatile fourth bedroomThree bathroomsTwo secondary bedroomsFour bedroomsQuartz countertops
- 20 days
- 28
- 0
Zillow last checked:
Listing updated:
Listed by:
Charles Pennant 407-305-4317,
NEW HOME STAR FLORIDA LLC 407-803-4083
Source: Stellar MLS,MLS#: O6442293 Originating MLS: Orlando Regional
Originating MLS: Orlando Regional
Facts & features
Interior
Bedrooms & bathrooms
- Bedrooms: 4
- Bathrooms: 3
- Full bathrooms: 3
Rooms
- Room types: Den/Library/Office, Great Room
Primary bedroom
- Features: Dual Sinks, En Suite Bathroom, Shower No Tub, Split Vanities, Stone Counters, Water Closet/Priv Toilet, Walk-In Closet(s)
- Level: First
- Area: 221 Square Feet
- Dimensions: 13x17
Bedroom 2
- Features: Built-in Closet
- Level: First
- Area: 144 Square Feet
- Dimensions: 12x12
Bedroom 3
- Features: Built-in Closet
- Level: First
- Area: 99 Square Feet
- Dimensions: 11x9
Bedroom 4
- Features: Built-in Closet
- Level: First
- Area: 99 Square Feet
- Dimensions: 11x9
Balcony porch lanai
- Level: First
- Area: 264 Square Feet
- Dimensions: 33x8
Den
- Level: First
- Area: 156 Square Feet
- Dimensions: 13x12
Great room
- Level: First
- Area: 391 Square Feet
- Dimensions: 23x17
Kitchen
- Features: Breakfast Bar, Kitchen Island, Pantry, Stone Counters
- Level: First
- Area: 207 Square Feet
- Dimensions: 23x9
Laundry
- Level: First
- Area: 42 Square Feet
- Dimensions: 7x6
Heating
- Central, Electric
Cooling
- Central Air
Appliances
- Included: Oven, Cooktop, Dishwasher, Disposal, Electric Water Heater, Microwave
- Laundry: Electric Dryer Hookup, Laundry Room, Washer Hookup
Features
- Crown Molding, Eating Space In Kitchen, High Ceilings, Open Floorplan, Primary Bedroom Main Floor, Smart Home, Split Bedroom, Stone Counters, Thermostat, Walk-In Closet(s)
- Flooring: Carpet, Ceramic Tile
- Doors: Sliding Doors
- Has fireplace: No
Interior area
- Total structure area: 3,235
- Total interior livable area: 2,286 sqft
Video & virtual tour
Property
Parking
- Total spaces: 2
- Parking features: Driveway, Garage Door Opener, Workshop in Garage
- Attached garage spaces: 2
- Has uncovered spaces: Yes
- Details: Garage Dimensions: 28x20
Features
- Levels: One
- Stories: 1
- Patio & porch: Covered, Patio
- Exterior features: Irrigation System
Lot
- Size: 0.34 Acres
- Features: Landscaped, Oversized Lot
Details
- Parcel number: 2620250300E1300700
- Zoning: SF4
- Special conditions: None
Construction
Type & style
- Home type: SingleFamily
- Architectural style: Florida
- Property subtype: Single Family Residence
Materials
- Block, Stone, Stucco
- Foundation: Slab
- Roof: Shingle
Condition
- Pre-Construction
- New construction: Yes
- Year built: 2027
Details
- Builder model: Huntington
- Builder name: Maronda Homes
Utilities & green energy
- Sewer: Public Sewer
- Water: Public
- Utilities for property: Cable Available
Community & HOA
Community
- Security: Smoke Detector(s)
- Pet fee: $0 monthly
- Subdivision: HOWEY LAKE VIEW ESTATES
HOA
- Has HOA: No
Location
- Region: Howey In The Hills
Financial & listing details
- Price per square foot: $234/sqft
- Tax assessed value: $91,120
- Annual tax amount: $1,037
- Date on market: 9/16/2026
- Listing terms: Cash,Conventional,FHA,VA Loan
- Ownership: Fee Simple
- Total actual rent: 0
- Road surface type: Paved
Estimated market value
$534,600
$508,000 - $561,000
$2,547/mo
Price history
| Date | Event | Price |
|---|---|---|
| 9/16/2026 | Pending sale | $534,990$234/sqft |
Source:  Stellar MLS #O6442293 Report a problem Stellar MLS #O6442293 Report a problem | ||
| 9/16/2026 | Listed for sale | $534,990+1881.4%$234/sqft |
Source: Stellar MLS #O6442293 Report a problem | ||
| 4/6/2004 | Sold | $27,000+12.5%$12/sqft |
Source: Public Record Report a problem | ||
| 10/31/2003 | Sold | $24,000$10/sqft |
Source: Public Record Report a problem | ||
| 3/5/2002 | Sold | $24,000$10/sqft |
Source: Public Record Report a problem | ||
Public tax history
| Year | Property taxes | Tax assessment |
|---|---|---|
| 2025 | $1,037 +36.3% | $24,530 +10% |
| 2024 | $761 +16% | $22,300 +10% |
| 2023 | $656 +7.5% | $20,280 +10% |
| 2022 | $611 +15.3% | $18,440 +10% |
| 2021 | $530 +1.2% | $16,771 +10% |
| 2020 | $523 -1.5% | $15,246 +10% |
| 2019 | $531 +50.6% | $13,860 +10% |
| 2018 | $353 | $12,600 |
| 2017 | $353 +1.5% | $12,600 |
| 2016 | $347 +15.4% | $12,600 |
| 2015 | $301 -3.7% | $12,600 |
| 2014 | $313 +3.4% | $12,600 |
| 2013 | $302 +7.1% | $12,600 +3.7% |
| 2012 | $282 +3.2% | $12,150 |
| 2011 | $274 -44.7% | $12,150 -46.6% |
| 2010 | $494 -28.8% | $22,750 -29.4% |
| 2009 | $694 -6.1% | $32,240 -9.8% |
| 2008 | $739 +2.5% | $35,750 |
| 2007 | $721 -5.2% | $35,750 |
| 2006 | $761 +53.8% | $35,750 +55.8% |
| 2005 | $495 +12.9% | $22,950 |
| 2004 | $438 +59.4% | -- |
| 2003 | $275 -66.7% | $12,375 -66.7% |
| 2002 | $825 +9.5% | $37,125 +4.7% |
| 2001 | $754 +5.2% | $35,475 +7.5% |
| 2000 | $717 | $33,000 |
Find assessor info on the county website
Monthly payment
Est. payment
Payment breakdown
Explore the cost of this home by adjusting the details. Changes won't be saved.Climate risks
Neighborhood: 34737
Nearby schools
Schools provided by the listing agent
- Elementary: Astatula Elem
- Middle: Tavares Middle
- High: Tavares High
Source: Stellar MLS. This data may not be complete. We recommend contacting the local school district to confirm school assignments for this home.
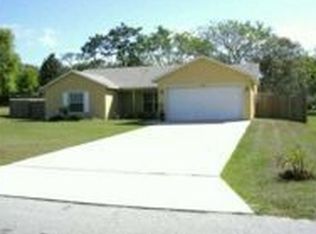
- $365,0003 bd2 ba1.5k sqft202 N Dixie Dr, Howey In The Hills, FL 34737For Sale

- $279,5003 bd2 ba1.5k sqft201 N Palm Ave, Howey In The Hills, FL 34737Off Market

- $257,9003 bd2 ba1.3k sqft205 N Palm Ave, Howey In The Hills, FL 34737Off Market

- $324,8003 bd2 ba1.8k sqft204 N Dixie Dr, Howey In The Hills, FL 34737Off Market
Similar homes
- $565,0004 bd3 ba2.6k sqft2832 SUGAR MAGNOLIA DRIVE, OCOEE, FL 34761For Sale
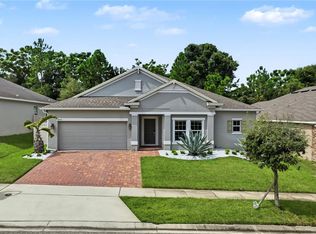
 MLS ID #O6446132, Erica Diaz, HOMEVEST REALTY. Stellar MLS
 - $509,0005 bd4 ba2.8k sqft2030 MAPLE RIDGE DRIVE, ZELLWOOD, FL 32798For Sale
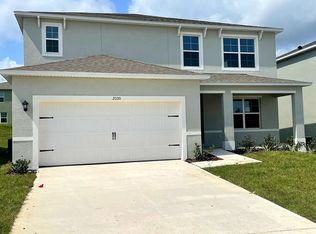 MLS ID #O6447025, Sekar Purushothaman, SOL INTERNATIONAL REALTY LLC. Stellar MLS
 - $459,9904 bd3 ba2.6k sqft782 Tundra Loop, Groveland, FL 34736New Construction
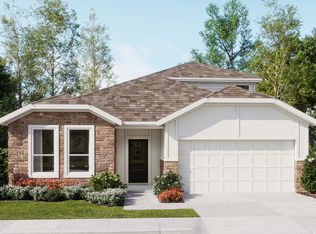 Lennar Homes
 - from $349,9904 bd3 ba2.1k sqftLuna Plan, The Manors at Hodges Reserve, Howey In The Hills, FL 34737New Construction
 Risewell Homes
 - $525,0002 bd2 ba2.1k sqft2666 STARGRASS CIRCLE, CLERMONT, FL 34715For SaleMLS ID #G5116248, Kelly Sutton, COLDWELL BANKER REALTY. Stellar MLS
- $534,9904 bd4 ba2.8k sqft30621 PRESTWICK AVENUE, SORRENTO, FL 32776New ConstructionStellar MLS
- $524,9904 bd3 ba2.5k sqft1801 RIDER RAIN LANE, APOPKA, FL 32703New ConstructionMLS ID #O6433412, Nick Whitehouse, RE/MAX PRIME PROPERTIES. Stellar MLS
- $560,0004 bd2 ba2.2k sqft864 VINEYARD RIDGE ROAD, MINNEOLA, FL 34715For SaleMLS ID #O6417044, Luis Cancel, GLOBAL BROKERS RLTY OF FLORIDA. Stellar MLS
- $574,9904 bd3 ba2.6k sqft30653 PRESTWICK AVENUE, SORRENTO, FL 32776New ConstructionStellar MLS
- $580,0004 bd3 ba2.3k sqft31924 GEOFF WAY, SORRENTO, FL 32776For SaleMLS ID #O6321410, Dayana Morillo, EXP REALTY LLC. Stellar MLS
- $596,9904 bd3 ba2.6k sqft30513 PRESTWICK AVENUE, SORRENTO, FL 32776New ConstructionStellar MLS
- $479,9904 bd3 ba2.6k sqft930 BUCKEYE DRIVE, LADY LAKE, FL 32159New ConstructionStellar MLS
- $625,0005 bd3 ba2.6k sqft2277 CROSSBOW STREET, CLERMONT, FL 34715For SaleMLS ID #O6291660, John Silva, JOHN SILVA REALTY & ASSOCIATES. Stellar MLS
- $416,9904 bd3 ba2.1k sqft6470 CHORUS DRIVE, MASCOTTE, FL 34753New ConstructionStellar MLS
