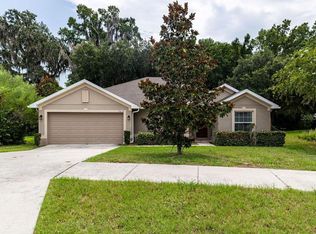
Virtually Staged. Welcome home to this beautiful 4-bedroom, 3-bath residence in the desirable Park Hill community of Leesburg! Built in 2020, this spacious home offers over 2,100 square feet of thoughtfully designed living space with an open-concept floor plan that's perfect for both everyday living and entertaining. The heart of the home features a generous kitchen overlooking the living and dining areas, creating the perfect gathering space for family or friends. The split-bedroom layout provides added privacy, while the spacious primary suite offers a relaxing retreat complete with a walk-in closet and en-suite bath. A convenient Jack-and-Jill bathroom connects two secondary bedrooms, making this versatile floor plan ideal for a variety of lifestyles. Additional features include vaulted ceilings, ceiling fans, a 2-car garage, and a fully irrigated yard. Located in the Park Hill community with a low HOA, you'll enjoy convenient access to shopping, dining, medical facilities, schools, and major roadways, while still enjoying the charm of Leesburg. Don't miss your opportunity to own this move-in ready home schedule your private showing today! 100% USDA FINANCING WITH $0 DOWN PAYMENT.
For sale
Price cut: $10.9K (7/27)
$359,000
7733 SLOEWOOD DRIVE, LEESBURG, FL 34748
4beds
2,106sqft
:
Get pre-qualified$2,423/mo
Single Family Residence
Built in 2020
8,250 Square Feet Lot
$353,400 Zestimate®
$170/sqft
$42/mo HOA
What's special
Open-concept floor planCeiling fansVaulted ceilingsFully irrigated yard
- 15 days |
- 395 |
- 13 |
Likely to sell faster than
Zillow last checked:
Listing updated:
Listed by:
Leah Laboy 352-910-4984,
SIM REI 352-508-5870,
Jasmine Rivera 407-761-0402,
SIM REI
Source: Stellar MLS,MLS#: G5114319 Originating MLS: Orlando Regional
Originating MLS: Orlando Regional
Facts & features
Interior
Bedrooms & bathrooms
- Bedrooms: 4
- Bathrooms: 3
- Full bathrooms: 3
Rooms
- Room types: Dining Room, Great Room, Utility Room
Primary bedroom
- Description: Room4
- Features: Walk-In Closet(s)
- Level: First
- Area: 208 Square Feet
- Dimensions: 16x13
Bedroom 2
- Description: Room5
- Features: Walk-In Closet(s)
- Level: First
- Area: 121 Square Feet
- Dimensions: 11x11
Bedroom 3
- Description: Room6
- Features: Built-in Closet
- Level: First
- Area: 110 Square Feet
- Dimensions: 11x10
Bedroom 4
- Description: Room7
- Features: Built-in Closet
- Level: First
- Area: 120 Square Feet
- Dimensions: 12x10
Dining room
- Description: Room2
- Level: First
Great room
- Description: Room3
- Level: First
- Area: 330 Square Feet
- Dimensions: 22x15
Kitchen
- Description: Room1
- Level: First
- Area: 220 Square Feet
- Dimensions: 22x10
Heating
- Central
Cooling
- Central Air
Appliances
- Included: Dishwasher, Microwave, Range, Refrigerator
- Laundry: Laundry Room
Features
- Cathedral Ceiling(s), Ceiling Fan(s), Eating Space In Kitchen, High Ceilings, Open Floorplan, Primary Bedroom Main Floor, Split Bedroom, Thermostat, Tray Ceiling(s), Vaulted Ceiling(s), Walk-In Closet(s)
- Flooring: Carpet, Vinyl
- Has fireplace: No
Interior area
- Total structure area: 2,736
- Total interior livable area: 2,106 sqft
Video & virtual tour
Property
Parking
- Total spaces: 2
- Parking features: Garage - Attached
- Attached garage spaces: 2
- Details: Garage Dimensions: 19x21
Features
- Levels: One
- Stories: 1
- Exterior features: Irrigation System, Sidewalk
Lot
- Size: 8,250 Square Feet
- Dimensions: 75 x 110
- Features: Sidewalk
- Residential vegetation: Trees/Landscaped
Details
- Parcel number: 291925160100009000
- Zoning: R-3
- Special conditions: None
Construction
Type & style
- Home type: SingleFamily
- Property subtype: Single Family Residence
Materials
- Block, Stucco
- Foundation: Slab
- Roof: Shingle
Condition
- New construction: No
- Year built: 2020
Utilities & green energy
- Sewer: Public Sewer
- Water: Public
- Utilities for property: Electricity Connected, Sewer Connected, Water Connected
Community & HOA
Community
- Pet fee: $0 monthly
- Subdivision: PARK HILL PH 02
HOA
- Has HOA: Yes
- HOA fee: $42 monthly
- HOA name: ASSOCIA COMMUNITY MGMT/Vanessa Colon
- HOA phone: 407-455-5950
Location
- Region: Leesburg
Financial & listing details
- Price per square foot: $170/sqft
- Tax assessed value: $294,783
- Annual tax amount: $3,290
- Date on market: 7/17/2026
- Cumulative days on market: 16 days
- Listing terms: Cash,Conventional,FHA,USDA Loan,VA Loan
- Ownership: Fee Simple
- Total actual rent: 0
- Electric utility on property: Yes
- Road surface type: Paved
Estimated market value
$353,400
$336,000 - $371,000
$2,452/mo
Price history
| Date | Event | Price |
|---|---|---|
| 7/27/2026 | Price change | $359,000-2.9%$170/sqft |
Source:  Stellar MLS #G5114319 Report a problem Stellar MLS #G5114319 Report a problem | ||
| 7/17/2026 | Listed for sale | $369,900+50.9%$176/sqft |
Source: Stellar MLS #G5114319 Report a problem | ||
| 8/28/2020 | Sold | $245,050$116/sqft |
Source: Stellar MLS #O5868726 Report a problem | ||
| 6/4/2020 | Pending sale | $245,050$116/sqft |
Source: ADAMS HOMES REALTY, INC. #O5868726 Report a problem | ||
| 6/4/2020 | Listed for sale | $245,050$116/sqft |
Source: ADAMS HOMES REALTY, INC. #O5868726 Report a problem | ||
Public tax history
| Year | Property taxes | Tax assessment |
|---|---|---|
| 2025 | $3,428 +2.5% | $235,740 +2.9% |
| 2024 | $3,344 +10% | $229,100 +3% |
| 2023 | $3,041 +6.7% | $222,430 +3% |
| 2022 | $2,850 +3.7% | $215,960 +3% |
| 2021 | $2,749 +719% | $209,672 +862.7% |
| 2020 | $336 -13.2% | $21,780 +10% |
| 2019 | $387 +20.2% | $19,800 +10% |
| 2018 | $322 | $18,000 |
| 2017 | $322 +3.8% | $18,000 +15.4% |
| 2016 | $310 +31.5% | $15,600 |
| 2015 | $236 -4.3% | $15,600 |
| 2014 | $246 +38% | $15,600 +30% |
| 2013 | $179 -1% | $12,000 |
| 2012 | $180 +0.1% | $12,000 |
| 2011 | $180 -10.4% | $12,000 -9.1% |
| 2010 | $201 -20.9% | $13,200 -21% |
| 2009 | $254 -40.8% | $16,704 -51.7% |
| 2008 | $429 | $34,560 |
| 2007 | -- | -- |
Find assessor info on the county website
Monthly payment
Est. payment
Payment breakdown
Explore the cost of this home by adjusting the details. Changes won't be saved.Climate risks
Neighborhood: 34748
Nearby schools
GreatSchools rating
- 6/10Beverly Shores Elementary SchoolGrades: PK-5Distance: 3.8 mi
- 3/10Oak Park Middle SchoolGrades: 6-8Distance: 4.4 mi
- 2/10Leesburg High SchoolGrades: 9-12Distance: 3.9 mi
- $339,8004 bd3 ba2.2k sqft7729 Sloewood Dr, Leesburg, FL 34748Off Market

- $341,6004 bd2 ba2.3k sqft7737 Sloewood Dr, Leesburg, FL 34748Off Market
- $330,9005 bd2 ba2.4k sqft7725 Sloewood Dr, Leesburg, FL 34748Off Market

- $310,7004 bd2 ba1.7k sqft7741 Sloewood Dr, Leesburg, FL 34748Off Market

- $295,9004 bd2 ba1.8k sqft7732 Sloewood Dr, Leesburg, FL 34748Sold
- $345,9004 bd2 ba2.8k sqft31707 Broadwater Ave, Leesburg, FL 34748Off Market
- $336,5004 bd3 ba2.2k sqft7728 Sloewood Dr, Leesburg, FL 34748Off Market
- $351,5004 bd3 ba2.2k sqft7736 Sloewood Dr, Leesburg, FL 34748Off Market
A local agent can set up tours, give advice and negotiate with sellers.
Similar homes
- $353,9004 bd2 ba1.9k sqft7830 SLOEWOOD DRIVE, LEESBURG, FL 34748For Sale
 MLS ID #G5115633, Kim Beisley, HARRISON REAL PROPERTY GROUP. Stellar MLS
 - $345,0004 bd2 ba1.9k sqft31736 BROADWATER AVENUE, LEESBURG, FL 34748For Sale
 MLS ID #O6417670, Mayra Cosme Rojas, COSME REALTY AND INVESTMENT INC. Stellar MLS
 - $374,9004 bd2 ba2.3k sqft7521 SLOEWOOD DRIVE, LEESBURG, FL 34748For Sale
 MLS ID #O6411802, Lorna Henry, PREFERRED RE BROKERS III. Stellar MLS
 - $320,0004 bd2 ba1.8k sqft31806 PARKDALE DRIVE, LEESBURG, FL 34748For Sale
 MLS ID #TB8520395, Dana Cates, FOUNDATION REALTY GROUP. Stellar MLS
 - $350,0004 bd2 ba1.9k sqft7238 HILLCREST STREET, LEESBURG, FL 34748For SaleMLS ID #O6426650, Michelle Putnam, MARK SPAIN REAL ESTATE. Stellar MLS
- $425,0005 bd3 ba2.9k sqft310 TOMATO HILL ROAD, LEESBURG, FL 34748For SaleMLS ID #OM729601, Donna Hines, RE/MAX PREMIER REALTY LADY LK. Stellar MLS
- $370,0003 bd2 ba1.7k sqft31719 BROADWATER AVENUE, LEESBURG, FL 34748For SaleMLS ID #G5114325, James Armstrong, III, COLDWELL BANKER VANGUARD EDGE. Stellar MLS
- $364,9003 bd2 ba1.7k sqft1113 BRADFORD RIDGE DRIVE, LEESBURG, FL 34748For SaleMLS ID #O6425215, Joshua Hofle, WATSON REALTY CORP. Stellar MLS
- $375,0004 bd3 ba2.5k sqft345 ASHTON WOODS LANE, LEESBURG, FL 34748For SaleMLS ID #O6392593, Edouard Sarkissian, COLDWELL BANKER REALTY. Stellar MLS
- $318,5004 bd2 ba1.8k sqft2294 KNOLLWOOD DRIVE, LEESBURG, FL 34748For SaleMLS ID #O6404027, Jessica Sanchez, PA, ERA GRIZZARD REAL ESTATE. Stellar MLS
- $345,0004 bd2 ba1.9k sqft2536 AUTUMN STREAM DRIVE, LEESBURG, FL 34748For SaleMLS ID #W7878910, JAY Caballer, HOMETRUST REALTY GROUP. Stellar MLS
- $297,0004 bd2 ba1.9k sqft204 ROUND MAN STREET, LEESBURG, FL 34748For SaleMLS ID #O6423369, Karen Albright, OPENDOOR BROKERAGE LLC. Stellar MLS
- $349,0003 bd2 ba1.7k sqft200 WATERS EDGE DRIVE, LEESBURG, FL 34748For SaleMLS ID #G5113705, Kim Ducharme-Levensohn, MORRIS REALTY AND INVESTMENTS. Stellar MLS
- $400,0004 bd2 ba1.8k sqft2544 AUTUMN STREAM DRIVE, LEESBURG, FL 34748For SaleMLS ID #O6412738, Ivette Rico, PLL, RE/MAX SELECT GROUP. Stellar MLS
- $419,9995 bd3 ba2.3k sqft31834 PARKDALE, LEESBURG, FL 34748For SaleMLS ID #O6365794, Joshua Hofle, WATSON REALTY CORP. Stellar MLS
- $440,0004 bd3 ba2k sqft2720 SAVANNAH DRIVE, LEESBURG, FL 34748For SaleMLS ID #G5112225, Kevin Lanier, LPT REALTY, LLC. Stellar MLS
- $315,0004 bd2 ba1.9k sqft10022 CAROLE PLACE, LEESBURG, FL 34788For SaleMLS ID #O6428962, Doug Hampton, PREMIER SOTHEBYS INT'L REALTY. Stellar MLS
- $400,9004 bd3 ba2.5k sqft333 ASHTON WOODS LANE, LEESBURG, FL 34748For SaleMLS ID #O6342362, Mary Reed, FIRST LADY REALTY AND INVESTMENTS. Stellar MLS
- $359,0004 bd2 ba1k sqft1000 E DIXIE AVENUE, LEESBURG, FL 34748For SaleMLS ID #O6419432, Victoria Nassif, WRA BUSINESS & REAL ESTATE. Stellar MLS
- $445,0004 bd3 ba2.1k sqft31788 BROADWATER AVENUE, LEESBURG, FL 34748For SaleMLS ID #G5107678, Lindsay Sanders, MORRIS REALTY AND INVESTMENTS. Stellar MLS
