Skip main navigation
Closed
  • $404,000

    202 N Main St, Crystal Lake, IL 60014

    3beds
    1,722sqft
    Single Family Residence
    Built in 1912
    8,580 Square Feet Lot
    $459,700 Zestimate®
    $235/sqft
    $2,804 Estimated rent

    Home value

    $459,700

    $437,000 - $483,000

    $2,804/mo

    Zestimate® history
    Loading
    Loading...

    Owner options

    List your home for rent

    $2,804/mo

    Rent Zestimate®

    Find your next renter with Zillow Rental Manager. Plus, with online applications, you can quickly screen prospective tenants – for free.

    Learn more

    $2,804/mo

    Rent Zestimate®

    Refinance and save

    $2,929/mo

    Est. payment

    Refinancing to a lower rate could help reduce your monthly payments and save thousands over the life of the loan.

    See today's rates

    $2,929/mo

    Est. payment

    Explore your selling options

    Work with a Zillow partner agent

    Leverage their expertise and Zillow's premium Showcase listings to get your home seen by more buyers.

    Get started

    List with your own agent

    Get your home in front of millions of buyers by listing it on Zillow.

    Learn how to do it

    Sell it yourself

    Take full control of how buyers see your home on Zillow by listing For Sale by Owner (FSBO).

    List your home

    What's special

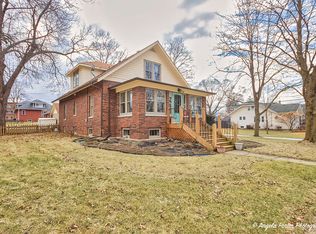
    Saloon style swinging doorHuge family rmWet islandMaster suitesBeautiful sun roomOriginal glass windowsRestored vintage roots
    Amazing complete rehab!!! This home offers the dramatic like changes of the original footprint of the home, yet also displaying minute details of restored vintage roots. A superb open floor plan upon entry w/a vast LR , keeping & restoring original hardwood floors & original glass windows leading to beautiful sun room. 2 of the 3 BRs on first floor boast master suites w/ceramic baths. Each w/new lighting, ceiling fans, but vintage doors, trim, & transom widows. Full kitchen remodel w/wet island, tons of cabinets, countertops, & a saloon style swinging door. Can lights galore t/o all 3 levels. Dramatic stairways lead to a finished full attic ready to use for entertaining or kids loft as well as a Finished basement w/huge family rm, full bath, & storage rooms inc. laundry. Loft finish t/o the almost 9' ceilings of bsmt, make for voluminous spaces. New HVAC & radiant heating, New modern 200 amp electrical, New Copper water lines, Fresh paint inside and outside. Full home tuckpointing of brick. Just recently landscaped professionally. Front porches ready for use & even an added powder room in the back porch overlooking fenced yard. Great combination of brand new and historic touches! A must see historic conversion!!!

    Zillow last checked:

    Listing updated:

    Listing courtesy of:

    Francois Moret 847-754-7114,

    Real 1 Realty

    Bought with:

    Tracie Muehler

    Berkshire Hathaway HomeServices Starck Real Estate

    Source: MRED as distributed by MLS GRID,MLS#: 11869946MLS Logo

    Facts & features

    Interior

    Bedrooms & bathrooms
    • Bedrooms: 3
    • Bathrooms: 4
    • Full bathrooms: 3
    • 1/2 bathrooms: 1
    Primary bedroom
    • Features: Flooring (Hardwood), Window Treatments (Storm Window(s), Wood Frames), Bathroom (Full)
    • Level: Main
    • Area: 120 Square Feet
    • Dimensions: 12X10
    Bedroom 2
    • Features: Flooring (Hardwood), Window Treatments (Storm Window(s), Wood Frames)
    • Level: Main
    • Area: 120 Square Feet
    • Dimensions: 12X10
    Bedroom 3
    • Features: Flooring (Hardwood), Window Treatments (Storm Window(s), Wood Frames)
    • Level: Main
    • Area: 110 Square Feet
    • Dimensions: 11X10
    Other
    • Features: Flooring (Ceramic Tile), Window Treatments (Aluminum Frames, Screens)
    • Level: Main
    • Area: 72 Square Feet
    • Dimensions: 12X6
    Other
    • Features: Flooring (Carpet), Window Treatments (Aluminum Frames)
    • Level: Second
    • Area: 324 Square Feet
    • Dimensions: 27X12
    Dining room
    • Features: Flooring (Hardwood), Window Treatments (Storm Window(s), Wood Frames)
    • Level: Main
    • Dimensions: COMBO
    Enclosed porch
    • Features: Flooring (Ceramic Tile), Window Treatments (Aluminum Frames, Screens)
    • Level: Main
    • Area: 108 Square Feet
    • Dimensions: 12X9
    Family room
    • Features: Flooring (Carpet)
    • Level: Basement
    • Area: 300 Square Feet
    • Dimensions: 25X12
    Other
    • Features: Flooring (Hardwood), Window Treatments (Storm Window(s), Wood Frames)
    • Level: Main
    • Area: 126 Square Feet
    • Dimensions: 14X9
    Kitchen
    • Features: Kitchen (Eating Area-Breakfast Bar, Island, Updated Kitchen), Flooring (Hardwood), Window Treatments (Aluminum Frames)
    • Level: Main
    • Area: 195 Square Feet
    • Dimensions: 15X13
    Laundry
    • Features: Flooring (Other)
    • Level: Basement
    • Area: 288 Square Feet
    • Dimensions: 18X16
    Living room
    • Features: Flooring (Hardwood), Window Treatments (Storm Window(s), Wood Frames)
    • Level: Main
    • Area: 378 Square Feet
    • Dimensions: 27X14
    Storage
    • Features: Flooring (Other)
    • Level: Basement
    • Area: 108 Square Feet
    • Dimensions: 12X9
    Other
    • Features: Flooring (Other)
    • Level: Basement
    • Area: 168 Square Feet
    • Dimensions: 14X12
    Heating
    • Natural Gas, Forced Air, Radiant, Radiant Floor
    Cooling
    • Central Air
    Appliances
    • Included: Range, Microwave, Dishwasher, Refrigerator, Disposal
    • Laundry: Gas Dryer Hookup, Sink
    Features
    • Cathedral Ceiling(s), 1st Floor Bedroom, In-Law Floorplan, 1st Floor Full Bath, Walk-In Closet(s), High Ceilings, Historic/Period Mlwk, Open Floorplan
    • Flooring: Hardwood
    • Windows: Screens
    • Basement: Finished,8 ft + pour,Rec/Family Area,Storage Space,Full
    • Attic: Finished,Interior Stair
    Interior area
    • Total structure area: 3,126
    • Total interior livable area: 1,722 sqft
    • Finished area below ground: 553

    Property

    Parking
    • Total spaces: 2
    • Parking features: Asphalt, Garage, On Site, Garage Owned, Detached
    • Garage spaces: 2
    Accessibility
    • Accessibility features: No Disability Access
    Features
    • Stories: 1
    • Fencing: Fenced
    Lot
    • Size: 8,580 sqft
    • Dimensions: 66 X 130
    • Features: Corner Lot, Landscaped
    Details
    • Parcel number: 1432429017
    • Special conditions: None
    • Other equipment: Ceiling Fan(s)

    Construction

    Type & style
    • Home type: SingleFamily
    • Architectural style: Bungalow,Cape Cod
    • Property subtype: Single Family Residence
    Materials
    • Brick
    • Foundation: Concrete Perimeter, Stone
    • Roof: Asphalt
    Condition
    • New construction: No
    • Year built: 1912
    • Major remodel year: 2022

    Utilities & green energy

    • Electric: Circuit Breakers, 200+ Amp Service
    • Sewer: Public Sewer
    • Water: Public

    Community & neighborhood

    Security
    • Security features: Carbon Monoxide Detector(s)
    Community
    • Community features: Park, Curbs, Sidewalks, Street Lights, Street Paved
    Location
    • Region: Crystal Lake

    HOA & financial

    HOA
    • Services included: None

    Other

    Other facts
    • Listing terms: Conventional
    • Ownership: Fee Simple

    Price history

    DateEventPrice
    3/1/2024Sold$404,000-2.7%$235/sqft
    Source: MRED as distributed by MLS GRID #11869946 Report a problem
    2/7/2024Contingent$415,000$241/sqft
    Source: MRED as distributed by MLS GRID #11869946 Report a problem
    12/21/2023Listed for sale$415,000+3.8%$241/sqft
    Source: MRED as distributed by MLS GRID #11869946 Report a problem
    9/28/2023Contingent$400,000$232/sqft
    Source: MRED as distributed by MLS GRID #11869946 Report a problem
    8/26/2023Listed for sale$400,000+122.2%$232/sqft
    Source: MRED as distributed by MLS GRID #11869946 Report a problem
    8/9/2021Sold$180,000$105/sqft
    Source: Public Record Report a problem

    Public tax history

    YearProperty taxesTax assessment
    2024$11,211 +103.8%$130,855 +121.9%
    2023$5,500 +6.2%$58,979 +9.3%
    2022$5,179 +3%$53,936 -13.4%
    2021$5,030 +2.4%$62,316 +3.1%
    2020$4,912 $60,448 +5.2%
    2019-- $57,471 -13.4%
    2018$5,728 -0.6%$66,367 +4.4%
    2017$5,763 +103%$63,582 +4.8%
    2016$2,839 $60,664 +5.1%
    2013$2,839 $57,735 -11.5%
    2011-- $65,210 -7.2%
    2010-- $70,254 -6.1%
    2009-- $74,810
    2008-- $74,810 +7.7%
    2006-- $69,448 +4.7%
    2005$4,554 +4.1%$66,324 +6.3%
    2004$4,376 +2.6%$62,382 +6.1%
    2003$4,266 +5.4%$58,768 +6.5%
    2002$4,046 +1.6%$55,207 +3.9%
    2001$3,981 +5.1%$53,119 +4.4%
    2000$3,789 $50,870

    Find assessor info on the county website

    Neighborhood: 60014

    Nearby schools

    GreatSchools rating
    Schools provided by the listing agent
    • Elementary: Husmann Elementary School
    • Middle: Hannah Beardsley Middle School
    • High: Crystal Lake Central High School
    • District: 47

    Source: MRED as distributed by MLS GRID. This data may not be complete. We recommend contacting the local school district to confirm school assignments for this home.

    Get a cash offer in 3 minutes
    Find out how much your home could sell for in as little as 3 minutes with a no-obligation cash offer.
    Estimated market value
    $459,700
    Get a cash offer in 3 minutes
    Find out how much your home could sell for in as little as 3 minutes with a no-obligation cash offer.
    Estimated market value
    $459,700