Skip main navigation
Sold for $1,310,000
  • $1,310,000

    202 Old Farms Road, Glastonbury, CT 06073

    5beds
    6,288sqft
    Single Family Residence
    Built in 1998
    1.14 Acres Lot
    $1,420,600 Zestimate®
    $208/sqft
    $7,627 Estimated rent

    Home value

    $1,420,600

    $1.29M - $1.56M

    $7,627/mo

    Zestimate® history
    Loading
    Loading...

    Owner options

    List your home for rent

    $7,627/mo

    Rent Zestimate®

    Find your next renter with Zillow Rental Manager. Plus, with online applications, you can quickly screen prospective tenants – for free.

    Learn more

    $7,627/mo

    Rent Zestimate®

    Refinance and save

    $7,896/mo

    Est. payment

    Refinancing to a lower rate could help reduce your monthly payments and save thousands over the life of the loan.

    See today's rates

    $7,896/mo

    Est. payment

    Explore your selling options

    Work with a Zillow partner agent

    Leverage their expertise and Zillow's premium Showcase listings to get your home seen by more buyers.

    Get started

    List with your own agent

    Get your home in front of millions of buyers by listing it on Zillow.

    Learn how to do it

    Sell it yourself

    Take full control of how buyers see your home on Zillow by listing For Sale by Owner (FSBO).

    List your home

    What's special

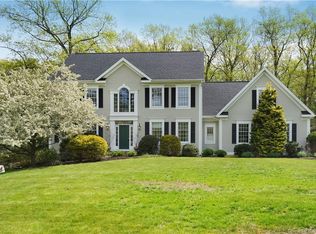
    Located in one of South Glastonbury's most sought out neighborhoods, this stunning custom-built colonial blends sophistication with family-friendly functionality. Meticulously renovated, it has open, spacious living areas ideal for relaxation and entertaining. Natural light floods the home, showcasing wood floors and fine millwork. The expansive family room, featuring a two-story fieldstone fireplace and exposed beams, seamlessly flows into the newly renovated white chef's kitchen. Outfitted with top-tier appliances-Wolf double wall ovens, a Wolf 6-burner rangetop, and a built-in Sub-Zero fridge-the space is centered around a 9-foot island with quartz countertops, elegant fixtures, and a wine bar. The living and dining rooms, separated by built-in bookshelves, exude warmth with a cozy fireplace. Designed for comfort, the dog-friendly fenced yard features a pondless waterfall. A versatile shed adds extra storage. Dual staircases lead upstairs, where a wide balcony overlooks the family room. The luxurious primary suite boasts a spa-like bath, with radiant floor heating, and an expansive walk-in closet. The additional four bright, spacious bedrooms have ample storage. The lower level is an entertainer's dream, with space for a gym, movie area, pool table, half bath and a professional bar. Recent upgrades include a brand-new roof, air conditioning compressor, and hardwood floors. Professionally landscaped grounds complete this exceptional home.

    Zillow last checked:

    Listing updated:

    Listed by:

    LISA SWEENEY & TEAM,

    Lisa A. Sweeney 860-558-7606,

    William Raveis Real Estate 860-677-9381

    Bought with:

    Amanda Brown, RES.0764302

    William Raveis Real Estate

    Source: Smart MLS,MLS#: 24073882MLS Logo

    Facts & features

    Interior

    Bedrooms & bathrooms
    • Bedrooms: 5
    • Bathrooms: 6
    • Full bathrooms: 3
    • 1/2 bathrooms: 3
    Primary bedroom
    • Features: Cathedral Ceiling(s), Full Bath, Walk-In Closet(s), Hardwood Floor
    • Level: Upper
    Bedroom
    • Features: Jack & Jill Bath, Walk-In Closet(s), Hardwood Floor
    • Level: Upper
    Bedroom
    • Features: Hardwood Floor
    • Level: Upper
    Bedroom
    • Features: Jack & Jill Bath, Hardwood Floor
    • Level: Upper
    Bedroom
    • Features: Wall/Wall Carpet
    • Level: Upper
    Dining room
    • Features: High Ceilings, Hardwood Floor
    • Level: Main
    Family room
    • Features: Remodeled, 2 Story Window(s), Vaulted Ceiling(s), Gas Log Fireplace, Interior Balcony, Hardwood Floor
    • Level: Main
    Kitchen
    • Features: Remodeled, Quartz Counters, Wet Bar, Kitchen Island, Pantry, Hardwood Floor
    • Level: Main
    Library
    • Features: High Ceilings, Bookcases, Built-in Features, Hardwood Floor
    • Level: Main
    Living room
    • Features: High Ceilings, Gas Log Fireplace, Hardwood Floor
    • Level: Main
    Heating
    • Forced Air, Oil
    Cooling
    • Central Air
    Appliances
    • Included: Gas Cooktop, Oven, Convection Oven, Microwave, Range Hood, Subzero, Dishwasher, Disposal, Wine Cooler, Water Heater
    • Laundry: Main Level, Mud Room
    Features
    • Central Vacuum, Open Floorplan, Entrance Foyer
    • Windows: Thermopane Windows
    • Basement: Full,Partially Finished
    • Attic: Pull Down Stairs
    • Number of fireplaces: 3
    • Fireplace features: Insert
    Interior area
    • Total structure area: 6,288
    • Total interior livable area: 6,288 sqft
    • Finished area above ground: 4,388
    • Finished area below ground: 1,900

    Property

    Parking
    • Total spaces: 3
    • Parking features: Attached, Garage Door Opener
    • Attached garage spaces: 3
    Features
    • Patio & porch: Patio
    • Exterior features: Garden, Underground Sprinkler
    • Fencing: Partial,Electric
    Lot
    • Size: 1.14 Acres
    • Features: Subdivided, Few Trees, Landscaped
    Details
    • Additional structures: Shed(s)
    • Parcel number: 573916
    • Zoning: RR
    • Other equipment: Generator Ready

    Construction

    Type & style
    • Home type: SingleFamily
    • Architectural style: Colonial
    • Property subtype: Single Family Residence
    Materials
    • Clapboard
    • Foundation: Concrete Perimeter
    • Roof: Asphalt
    Condition
    • New construction: No
    • Year built: 1998

    Utilities & green energy

    • Sewer: Septic Tank
    • Water: Well
    • Utilities for property: Cable Available
    Green energy
    • Energy efficient items: Windows

    Community & neighborhood

    Security
    • Security features: Security System
    Location
    • Region: South Glastonbury
    • Subdivision: South Glastonbury

    Price history

    DateEventPrice
    4/17/2025Sold$1,310,000+11.1%$208/sqft
    Source: Smart MLS #24073882 Report a problem
    2/17/2025Pending sale$1,179,000$188/sqft
    Source: Smart MLS #24073882 Report a problem
    2/14/2025Listed for sale$1,179,000+28.9%$188/sqft
    Source: Smart MLS #24073882 Report a problem
    8/24/2021Sold$915,000+731.8%$146/sqft
    Source: Smart MLS #170409182 Report a problem
    7/15/1998Sold$110,000-64.5%$17/sqft
    Source: Public Record Report a problem
    12/31/1987Sold$310,000$49/sqft
    Source: Public Record Report a problem

    Public tax history

    YearProperty taxesTax assessment
    2025$21,973 +2.8%$669,300
    2024$21,371 +3%$669,300
    2023$20,755 +2.9%$669,300 +23.8%
    2022$20,164 +16.9%$540,600 +17%
    2021$17,249 +1.1%$462,200
    2020$17,055 +1.5%$462,200
    2019$16,806 +1%$462,200
    2018$16,639 -4%$462,200 -0.2%
    2017$17,336 +2.9%$462,900
    2016$16,850 $462,900

    Find assessor info on the county website

    Neighborhood: 06073

    Nearby schools

    GreatSchools rating
    Schools provided by the listing agent
    • Elementary: Hopewell
    • High: Glastonbury

    Source: Smart MLS. This data may not be complete. We recommend contacting the local school district to confirm school assignments for this home.

    Get pre-qualified for a loan
    At Zillow Home Loans, we can pre-qualify you in as little as 5 minutes with no impact to your credit score.

    An equal housing lender. NMLS #10287.

    Sell for more on Zillow
    Get a Zillow Showcase℠ listing at no additional cost and you could sell for .
    $1,420,600
    2% more
    +$28,412
    With Zillow Showcase(estimated)
    $1,449,012