Skip main navigation
Off market
  • $926,300

    216 Old Farms Rd, South Glastonbury, CT 06073

    4beds
    3,606sqft
    SingleFamily
    Built in 1998
    1.11 Acres Lot
    $926,300 Zestimate®
    $257/sqft
    $5,896 Estimated rent

    Home value

    $926,300

    $880,000 - $982,000

    $5,896/mo

    Zestimate® history
    Loading
    Loading...

    Owner options

    List your home for rent

    $5,896/mo

    Rent Zestimate®

    Find your next renter with Zillow Rental Manager. Plus, with online applications, you can quickly screen prospective tenants – for free.

    Learn more

    $5,896/mo

    Rent Zestimate®

    Refinance and save

    $6,615/mo

    Est. payment

    Refinancing to a lower rate could help reduce your monthly payments and save thousands over the life of the loan.

    See today's rates

    $6,615/mo

    Est. payment

    Explore your selling options

    Work with a Zillow partner agent

    Leverage their expertise and Zillow's premium Showcase listings to get your home seen by more buyers.

    Get started

    List with your own agent

    Get your home in front of millions of buyers by listing it on Zillow.

    Learn how to do it

    Sell it yourself

    Take full control of how buyers see your home on Zillow by listing For Sale by Owner (FSBO).

    List your home

    What's special

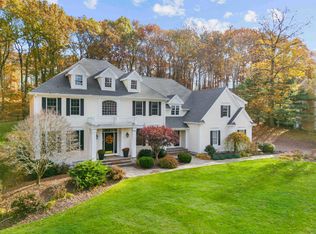
    Experience this beautiful Colonial situated in one of South Glastonbury's most desirable cul-de-sac neighborhoods. This 3,600 sq. ft home sits on 1.11 acres and offers 4 beds & 3.5 baths w/distinguished features including, hardwood floors & high ceilings. The 1st floor features a formal living & dining room, and an over-sized family room w/fireplace. Adjacent to your family room & dining room enjoy a large kitchen complimented by an eat-in dining area, over-sized island, tons of cabinets, pantry & desk area. Entertain or relax in the 4 season sun room or on your patio under the pergola this summer! The 2nd floor offers 4 bedrooms & 3 full baths. The spacious master bedroom offers an en-suite bath & walk-in closets. There are 2 additional bedrooms which share 1 full bath. The over-sized 4th bedroom/bonus rm. offers an add???l full bath & walk in closet perfect for a home office! The lower level is partially finished great for a hobby, playroom or exercise area & the unfinished area provides excellent storage. Walking distance to Glastonbury Hills Country Club, close to the state forest with trails to walk & hike & not far from many local fruit orchards and farms. Convenient access to Route 2 & 17!!! With many intricate details including a well manicured property, gorgeous stone wall, rock waterfall, pergola, stone patio and storage shed, this home is a must see! Very well maintained home, with newly painted exterior 2019, newer driveway & newer hot water heater.

    This property is off market, which means it's not currently listed for sale or rent on Zillow. This may be different from what's available on other websites or public sources.
    Facts & features

    Interior

    Bedrooms & bathrooms
    • Bedrooms: 4
    • Bathrooms: 4
    • Full bathrooms: 3
    • 1/2 bathrooms: 1
    Heating
    • Forced air, Oil, Propane / Butane
    Cooling
    • Central
    Appliances
    • Included: Dishwasher, Garbage disposal, Microwave
    • Laundry: Upper Level
    Features
    • Central Vacuum, Mud Room, Wired for Data, Auto Garage Door Opener
    • Windows: Thermopane Windows
    • Basement: Partially finished
    • Attic: Access Panel, Crawl Space
    • Has fireplace: Yes
    Interior area
    • Total interior livable area: 3,606 sqft

    Property

    Parking
    • Total spaces: 3
    • Parking features: Garage - Attached
    Features
    • Patio & porch: Patio
    • Exterior features: Stone, Wood
    • Waterfront features: Not Applicable
    Lot
    • Size: 1.11 Acres
    • Features: Cul-de-Sac, Sloped, Professionally Landscaped, In Subdivision, Lightly Wooded
    Details
    • Parcel number: GLASMJ13B4935LE0020
    • Zoning: RR

    Construction

    Type & style
    • Home type: SingleFamily
    • Architectural style: Colonial
    Materials
    • Roof: Asphalt
    Condition
    • Year built: 1998

    Utilities & green energy

    • Sewer: Septic Tank
    • Water: Private Well

    Community & neighborhood

    Security
    • Security features: Security System
    Location
    • Region: South Glastonbury

    HOA & financial

    Other financial information
    • Total actual rent: 589900

    Other

    Other facts
    • Sewer: Septic Tank
    • Heating: Forced Air, Propane, Oil
    • Zoning: RR
    • Appliances: Dishwasher, Refrigerator, Disposal, Microwave, Oven/Range
    • FireplaceYN: true
    • Roof: Asphalt
    • GarageYN: true
    • AttachedGarageYN: true
    • Basement: Partially Finished, Full, Storage Space
    • AssociationYN: 0
    • HeatingYN: true
    • PatioAndPorchFeatures: Patio
    • RoomsTotal: 9
    • FireplacesTotal: 1
    • ConstructionMaterials: Frame, Wood Siding
    • LotFeatures: Cul-de-Sac, Sloped, Professionally Landscaped, In Subdivision, Lightly Wooded
    • ArchitecturalStyle: Colonial
    • CommunityFeatures: Golf, Fitness Center, Park, Medical Facilities, Shopping/Mall, Library, Public Rec Facilities
    • InteriorFeatures: Central Vacuum, Mud Room, Wired for Data, Auto Garage Door Opener
    • Cooling: Central Air
    • SecurityFeatures: Security System
    • ParkingFeatures: Attached Garage
    • LaundryFeatures: Upper Level
    • WaterSource: Private Well
    • YearBuiltSource: Public Records
    • Attic: Access Panel, Crawl Space
    • WindowFeatures: Thermopane Windows
    • FoundationDetails: Concrete
    • WaterfrontFeatures: Not Applicable
    • ExteriorFeatures: Stone Wall
    • TotalActualRent: 589900.00
    • MlsStatus: Active
    • CoListAgentEmail: mfiderio@kw.com
    • CoListAgentFullName: Margaretann Fiderio

    Price history

    DateEventPrice
    8/20/2020Sold$570,000-3.4%$158/sqft
    Source: Smart MLS #170293655 Report a problem
    6/18/2020Price change$589,900-1.7%$164/sqft
    Source: Keller Williams Realty #170293655 Report a problem
    5/20/2020Listed for sale$599,900+4.3%$166/sqft
    Source: Keller Williams Realty #170293655 Report a problem
    7/10/2015Sold$575,000-8.7%$159/sqft
    Source: Smart MLS #G10027028 Report a problem
    9/7/2005Sold$630,000+13.5%$175/sqft
    Source: Smart MLS #G387106 Report a problem
    6/19/2003Sold$555,000+20.9%$154/sqft
    Source: Public Record Report a problem
    3/26/1999Sold$459,000+317.3%$127/sqft
    Source: Public Record Report a problem
    9/18/1998Sold$110,000$31/sqft
    Source: Public Record Report a problem

    Public tax history

    YearProperty taxesTax assessment
    2025$16,064 +2.8%$489,300
    2024$15,623 +3%$489,300
    2023$15,173 +1.7%$489,300 +22.4%
    2022$14,913 -0.1%$399,800
    2021$14,921 +1.1%$399,800
    2020$14,753 +1.5%$399,800
    2019$14,537 +1%$399,800
    2018$14,393 -3.5%$399,800 +0.4%
    2017$14,920 +2.9%$398,400
    2016$14,502 $398,400

    Find assessor info on the county website

    Neighborhood: 06073

    Nearby schools

    GreatSchools rating
    Get pre-qualified for a loan
    At Zillow Home Loans, we can pre-qualify you in as little as 5 minutes with no impact to your credit score.

    An equal housing lender. NMLS #10287.

    Sell for more on Zillow
    Get a Zillow Showcase℠ listing at no additional cost and you could sell for .
    $926,300
    2% more
    +$18,526
    With Zillow Showcase(estimated)
    $944,826