Skip main navigation
Under contract
  • $849,900

    227 Old Farms Road, Glastonbury, CT 06073

    4beds
    3,463sqft
    : 
    Loading
    Get pre-qualified
    Single Family Residence
    Built in 1999
    1.47 Acres Lot
    $-- Zestimate®
    $245/sqft
    $-- HOA

    What's special

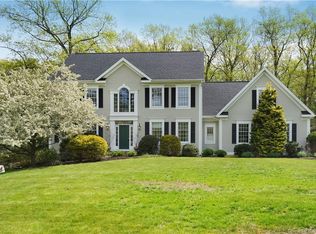
    HIGHEST AND BEST DUE 05/06/2026. Set on a picturesque property, this classic Colonial blends timeless charm with modern comfort and an inviting, magazine worthy feel throughout. A welcoming foyer sets the tone, leading into beautifully appointed living spaces where crown molding and hardwood floors carry across the entire first level. The heart of the home is a stunning kitchen featuring granite countertops, a center island, breakfast nook, and seamless access to a spacious deck, perfect for morning coffee or effortless entertaining. The adjoining family room offers a cozy fireplace and a bay window, while a sun filled living room with French doors creates the perfect place to unwind. Upstairs, the primary suite feels like a private retreat with a tray ceiling, dedicated office space, and a fully updated bath. A second bedroom impresses with its own private bath and walk in closet, while additional bedrooms offer flexibility for guests or family. A convenient upper level laundry room adds everyday ease. The finished lower level expands your options with additional living space and a potential fifth bedroom, ideal for a home office, gym, or guest suite. Complete with central air, a three car garage, and a peaceful setting that still keeps you close to everything, this home delivers the perfect balance of space, style, and function. Family room fireplace is fueled by a leased propane tank. Seller prefers an August closing, but timing is negotiable.
    70 days
    |
    95
    |
    0
    |

    Likely to sell faster than

    Zillow last checked:

    Listing updated:

    Listed by:

    Miale Team at Keller Williams Legacy Partners,

    Deb Ortega (860)977-6004,

    KW Legacy Partners 860-313-0700

    Source: Smart MLS,MLS#: 24162712MLS Logo

      Facts & features

      Interior

      Bedrooms & bathrooms
      • Bedrooms: 4
      • Bathrooms: 5
      • Full bathrooms: 3
      • 1/2 bathrooms: 2
      Rooms
      • Room types: Laundry
      Primary bedroom
      • Features: High Ceilings, Vaulted Ceiling(s), French Doors, Full Bath, Walk-In Closet(s), Wall/Wall Carpet
      • Level: Upper
      • Area: 355.26 Square Feet
      • Dimensions: 18.6 x 19.1
      Bedroom
      • Features: High Ceilings, Wall/Wall Carpet
      • Level: Upper
      • Area: 197.28 Square Feet
      • Dimensions: 13.7 x 14.4
      Bedroom
      • Features: High Ceilings, Vaulted Ceiling(s), Full Bath, Walk-In Closet(s)
      • Level: Upper
      • Area: 340.28 Square Feet
      • Dimensions: 18.8 x 18.1
      Bedroom
      • Features: High Ceilings, Wall/Wall Carpet
      • Level: Upper
      • Area: 148.96 Square Feet
      • Dimensions: 11.2 x 13.3
      Primary bathroom
      • Features: High Ceilings, Quartz Counters, Double-Sink, Stall Shower, Tile Floor
      • Level: Upper
      • Area: 137.86 Square Feet
      • Dimensions: 11.3 x 12.2
      Bathroom
      • Features: High Ceilings, Tile Floor
      • Level: Main
      • Area: 50.02 Square Feet
      • Dimensions: 8.2 x 6.1
      Bathroom
      • Features: High Ceilings, Tile Floor
      • Level: Upper
      • Area: 45.57 Square Feet
      • Dimensions: 9.3 x 4.9
      Bathroom
      • Features: High Ceilings, Double-Sink, Tile Floor
      • Level: Upper
      • Area: 89.27 Square Feet
      • Dimensions: 11.3 x 7.9
      Bathroom
      • Features: Vinyl Floor
      • Level: Lower
      • Area: 44.52 Square Feet
      • Dimensions: 5.3 x 8.4
      Dining room
      • Features: High Ceilings, Hardwood Floor
      • Level: Main
      • Area: 201.6 Square Feet
      • Dimensions: 14 x 14.4
      Family room
      • Features: High Ceilings, Bay/Bow Window, Fireplace, Hardwood Floor
      • Level: Main
      • Area: 368.74 Square Feet
      • Dimensions: 17.9 x 20.6
      Kitchen
      • Features: High Ceilings, Balcony/Deck, Breakfast Nook, Granite Counters, Kitchen Island, Hardwood Floor
      • Level: Main
      • Area: 318.61 Square Feet
      • Dimensions: 15.1 x 21.1
      Living room
      • Features: High Ceilings, French Doors, Hardwood Floor
      • Level: Main
      • Area: 183.4 Square Feet
      • Dimensions: 14 x 13.1
      Office
      • Features: High Ceilings, French Doors, Wall/Wall Carpet
      • Level: Upper
      • Area: 140.17 Square Feet
      • Dimensions: 10.7 x 13.1
      Office
      • Features: Vinyl Floor
      • Level: Lower
      • Area: 142.79 Square Feet
      • Dimensions: 13.1 x 10.9
      Rec play room
      • Features: Vinyl Floor
      • Level: Lower
      • Area: 275.1 Square Feet
      • Dimensions: 13.1 x 21
      Heating
      • Forced Air, Oil
      Cooling
      • Central Air
      Appliances
      • Included: Refrigerator, Oven/Range, Microwave, Disposal, Dishwasher, Washer, Dryer, Water Heater
      Features
      • Entrance Foyer
      • Basement: Full,Partially Finished
      • Attic: Storage,Access Via Hatch
      • Number of fireplaces: 1
      Interior area
      • Total structure area: 3,463
      • Total interior livable area: 3,463 sqft
      • Finished area above ground: 3,463

      Property

      Parking
      • Total spaces: 8
      • Parking features: Attached, Paved, Driveway, Private
      • Attached garage spaces: 3
      • Has uncovered spaces: Yes
      Features
      • Patio & porch: Deck
      Lot
      • Size: 1.47 Acres
      • Features: Few Trees, Sloped
      Details
      • Parcel number: 573919
      • Zoning: RR

      Construction

      Type & style
      • Home type: SingleFamily
      • Architectural style: Colonial
      • Property subtype: Single Family Residence
      Materials
      • Clapboard
      • Foundation: Concrete Perimeter
      • Roof: Asphalt
      Condition
      • New construction: No
      • Year built: 1999

      Utilities & green energy

      • Sewer: Septic Tank
      • Water: Well

      Community & HOA

      HOA
      • Has HOA: No
      Location
      • Region: South Glastonbury

      Financial & listing details

      • Price per square foot: $245/sqft
      • Tax assessed value: $482,300
      • Annual tax amount: $15,834
      • Date on market: 4/28/2026

        Estimated market value

        Not available

        Estimated sales range

        Not available

        Not available

        Price history

        DateEventPrice
        6/3/2026Pending sale$849,900$245/sqft
        Source: Smart MLS #24162712 Report a problem
        5/1/2026Listed for sale$849,900+56.4%$245/sqft
        Source: Smart MLS #24162712 Report a problem
        11/6/2015Sold$543,500+10.2%$157/sqft
        Source: Smart MLS #G10048719 Report a problem
        5/1/2000Sold$493,000+348.2%$142/sqft
        Source: Smart MLS #G222102 Report a problem
        5/3/1999Sold$110,000$32/sqft
        Source: Public Record Report a problem

        Public tax history

        YearProperty taxesTax assessment
        2025$15,834 +2.8%$482,300
        2024$15,400 +3%$482,300
        2023$14,956 +2.6%$482,300 +23.4%
        2022$14,584 +4.7%$391,000 +4.8%
        2021$13,928 +1.1%$373,200
        2020$13,771 +1.5%$373,200
        2019$13,570 +1%$373,200
        2018$13,435 -10%$373,200 -6.4%
        2017$14,928 +2.9%$398,600
        2016$14,509 $398,600

        Find assessor info on the county website

        Monthly payment

        Est. payment

        Payment breakdown

        Explore the cost of this home by adjusting the details. Changes won't be saved.
        All calculations are estimates and provided by Zillow, Inc. for informational purposes only. Actual amounts may vary.
        HOA fees may include property taxes on listings classified as Co-Ops. Contact the listing agent and/or owner for fee details.
        Mortgage interest rates are dependent on a number of factors, including credit score, down payment, and repayment length. Interest rate data provided by Zillow Group Marketplace, Inc. as of 1/1/1970 from various mortgage lenders with which we have lead or other similar arrangements; the Estimated Payment is an average of those rates.
        See how much you could borrow to make a competitive offer.

        Climate risks

        Neighborhood: 06073

        Getting around

        0 / 100
        Car-Dependent
        4 / 100
        Somewhat Bikeable

        Nearby schools

        GreatSchools rating
        Schools provided by the listing agent
        • Elementary: Hopewell
        • Middle: Smith,Gideon Welles
        • High: Glastonbury

        Source: Smart MLS. This data may not be complete. We recommend contacting the local school district to confirm school assignments for this home.

        A local agent can set up tours, give advice and negotiate with sellers.

        Browse local experts

        Similar homes

        Skip to the end of the carouselSkip to the beginning of the carousel