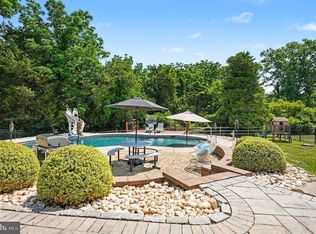
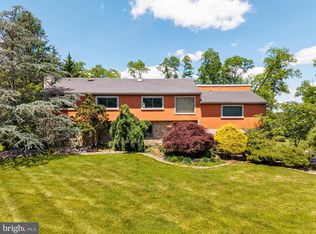
Stunning five-bedroom, 3.5-bath luxury home offering 5,099 square feet of living space in prestigious Blue Bell Country Club, located within the highly regarded Wissahickon School District. This beautifully updated residence features a sun-filled layout, including a bright and inviting sunroom, an updated kitchen, and beautifully renovated bathrooms throughout. A standout feature of the home is the highly desirable first-floor in-law suite with a private full bath—perfect for guests, extended family, or multigenerational living. The fully finished walk-out basement adds even more versatile living and entertaining space. The spacious primary suite offers an oversized, garage-sized walk-in closet, creating a true private retreat. Thoughtfully upgraded throughout with new flooring, fresh paint, a roof replaced in 2019, and 2 HVAC units replaced in 2021--this home is completely move-in ready. Step outside to an expansive deck overlooking serene water views, the golf course, and scenic fountain—an ideal setting for relaxing or entertaining. Beyond the home’s elegant interiors, residents enjoy access to exclusive community amenities, including multiple pools, tennis, pickleball courts, and a playground. Perfectly positioned near major highways—476, the PA Turnpike, and 76—this home ensures effortless connectivity and is mere minutes from the Lansdale/Doylestown line to Philadelphia.
Pending
$1,290,000
202 Olympic Club Ct, Blue Bell, PA 19422
5beds
5,099sqft
Single Family Residence
Built in 1993
0.34 Acres Lot
$1,295,000 Zestimate®
$253/sqft
$292/mo HOA
What's special
- 57 days |
- 120 |
- 3 |
Likely to sell faster than
Zillow last checked:
Listing updated:
Listed by:
Abby Vellucci 215-888-8454,
EXP Realty, LLC 888-397-7352
Source: Bright MLS,MLS#: PAMC2179430
Facts & features
Interior
Bedrooms & bathrooms
- Bedrooms: 5
- Bathrooms: 4
- Full bathrooms: 3
- 1/2 bathrooms: 1
- Main level bathrooms: 2
- Main level bedrooms: 1
Basement
- Area: 1334
Heating
- Forced Air, Natural Gas
Cooling
- Central Air, Natural Gas
Appliances
- Included: Dishwasher, Disposal, Dryer, Extra Refrigerator/Freezer, Freezer, Microwave, Oven/Range - Gas, Refrigerator, Stainless Steel Appliance(s), Cooktop, Washer, Gas Water Heater
Features
- Built-in Features, Ceiling Fan(s), Open Floorplan, Eat-in Kitchen, Kitchen Island, Walk-In Closet(s)
- Flooring: Carpet
- Windows: Skylight(s)
- Basement: Full
- Number of fireplaces: 1
Interior area
- Total structure area: 5,099
- Total interior livable area: 5,099 sqft
- Finished area above ground: 3,765
- Finished area below ground: 1,334
Video & virtual tour
Property
Parking
- Total spaces: 5
- Parking features: Other, Garage Door Opener, Garage Faces Side, Driveway, Attached
- Attached garage spaces: 2
- Uncovered spaces: 3
- Details: Garage Sqft: 360
Accessibility
- Accessibility features: Grip-Accessible Features
Features
- Levels: Two
- Stories: 2
- Pool features: None
- Has view: Yes
- View description: Golf Course, Pond
- Has water view: Yes
- Water view: Pond
Lot
- Size: 0.34 Acres
- Dimensions: 113.00 x 0.00
Details
- Additional structures: Above Grade, Below Grade
- Parcel number: 660004941186
- Zoning: R6GC
- Zoning description: Residential
- Special conditions: Standard
Construction
Type & style
- Home type: SingleFamily
- Property subtype: Single Family Residence
Materials
- Stucco
- Foundation: Slab
- Roof: Shingle
Condition
- Excellent
- New construction: No
- Year built: 1993
Details
- Builder name: Toll Brothers
Utilities & green energy
- Electric: 200+ Amp Service
- Sewer: Public Sewer
- Water: Public
- Utilities for property: Cable Available, Electricity Available, Natural Gas Available, Phone Available, Sewer Available, Broadband, Cable
Community & HOA
Community
- Subdivision: Blue Bell Cc
HOA
- Has HOA: Yes
- Amenities included: Basketball Court, Common Grounds, Community Center, Gated, Golf Course Membership Available, Jogging Path, Meeting Room, Picnic Area, Pool, Recreation Facilities, Tennis Court(s), Tot Lots/Playground, Fitness Center
- Services included: All Ground Fee, Common Area Maintenance, Lawn Care Front, Lawn Care Rear, Lawn Care Side, Maintenance Grounds, Management, Pest Control, Pool(s), Recreation Facility, Reserve Funds, Road Maintenance, Security, Snow Removal, Trash
- HOA fee: $292 monthly
- HOA name: BLUE BELL COUNTRY CLUB COMMUNITY ASSOCIATION
Location
- Region: Blue Bell
- Municipality: WHITPAIN TWP
Financial & listing details
- Price per square foot: $253/sqft
- Tax assessed value: $363,240
- Annual tax amount: $12,915
- Date on market: 5/21/2026
- Listing agreement: Exclusive Right To Sell
- Listing terms: Conventional,Cash,FHA,VA Loan
- Inclusions: Washer, Dryer, Refrigerator, Freezer In Basement, And Side By Side Refrigerator In Garage In As Is Condition At No Monetary Value.
- Exclusions: Na
- Ownership: Fee Simple
Estimated market value
$1,295,000
$1.23M - $1.36M
$6,151/mo
Price history
| Date | Event | Price |
|---|---|---|
| 5/28/2026 | Pending sale | $1,290,000$253/sqft |
Source:  Bright MLS #PAMC2179430 Report a problem Bright MLS #PAMC2179430 Report a problem | ||
| 5/21/2026 | Listed for sale | $1,290,000+250.9%$253/sqft |
Source: Bright MLS #PAMC2179430 Report a problem | ||
| 8/18/1993 | Sold | $367,675$72/sqft |
Source: Agent Provided Report a problem | ||
Public tax history
| Year | Property taxes | Tax assessment |
|---|---|---|
| 2025 | $11,877 +8% | $363,240 |
| 2024 | $10,998 | $363,240 |
| 2023 | $10,998 +3.6% | $363,240 |
| 2022 | $10,619 +3.1% | $363,240 |
| 2021 | $10,295 +2.6% | $363,240 |
| 2020 | $10,039 +2.1% | $363,240 |
| 2019 | $9,832 +2.2% | $363,240 |
| 2018 | $9,621 +4.1% | $363,240 |
| 2017 | $9,243 +2.1% | $363,240 |
| 2016 | $9,051 +3.6% | $363,240 +0.9% |
| 2015 | $8,737 +0% | $359,840 |
| 2014 | $8,735 | $359,840 |
| 2013 | $8,735 | $359,840 |
| 2012 | $8,735 +3.1% | $359,840 |
| 2011 | $8,472 +4.8% | $359,840 |
| 2010 | $8,084 -0.2% | $359,840 |
| 2009 | $8,102 +3% | $359,840 |
| 2008 | $7,865 +1.9% | -- |
| 2007 | $7,719 -0.4% | -- |
| 2006 | $7,752 +4.1% | -- |
| 2005 | $7,446 +4.1% | -- |
| 2004 | $7,150 +10% | -- |
| 2003 | $6,500 +3.9% | -- |
| 2002 | $6,255 +4.5% | -- |
| 2000 | $5,984 -1.2% | -- |
| 1999 | $6,057 | -- |
Find assessor info on the county website
Monthly payment
Est. payment
Payment breakdown
Explore the cost of this home by adjusting the details. Changes won't be saved.Climate risks
Neighborhood: 19422
Nearby schools
GreatSchools rating
- 10/10Stony Creek El SchoolGrades: K-5Distance: 1.7 mi
- 8/10Wissahickon Middle SchoolGrades: 6-8Distance: 3 mi
- 9/10Wissahickon Senior High SchoolGrades: 9-12Distance: 2.9 mi
Schools provided by the listing agent
- Elementary: Stony Creek
- High: Wissahickon Senior
- District: Wissahickon
Source: Bright MLS. This data may not be complete. We recommend contacting the local school district to confirm school assignments for this home.
- $1,009,9004 bd3 ba3.5k sqft204 Olympic Club Ct, Blue Bell, PA 19422Off Market
- $964,3004 bd2 ba3.2k sqft201 Pebble Beach Pl, Blue Bell, PA 19422Off Market
- $972,0004 bd4 ba2.4k sqft110 Olympic Club Ct, Blue Bell, PA 19422Off Market
- $1,014,1004 bd3 ba3.5k sqft201 Olympic Club Ct, Blue Bell, PA 19422Off Market

- $1,065,8005 bd3 ba4.1k sqft203 Pebble Beach Pl, Blue Bell, PA 19422Off Market
- $1,014,0004 bd3 ba3k sqft203 Olympic Club Ct, Blue Bell, PA 19422Off Market
- $1,134,9004 bd2 ba4.3k sqft206 Olympic Club Ct, Blue Bell, PA 19422Off Market
- $989,8004 bd2 ba3.3k sqft109 Pebble Beach Pl, Blue Bell, PA 19422Off Market
A local agent can set up tours, give advice and negotiate with sellers.
A local lender can help you make sure your offer is ready when you are.
Similar homes
- $1,200,0003 bd4 ba4.5k sqft106 Inverness Dr, Blue Bell, PA 19422For Sale

 MLS ID #PAMC2182764, James J Boyd, RE/MAX Achievers Inc -Pottstown. Bright MLS
 - $1,250,0005 bd5 ba4.6k sqft1120 Scheer Way, Collegeville, PA 19426For Sale
 MLS ID #PAMC2187176, Carole Staats, Century 21 Advantage Gold-Trappe. Bright MLS
 - $995,0005 bd3 ba4.9k sqft1223 Hollow Rd, Collegeville, PA 19426For Sale
 MLS ID #PAMC2181864, Monica Maben, BHHS Fox & Roach-Blue Bell. Bright MLS
 - $1,250,0004 bd4 ba4.6k sqft780 Panorama Rd, Villanova, PA 19085For Sale
 MLS ID #PAMC2182212, Robin Gordon, BHHS Fox & Roach-Haverford. Bright MLS
 - $1,249,0005 bd4 ba4.1k sqft2560 Holly Ln, Hatfield, PA 19440For SaleMLS ID #PAMC2177708, Vincent Cyr, Real Broker, LLC. Bright MLS
- $1,185,0004 bd6 ba4.3k sqft452 Sorrel Ct, Collegeville, PA 19426For SaleMLS ID #PAMC2184126, Kandece Henning, Innovate Real Estate. Bright MLS
- $1,199,9995 bd5 ba4.4k sqft912 Ashbourne Way, Schwenksville, PA 19473For SaleMLS ID #PAMC2179040, Kandece Henning, Innovate Real Estate. Bright MLS
- $1,450,0004 bd5 ba6.9k sqft434 Meetinghouse Rd, Maple Glen, PA 19002For SaleMLS ID #PAMC2185706, Karen Langsfeld, BHHS Fox & Roach-Blue Bell. Bright MLS
- $1,195,0004 bd4 ba5.8k sqft914 Hilltown Pike, Line Lexington, PA 18932For SaleMLS ID #PABU2126070, Earl Caffrey, Innovate Real Estate. Bright MLS
- $1,199,9905 bd4 ba4.9k sqft115 Maisfield Rd, Phoenixville, PA 19460For SaleMLS ID #PACT2129574, Mr. Gary A Mercer SR., LPT Realty, LLC. Bright MLS
- $1,375,0005 bd4 ba4.4k sqft265 Walter Rd, Chalfont, PA 18914For SaleMLS ID #PABU2123830, Diane Reddington, Coldwell Banker Realty. Bright MLS
- $1,149,9005 bd5 ba3.5k sqft355 Bronson Cir #B3d, Collegeville, PA 19426New ConstructionMLS ID #PAMC2172436, Brandi Hogan, LPT Realty, LLC. Bright MLS
- $1,300,0004 bd4 ba3.6k sqft78 W Indian Ln, Norristown, PA 19403For SaleMLS ID #PAMC2181638, Matthew DeSantis, Keller Williams Real Estate-Horsham. Bright MLS
- $1,225,0005 bd5 ba4.4k sqft2321 Old Bristol Rd, Southampton, PA 18966For SaleMLS ID #PABU2120474, Tom Higgins, Keller Williams Real Estate-Blue Bell. Bright MLS
- $1,399,9005 bd4 ba4.6k sqft1102 Briar Way, Perkasie, PA 18944For SaleMLS ID #PABU2124624, Joseph Bograd, Elite Realty Group Unl. Inc.. Bright MLS
- $1,374,0005 bd4 ba5.7k sqft119 Tanyard Rd, Richboro, PA 18954For SaleMLS ID #PABU2124280, Ruth Ann Roche, RE/MAX Centre Realtors. Bright MLS
- $1,399,0005 bd5 ba4.5k sqft80 High Point W, Huntingdon Valley, PA 19006For SaleMLS ID #PAMC2119906, Anthony DiCicco, Keller Williams Real Estate - Newtown. Bright MLS
- $1,299,5004 bd4 ba4.2k sqft9 Skyview Dr, Ivyland, PA 18974For SaleMLS ID #PABU2114906, Kristine Arnould, Coldwell Banker Hearthside. Bright MLS
- $1,215,0004 bd5 ba3.8k sqft686 Limehouse Rd, Wayne, PA 19087For SaleMLS ID #PACT2126416, Marisol Perez, Long & Foster Real Estate, Inc.. Bright MLS
- $899,0006 bd4 ba5.1k sqft3015 Oak Dr, East Norriton, PA 19401For SaleMLS ID #PAMC2184656, Michael Maerten, Keller Williams Real Estate-Blue Bell. Bright MLS
