Skip main navigation
Off market
  • $1,015,400

    204 Olympic Club Ct, Blue Bell, PA 19422

    4beds
    3,516sqft
    SingleFamily
    Built in 1993
    0.3 Acres Lot
    $1,015,400 Zestimate®
    $289/sqft
    $5,002 Estimated rent

    Home value

    $1,015,400

    $965,000 - $1.08M

    $5,002/mo

    Zestimate® history
    Loading
    Loading...

    Owner options

    List your home for rent

    $5,002/mo

    Rent Zestimate®

    Find your next renter with Zillow Rental Manager. Plus, with online applications, you can quickly screen prospective tenants – for free.

    Learn more

    $5,002/mo

    Rent Zestimate®

    Refinance and save

    $6,845/mo

    Est. payment

    Refinancing to a lower rate could help reduce your monthly payments and save thousands over the life of the loan.

    See today's rates

    $6,845/mo

    Est. payment

    Explore your selling options

    Work with a Zillow partner agent

    Leverage their expertise and Zillow's premium Showcase listings to get your home seen by more buyers.

    Get started

    List with your own agent

    Get your home in front of millions of buyers by listing it on Zillow.

    Learn how to do it

    Sell it yourself

    Take full control of how buyers see your home on Zillow by listing For Sale by Owner (FSBO).

    List your home

    What's special

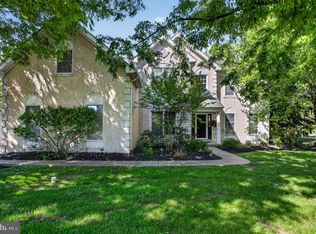
    The market is open for business and just in time to check out this wonderful Blue Bell Country Club, Village of Augusta, 3500+ Colonial home. Relocating Homeowner says I hate to go but time for someone else to enjoy this beautiful golf course setting without the golf balls worrying you, you can see the greens but not be hit. Gorgeous views, ponds, open grounds and all the amenities you get to enjoy while living here in your own Country Club setting. This Center hall 2 story home is situated on a peaceful cul de sac with a bubbling fountain pond and lots of green manicured lawns taken care of by the community landscapers here. Spend your days golfing on the award winning Arnold Palmer golf course or perhaps playing tennis on the US Open Designed Blue courts and then take a swim in the outstanding pools offered here. Playgrounds, basketball courts, fitness center and a 24 hour gated security entrance basically your own exclusive living. Stunning 2 story entry with circular staircase and open floor plan that leads to the formal living room with a marble fireplace and room for a Grand piano if you like. French doors into the adjoining Large Family room with another fireplace and huge Triple window with views of the rear yard and check out custom built in shelving and bookcases as well. The Center hall area has the formal dining room with chair rail, crown molding and a perfect entertaining plus a Butlers pantry along with a huge walk in pantry closet both adjacent to dining and kitchen area. Now for every cooks imagination this fabulous kitchen with custom tiled floors, quartz countertops and matching backsplash, lots of wood cabinets, under cabinet lighting, drop in almost Triple size sink and a Wolf Gas Stove/Range with professional vented hood, perfectly done. Center island, wall oven, 2 pantry cabinets, the Butlers Pantry as well as the walk-in and tons of cabinets give this kitchen tons of room for storage and entertaining. Perfectly located Sunroom area with French doors to the Composite decking that overlooks the gorgeous grounds make this home a winner! Convenient first floor laundry with exterior exit, and a tucked away bonus, home office, playroom, craft room just off the kitchen, use your imagination on this one. The second floor has a very spacious Master Bedroom with 3 Walk in closets, a huge Sitting room with built in shelving and cathedral ceiling and all hardwood flooring in both master and sitting room. Check out the size of this ceramic tiled master bath with two separate vanities, a jetted tub and a separate Shower/commode area making this bath very functional and has a vaulted ceiling with skylight for extra lighting. 3 additional bedrooms are all a very good size and all have laminate flooring and large closets. The Hall bath has a shower tub combo and double sink vanity. Now, time to check out the huge finished 9 ft. ceiling basement that measures 27 x 34 with daylight window setting and French doors to the rear yard. Then wait until you see the storage and utility room , another 23 x 20 area with custom shelving, 2 updated 2019 Goodman HVAC units and an extra large hot water tank. Oh, and don't forget there is rough plumbing available for another bath here. This property offers so much along with excellent location near local shops in Blue Bell, many in walking distance to restaurants, pubs and minutes from the famous Quaint village of Skippack. Award winning Wissahickon School District puts the icing on the cake. Just an amazing home for you to see soon and ready for quick occupancy too!

    This property is off market, which means it's not currently listed for sale or rent on Zillow. This may be different from what's available on other websites or public sources.
    Facts & features

    Interior

    Bedrooms & bathrooms
    • Bedrooms: 4
    • Bathrooms: 3
    • Full bathrooms: 2
    • 1/2 bathrooms: 1
    Heating
    • Forced air, Gas
    Cooling
    • Central
    Appliances
    • Included: Dishwasher, Dryer, Garbage disposal, Microwave, Range / Oven, Refrigerator, Washer
    Features
    • Kitchen Island, Pantry, Recessed Lighting, Walk-In Closet(s), Built-Ins, Eat-in Kitchen, Open Floorplan, Skylight(s), Wood Floors, Butlers Pantry, Attic, Formal/Separate Dining Room, Master Bath(s), Breakfast Area, Family Room Off Kitchen
    • Flooring: Hardwood
    • Basement: Y
    • Has fireplace: Yes
    Interior area
    • Total interior livable area: 3,516 sqft
    • Finished area below ground: 0

    Property

    Parking
    • Total spaces: 5
    • Parking features: Garage - Attached
    Features
    • Exterior features: Vinyl, Brick
    • Pool features: In Ground, Community
    • Has view: Yes
    • View description: Water
    • Has water view: Yes
    • Water view: Water
    Lot
    • Size: 0.3 Acres
    Details
    • Parcel number: 660004941204
    • Special conditions: Standard

    Construction

    Type & style
    • Home type: SingleFamily
    • Architectural style: Colonial
    Materials
    • Roof: Shake / Shingle
    Condition
    • Year built: 1993

    Community & HOA

    HOA
    • Has HOA: Yes
    • HOA fee: $263 monthly
    Location
    • Region: Blue Bell
    • Municipality: WHITPAIN TWP

    Financial & listing details

    • Price per square foot: $289/sqft
    • Tax assessed value: $334,250
    • Annual tax amount: $10,929

    Price history

    DateEventPrice
    8/18/2020Sold$680,000+0.6%$193/sqft
    Source: Public Record Report a problem
    6/8/2020Pending sale$676,000$192/sqft
    Source: RE/MAX 440 - Skippack #PAMC650384 Report a problem
    6/6/2020Listed for sale$676,000+4%$192/sqft
    Source: RE/MAX 440 - Skippack #PAMC650384 Report a problem
    1/8/2018Sold$650,000-3%$185/sqft
    Source: Public Record Report a problem
    10/2/2017Listed for sale$669,900$191/sqft
    Source: BHHS Fox & Roach-Blue Bell #7017206 Report a problem
    10/2/2017Pending sale$669,900$191/sqft
    Source: BHHS Fox & Roach-Blue Bell #7017206 Report a problem
    10/2/2017Pending sale$669,900$191/sqft
    Source: BHHS Fox & Roach-Blue Bell #7017206 Report a problem
    7/30/2017Price change$669,900-2.8%$191/sqft
    Source: BHHS Fox & Roach-Blue Bell #7017206 Report a problem
    7/11/2017Listed for sale$689,000$196/sqft
    Source: BHHS Fox & Roach-Blue Bell #7017206 Report a problem

    Public tax history

    YearProperty taxesTax assessment
    2025$10,929 +8%$334,250
    2024$10,120 $334,250
    2023$10,120 +3.6%$334,250
    2022$9,771 +3.1%$334,250
    2021$9,473 +2.5%$334,250
    2020$9,238 +2.1%$334,250
    2019$9,048 +2.2%$334,250
    2018$8,854 +4.1%$334,250
    2017$8,507 +2.1%$334,250
    2016$8,330 +2.6%$334,250
    2015$8,117 +0%$334,250
    2014$8,115 $334,250
    2013$8,115 $334,250
    2012$8,115 +3.1%$334,250
    2011$7,871 +4.8%$334,250
    2010$7,509 -0.2%$334,250
    2009$7,525 +3%$334,250
    2008$7,306 +1.9%--
    2007$7,170 -0.4%--
    2006$7,201 +4.1%--
    2005$6,917 +4.1%--
    2004$6,643 +10%--
    2003$6,039 +3.9%--
    2002$5,811 +4.6%--
    2000$5,558 -1.2%--
    1999$5,626 --
    Find assessor info on the county website

    Neighborhood: 19422

    Nearby schools

    GreatSchools rating
    Schools provided by the listing agent
    • Middle: Wissahickon
    • High: WISSAHICKON SENIOR
    • District: WISSAHICKON

    Source: The MLS. This data may not be complete. We recommend contacting the local school district to confirm school assignments for this home.

    Get a cash offer in 3 minutes
    Find out how much your home could sell for in as little as 3 minutes with a no-obligation cash offer.
    Estimated market value
    $1,015,400
    Get a cash offer in 3 minutes
    Find out how much your home could sell for in as little as 3 minutes with a no-obligation cash offer.
    Estimated market value
    $1,015,400