“Move-in ready” is an understatement for this fully renovated Perkasie Colonial! From the stunning kitchen to the spacious primary suite, no detail has been overlooked in this 4-bedroom, 2.5-bath home. 5 brand new ductless mini-split air conditioning systems have recently been installed throughout the home. Brand new luxury vinyl flooring on the main level combines style and durability, while newly-installed plush carpet upstairs adds warmth to each bedroom. Every room has been freshly painted in a versatile, neutral tone. The kitchen is a true centerpiece, featuring white cabinetry, quartz countertops, subway tile backsplash, new stainless steel appliances, and a dedicated wet bar for easy entertaining. The open layout flows into the dining and living rooms, creating a bright, welcoming space. A powder room and laundry area are tucked conveniently off the kitchen. Upstairs, the oversized primary suite offers vaulted ceilings, a custom walk-in closet, and a spa-like bath with soaking tub and tiled shower. Three additional bedrooms and a refreshed hall bath complete the second floor. Step outside to a large backyard with composite decking—perfect for gatherings. Energy-saving, fully owned solar panels add value and efficiency. Enjoy the charm of Perkasie, with its parks, restaurants, and breweries just minutes away. Schedule your showing today!
Sold for $475,000
$475,000
202 Parkridge Dr, Perkasie, PA 18944
4beds
1,988sqft
Single Family Residence
Built in 1981
9,490 Square Feet Lot
$489,300 Zestimate®
$239/sqft
$3,125 Estimated rent
Home value
$489,300
$455,000 - $528,000
$3,125/mo
Zestimate® history
Owner options
List your home for rent
$3,125/mo
Rent Zestimate®
Find your next renter with Zillow Rental Manager. Plus, with online applications, you can quickly screen prospective tenants – for free.
$3,125/mo
Rent Zestimate®
Refinance and save
$3,060/mo
Est. payment
Refinancing to a lower rate could help reduce your monthly payments and save thousands over the life of the loan.
$3,060/mo
Est. payment
Explore your selling options
Work with a Zillow partner agent
Leverage their expertise and Zillow's premium Showcase listings to get your home seen by more buyers.
Get startedList with your own agent
Get your home in front of millions of buyers by listing it on Zillow.
Learn how to do itSell it yourself
Take full control of how buyers see your home on Zillow by listing For Sale by Owner (FSBO).
List your homeWhat's special
Quartz countertopsLarge backyardSoaking tubDedicated wet barOpen layoutSubway tile backsplashComposite decking
Zillow last checked:
Listing updated:
Listed by:
Kylie Harrington 215-723-4150,
RE/MAX Reliance,
Listing Team: The Kylie Harrington Team
Bought with:
Joe Hill, RS344689
Homestarr Realty
Source: Bright MLS,MLS#: PABU2103584
Facts & features
Interior
Bedrooms & bathrooms
- Bedrooms: 4
- Bathrooms: 3
- Full bathrooms: 2
- 1/2 bathrooms: 1
- Main level bathrooms: 1
Rooms
- Room types: Living Room, Dining Room, Primary Bedroom, Bedroom 2, Bedroom 3, Bedroom 4, Kitchen, Breakfast Room, Laundry, Primary Bathroom, Full Bath, Half Bath
Primary bedroom
- Level: Upper
Bedroom 2
- Level: Upper
Bedroom 3
- Level: Upper
Bedroom 4
- Level: Upper
Primary bathroom
- Level: Upper
Breakfast room
- Level: Main
Dining room
- Level: Main
Other
- Level: Upper
Half bath
- Level: Main
Kitchen
- Level: Main
Laundry
- Level: Main
Living room
- Level: Main
Heating
- Baseboard, Electric
Cooling
- Ductless, Electric
Appliances
- Included: Electric Water Heater, Solar Hot Water
- Laundry: Main Level, Laundry Room
Features
- Dry Wall
- Flooring: Carpet, Luxury Vinyl
- Basement: Full
- Has fireplace: No
Interior area
- Total structure area: 1,988
- Total interior livable area: 1,988 sqft
- Finished area above ground: 1,988
- Finished area below ground: 0
Property
Parking
- Total spaces: 1
- Parking features: Built In, Asphalt, Attached
- Attached garage spaces: 1
- Has uncovered spaces: Yes
Accessibility
- Accessibility features: None
Features
- Levels: Two
- Stories: 2
- Patio & porch: Deck
- Pool features: None
Lot
- Size: 9,490 Square Feet
- Dimensions: 73.00 x 130.00
Details
- Additional structures: Above Grade, Below Grade
- Parcel number: 33002070
- Zoning: PRD
- Special conditions: Standard
Construction
Type & style
- Home type: SingleFamily
- Architectural style: Colonial
- Property subtype: Single Family Residence
Materials
- Frame
- Foundation: Concrete Perimeter, Block
- Roof: Shingle
Condition
- New construction: No
- Year built: 1981
- Major remodel year: 2025
Utilities & green energy
- Sewer: Public Sewer
- Water: Public
Community & HOA
Community
- Subdivision: None Available
HOA
- Has HOA: No
Location
- Region: Perkasie
- Municipality: PERKASIE BORO
Financial & listing details
- Price per square foot: $239/sqft
- Tax assessed value: $29,400
- Annual tax amount: $5,200
- Date on market: 8/25/2025
- Listing agreement: Exclusive Right To Sell
- Listing terms: Cash,Conventional,FHA,VA Loan
- Inclusions: Refrigerator
- Ownership: Fee Simple
Price history
| Date | Event | Price |
|---|---|---|
| 11/14/2025 | Sold | $475,000$239/sqft |
Source:  Bright MLS #PABU2103584 Report a problem Bright MLS #PABU2103584 Report a problem | ||
| 10/29/2025 | Pending sale | $475,000$239/sqft |
Source: Bright MLS #PABU2103584 Report a problem | ||
| 10/20/2025 | Contingent | $475,000$239/sqft |
Source: Bright MLS #PABU2103584 Report a problem | ||
| 9/18/2025 | Price change | $475,000-1%$239/sqft |
Source: Bright MLS #PABU2103584 Report a problem | ||
| 8/25/2025 | Listed for sale | $480,000-5.9%$241/sqft |
Source: Bright MLS #PABU2103584 Report a problem | ||
| 8/18/2025 | Listing removed | $510,000$257/sqft |
Source: Bright MLS #PABU2091372 Report a problem | ||
| 7/31/2025 | Price change | $510,000+2%$257/sqft |
Source: Bright MLS #PABU2091372 Report a problem | ||
| 7/2/2025 | Listed for sale | $499,999$252/sqft |
Source: Bright MLS #PABU2091372 Report a problem | ||
| 6/18/2025 | Pending sale | $499,999$252/sqft |
Source: Bright MLS #PABU2091372 Report a problem | ||
| 5/30/2025 | Price change | $499,999-2%$252/sqft |
Source: Bright MLS #PABU2091372 Report a problem | ||
| 4/8/2025 | Listed for sale | $510,000+39.8%$257/sqft |
Source: Bright MLS #PABU2091372 Report a problem | ||
| 1/7/2025 | Sold | $364,900$184/sqft |
Source: Bright MLS #PABU2083536 Report a problem | ||
| 1/6/2025 | Pending sale | $364,900$184/sqft |
Source: Bright MLS #PABU2083536 Report a problem | ||
| 12/3/2024 | Contingent | $364,900$184/sqft |
Source: Bright MLS #PABU2083536 Report a problem | ||
| 11/29/2024 | Listed for sale | $364,900+25.9%$184/sqft |
Source: Bright MLS #PABU2083536 Report a problem | ||
| 2/9/2020 | Listing removed | $289,900$146/sqft |
Source: RE/MAX Centre Realtors #PABU475302 Report a problem | ||
| 2/8/2020 | Listed for sale | $289,900+1.4%$146/sqft |
Source: RE/MAX Centre Realtors #PABU475302 Report a problem | ||
| 2/7/2020 | Sold | $286,000-1.3%$144/sqft |
Source: Public Record Report a problem | ||
| 1/8/2020 | Pending sale | $289,900$146/sqft |
Source: RE/MAX Centre Realtors #PABU475302 Report a problem | ||
| 12/4/2019 | Price change | $289,900-3.3%$146/sqft |
Source: RE/MAX Centre Realtors #PABU475302 Report a problem | ||
| 11/18/2019 | Price change | $299,900+3.8%$151/sqft |
Source: RE/MAX Centre Realtors #PABU475302 Report a problem | ||
| 10/30/2019 | Listed for sale | $289,000-3.6%$145/sqft |
Source: Pennmark Management Co. #PABU483536 Report a problem | ||
| 9/28/2019 | Listing removed | $299,900$151/sqft |
Source: RE/MAX Centre Realtors #PABU475302 Report a problem | ||
| 7/30/2019 | Price change | $299,900-4.8%$151/sqft |
Source: RE/MAX Centre Realtors #PABU475302 Report a problem | ||
| 7/11/2019 | Listed for sale | $314,900-1.1%$158/sqft |
Source: Pennmark Management Co. #PABU474730 Report a problem | ||
| 6/3/2019 | Listing removed | $318,421$160/sqft |
Source: Pennmark Management Co. #PABU399408 Report a problem | ||
| 4/9/2019 | Listed for sale | $318,421+22.5%$160/sqft |
Source: Pennmark Management Co. #PABU399408 Report a problem | ||
| 10/22/2016 | Listing removed | $259,900+0.3%$131/sqft |
Source: RE/MAX 440 #6872281 Report a problem | ||
| 4/18/2011 | Sold | $259,000+2%$130/sqft |
Source: Public Record Report a problem | ||
| 6/9/2005 | Sold | $254,000$128/sqft |
Source: Public Record Report a problem | ||
Public tax history
| Year | Property taxes | Tax assessment |
|---|---|---|
| 2025 | $5,055 | $29,400 |
| 2024 | $5,055 +1.2% | $29,400 |
| 2023 | $4,997 | $29,400 |
| 2022 | $4,997 +1.8% | $29,400 |
| 2021 | $4,908 | $29,400 |
| 2020 | $4,908 +0.6% | $29,400 |
| 2018 | $4,879 +0.8% | $29,400 |
| 2017 | $4,842 | $29,400 |
| 2016 | $4,842 | $29,400 |
| 2015 | -- | $29,400 |
| 2014 | -- | $29,400 |
| 2013 | -- | $29,400 |
| 2012 | -- | $29,400 |
| 2011 | -- | $29,400 |
| 2010 | -- | $29,400 |
| 2009 | -- | $29,400 |
| 2008 | -- | $29,400 |
| 2007 | -- | $29,400 |
| 2006 | -- | $29,400 |
| 2005 | -- | $29,400 +300% |
| 2004 | -- | $7,350 |
| 2003 | -- | $7,350 |
| 2002 | -- | $7,350 |
| 2000 | -- | $7,350 |
Find assessor info on the county website
Neighborhood: 18944
Nearby homes
- $433,8003 bd1 ba1.3k sqft204 Parkridge Dr, Perkasie, PA 18944Off Market
- $502,6004 bd3 ba2.3k sqft200 Parkridge Dr, Perkasie, PA 18944Off Market
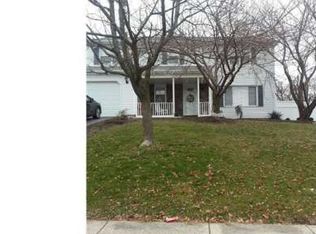
- $544,4005 bd3 ba2.3k sqft1322 W Park Ave, Perkasie, PA 18944Off Market
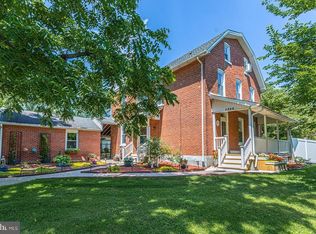
- $366,2003 bd1 ba1.3k sqft206 Parkridge Dr, Perkasie, PA 18944Off Market
- $316,0003 bd1 ba1.6k sqft283 Parkridge Dr, Perkasie, PA 18944Off Market
- $424,0002 bd1 ba2.8k sqft1313 W Park Ave, Perkasie, PA 18944Off Market
- $437,2003 bd2 ba1.5k sqft209 S Ridge Rd, Perkasie, PA 18944Off Market
- $402,3003 bd1 ba1.3k sqft280 Parkridge Dr, Perkasie, PA 18944Off Market
Nearby schools
GreatSchools rating
- 7/10West Rockhill El SchoolGrades: K-5Distance: 1.2 mi
- 5/10Pennridge South Middle SchoolGrades: 6-8Distance: 0.7 mi
- 9/10Pennridge High SchoolGrades: 9-12Distance: 1.7 mi
Schools provided by the listing agent
- Elementary: West Rockhill
- Middle: Pennridge South
- High: Pennridge
- District: Pennridge
Source: Bright MLS. This data may not be complete. We recommend contacting the local school district to confirm school assignments for this home.
Get a cash offer in 3 minutes
Find out how much your home could sell for in as little as 3 minutes with a no-obligation cash offer.
Estimated market value
$489,300
Get a cash offer in 3 minutes
Find out how much your home could sell for in as little as 3 minutes with a no-obligation cash offer.
Estimated market value
$489,300
- Pennsylvania
- Bucks County
- Perkasie
- 18944
- 202 Parkridge Dr
Nearby cities
Nearby neighborhoods
Nearby zip codes
Other Perkasie Topics
