Skip main navigation
Off market
  • $544,400

    1322 W Park Ave, Perkasie, PA 18944

    5beds
    2,380sqft
    Detached
    Built in 1890
    0.48 Acres Lot
    $544,400 Zestimate®
    $229/sqft
    $3,550 Estimated rent

    Home value

    $544,400

    $512,000 - $577,000

    $3,550/mo

    Zestimate® history
    Loading
    Loading...

    Owner options

    List your home for rent

    $3,550/mo

    Rent Zestimate®

    Find your next renter with Zillow Rental Manager. Plus, with online applications, you can quickly screen prospective tenants – for free.

    Learn more

    $3,550/mo

    Rent Zestimate®

    Refinance and save

    $3,506/mo

    Est. payment

    Refinancing to a lower rate could help reduce your monthly payments and save thousands over the life of the loan.

    See today's rates

    $3,506/mo

    Est. payment

    Explore your selling options

    Work with a Zillow partner agent

    Leverage their expertise and Zillow's premium Showcase listings to get your home seen by more buyers.

    Get started

    List with your own agent

    Get your home in front of millions of buyers by listing it on Zillow.

    Learn how to do it

    Sell it yourself

    Take full control of how buyers see your home on Zillow by listing For Sale by Owner (FSBO).

    List your home

    What's special

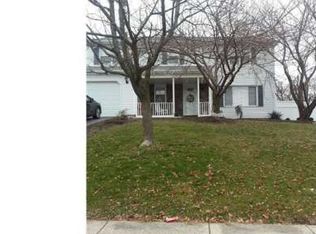
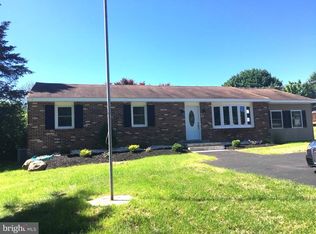
    Restored Brick Beauty circa 1890! This amazing home offers so many improvements and is move in ready! Enter this gorgeous home via the new stone pathway to leading to newly rebuilt, quant covered front porch! Enter the inviting foyer of old offering restored hardwood flooring and a lovely new powder room complete with chandelier! Continue on to the new, chefs delight kitchen featuring quartz counters, center island, barnwood shelving, shaker cabinetry, and a custom pantry with pull out shelving plus an Electrolux gas stove. Just off the kitchen you find the relaxing rear covered patio complete swing and hot tub! Adjoining the kitchen is the formal Dining room with crown molding and pocket doors leading to the timeless parlor; The ornate grand stairway of old leads to the second level featuring the Main Bedroom complete with a large walk in closet offering custom shelving and hall bath number 1 remodeled to include beadboard shelving, tub/shower combo/ heated towel rack and a not to be missed hidden vanity closet! Bedroom 2 and 3 have access to a second hall bath. The 3rd level offers a pleasant surprise, a large, new 4th bedroom with wall to wall carpet, recessed lighting and a triple closet. Bedroom 5 and a playroom/hobby room are also located on the 3rd floor; You~ll love the peaceful rear yard surrounded by a newer privacy fence and offers access to the oversized, attached garage! The home has had interior re-plastering t/o. Many additional improvements include, but not limited, to the following: New summer/winter heating system 2017; Rebuilt front and side porches 2019; New closets 2017; Privacy fence 2017; kitchen remodel 2017; Cobblestone pathway 2019; New crown molding 2018; water softener 2017. Also, Plenty of parking for 8+ cars! You may never want to leave!

    This property is off market, which means it's not currently listed for sale or rent on Zillow. This may be different from what's available on other websites or public sources.
    Facts & features

    Interior

    Bedrooms & bathrooms
    • Bedrooms: 5
    • Bathrooms: 3
    • Full bathrooms: 2
    • 1/2 bathrooms: 1
    Heating
    • Forced air, Oil
    Cooling
    • Geothermal
    Appliances
    • Included: Dryer
    Features
    • Ceiling Fan(s), Kitchen Island, Pantry, Recessed Lighting, Walk-In Closet(s), Built-Ins, Crown Molding, Formal/Separate Dining Room, Floor Plan - Traditional, Stall Shower
    • Flooring: Carpet, Hardwood
    • Windows: Window Treatments
    • Basement: Y
    Interior area
    • Total interior livable area: 2,380 sqft
    • Finished area below ground: 0

    Property

    Parking
    • Parking features: Garage - Attached
    Features
    • Exterior features: Brick
    • Has view: Yes
    • View description: Water
    • Has water view: Yes
    • Water view: Water
    Lot
    • Size: 0.48 Acres
    Details
    • Parcel number: 33002016007
    • Special conditions: Standard

    Construction

    Type & style
    • Home type: SingleFamily
    • Architectural style: Traditional, Colonial
    • Property subtype: Detached
    Materials
    • Roof: Other
    Condition
    • Year built: 1890

    Community & HOA

    Location
    • Region: Perkasie

    Financial & listing details

    • Price per square foot: $229/sqft
    • Tax assessed value: $363,855
    • Annual tax amount: $5,193

    Price history

    DateEventPrice
    8/24/2019Listing removed$344,500$145/sqft
    Source: RE/MAX Central #PABU473498 Report a problem
    8/23/2019Listed for sale$344,500-1.7%$145/sqft
    Source: RE/MAX Central #PABU473498 Report a problem
    8/22/2019Sold$350,500+1.7%$147/sqft
    Source: Public Record Report a problem
    7/4/2019Pending sale$344,500$145/sqft
    Source: RE/MAX Central #PABU473498 Report a problem
    6/29/2019Listed for sale$344,500+23%$145/sqft
    Source: RE/MAX Central-Lansdale #PABU473498 Report a problem
    3/3/2015Sold$280,000-5.1%$118/sqft
    Source: Public Record Report a problem
    10/21/2014Price change$295,000-1.6%$124/sqft
    Source: Berkshire Hathaway HomeServices Fox & Roach, Realtors #6387777 Report a problem
    8/14/2014Price change$299,900-1.7%$126/sqft
    Source: Berkshire Hathaway HomeServices Fox & Roach, Realtors #6387777 Report a problem
    7/25/2014Price change$305,000-0.8%$128/sqft
    Source: Berkshire Hathaway HomeServices Fox & Roach, Realtors #6387777 Report a problem
    6/19/2014Price change$307,500-0.8%$129/sqft
    Source: Berkshire Hathaway HomeServices Fox & Roach, Realtors #6387777 Report a problem
    5/12/2014Listed for sale$310,000+17%$130/sqft
    Source: BHHS Fox & Roach-Doylestown #6387777 Report a problem
    6/28/2013Sold$265,000-1.9%$111/sqft
    Source: Public Record Report a problem
    5/2/2008Sold$270,000+88.8%$113/sqft
    Source: Public Record Report a problem
    2/16/1996Sold$143,000$60/sqft
    Source: Public Record Report a problem
    1/12/1994Sold$143,000$60/sqft
    Source: Public Record Report a problem

    Public tax history

    YearProperty taxesTax assessment
    2025$5,193 $30,200
    2024$5,193 +1.2%$30,200
    2023$5,133 $30,200
    2022$5,133 +1.8%$30,200
    2021$5,042 $30,200
    2020$5,042 +0.6%$30,200
    2018$5,012 +0.8%$30,200
    2017$4,974 $30,200
    2016$4,974 $30,200
    2015-- $30,200
    2014-- $30,200
    2013-- $30,200
    2012-- $30,200
    2011-- $30,200
    2010-- $30,200
    2009-- $30,200
    2008-- $30,200
    2007-- $30,200
    2006-- $30,200
    2005-- $30,200 +300%
    2004-- $7,550
    2003-- $7,550
    2002-- $7,550
    2000-- $7,550
    Find assessor info on the county website

    Neighborhood: 18944

    Nearby schools

    GreatSchools rating
    Schools provided by the listing agent
    • High: PENNRIDGE
    • District: PENNRIDGE

    Source: The MLS. This data may not be complete. We recommend contacting the local school district to confirm school assignments for this home.

    Get a cash offer in 3 minutes
    Find out how much your home could sell for in as little as 3 minutes with a no-obligation cash offer.
    Estimated market value
    $544,400
    Get a cash offer in 3 minutes
    Find out how much your home could sell for in as little as 3 minutes with a no-obligation cash offer.
    Estimated market value
    $544,400