Skip main navigation
Off market
  • $678,200

    1319 W Park Ave, Perkasie, PA 18944

    5beds
    6baths
    3,076sqft
    SingleFamily
    Built in 1752
    10,454 Square Feet Lot
    $678,200 Zestimate®
    $220/sqft
    $4,198 Estimated rent

    Home value

    $678,200

    $638,000 - $719,000

    $4,198/mo

    Zestimate® history
    Loading
    Loading...

    Owner options

    List your home for rent

    $4,198/mo

    Rent Zestimate®

    Find your next renter with Zillow Rental Manager. Plus, with online applications, you can quickly screen prospective tenants – for free.

    Learn more

    $4,198/mo

    Rent Zestimate®

    Refinance and save

    $4,331/mo

    Est. payment

    Refinancing to a lower rate could help reduce your monthly payments and save thousands over the life of the loan.

    See today's rates

    $4,331/mo

    Est. payment

    Explore your selling options

    Work with a Zillow partner agent

    Leverage their expertise and Zillow's premium Showcase listings to get your home seen by more buyers.

    Get started

    List with your own agent

    Get your home in front of millions of buyers by listing it on Zillow.

    Learn how to do it

    Sell it yourself

    Take full control of how buyers see your home on Zillow by listing For Sale by Owner (FSBO).

    List your home

    What's special

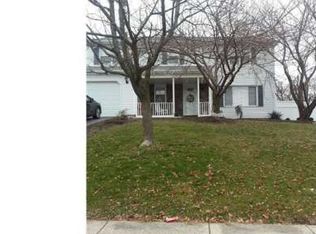
    Come discover this 1752 school house turned home. Beautifully restored and expanded, and appointed with features, finishes and materials found in the finest luxury homes. Relax and enjoy your quiet, private, wooded view from the home's two terraced patios and deck. The old school house's wooded lot backs up and connects to the Historic Perkasie Park. In addition to the property's main home is a newly constructed two bedroom, one bath in-law suite/apartment above the detached two car garage. Take a 3D virtual tour and video tour to explore every eye pleasing detail. The video tour is at https://bit.ly/2AmqJTr while the immersive 3D virtual tour featuring floor plans is at https://bit.ly/2TMCTf9 A grand and charming foyer welcomes your every arrival, immediately reminding you of the natural and luxurious beauty to be found throughout the home. One of foyer walls reveals the original stone exterior and the schoolhouse's entrance. Nested in one of the original exterior windows you'll find a handsome antique china cabinet to display your collections. Enter the old schoolhouse and you'll notice its spacious open floor plan. Enjoy cooking and entertaining from your gourmet kitchen. A large kitchen island with granite countertop offers bar seating, cabinets, shelves and ovens. The kitchen is complemented by granite countertops, custom built cabinetry, a 36 induction stovetop with downdraft exhaust and stainless steel appliances. The school house side's floor plan also features the living room area, a formal dining room, main floor laundry with outside entrance, and a powder room. The natural beauty of the artisan tile floors, teak flooring, crown molding, and stone window sills add to the beauty of this space as well as every room, hallway and staircase in the home. Cross the foyer to a grand living room with backyard views and French doors to a deck. Off the living room you'll find a 1st floor full bathroom complete with an ADA compliant zero clearance shower. Head upstairs where the spacious master bedroom offers his and hers walk-in closets, backyard views, and a master bathroom with soaking tub, separate shower, and dual vanity. This bathroom's Travertine tile floor, as well as the other bathroom floors, are all warmed for your comfort with radiant heat. Two more bedrooms upstairs share a beautiful hall bathroom with two antique vanities. One bedroom has a sunny bench seat running beneath its windows, while the other bedroom connects to its very own dressing room, and has 4 cleverly hidden closets between the windows. A day lit finished walkout basement adds additional living space which connects to a secret tunnel taking you back in time to the 18th century school house's restored basement with original timber beams. In addition to the main home you get a newly constructed, well appointed two bedroom/one full bath in-law apartment with separate entrance and two more additional garage spaces and half bathroom on the 1st floor. Storage lockers around back complete the detached garage and a large shed w/electric complete the property's out buildings. Attention to details & energy efficiency was a priority during restoration and construction. The addition's construction comprises of 2x6 framed walls, topped with sheathing, an inwardly facing reflective metal film was applied, which was covered with 1x1 framing , then another layer of sheathing which was covered with the exterior's beautiful concrete stucco finish. This type of construction and the nature of the stone school house make for an incredibly quiet and well insulated, comfortable home. The school house and its addition each have their own HVAC systems as well as a central vacuum system. The home and in-law apartment each feature alarm & fire protection systems. The roof comes with a transferable warranty and the all downspouts are connected to underground drain pipes. So view the video tour, explore the virtual 3D tour, then schedule a tour with your agent today! 2020-05-31

    This property is off market, which means it's not currently listed for sale or rent on Zillow. This may be different from what's available on other websites or public sources.
    Facts & features

    Interior

    Bedrooms & bathrooms
    • Bedrooms: 5
    • Bathrooms: 6
    Heating
    • Forced air, Heat pump, Radiant, Electric
    Cooling
    • Central
    Appliances
    • Included: Dishwasher, Dryer, Refrigerator, Washer
    Features
    • Ceiling Fan(s), Window Treatments, Central Vacuum, Walk-In Closet(s), Soaking Tub, Crown Molding, Open Floorplan, Wood Floors, Formal/Separate Dining Room, Master Bath(s), Upgraded Countertops, Kitchen - Gourmet, Combination Kitchen/Living, Stall Shower
    • Flooring: Hardwood
    • Basement: Unfinished
    Interior area
    • Total interior livable area: 3,076 sqft
    • Finished area below ground: 0

    Property

    Parking
    • Total spaces: 3
    • Parking features: Garage - Attached, Garage - Detached
    Accessibility
    • Accessibility features: Roll-In Shower
    Features
    • Exterior features: Stone, Stucco
    Lot
    • Size: 10,454 Square Feet
    Details
    • Parcel number: 33002049
    • Special conditions: Standard

    Construction

    Type & style
    • Home type: SingleFamily
    • Architectural style: Farmhouse/National Folk, Converted Dwelling
    Condition
    • Year built: 1752

    Community & HOA

    Location
    • Region: Perkasie
    • Municipality: PERKASIE BORO

    Financial & listing details

    • Price per square foot: $220/sqft
    • Tax assessed value: $419,879
    • Annual tax amount: $5,993
    • Total actual rent: 12600

    Price history

    DateEventPrice
    8/11/2020Sold$535,000+3.9%$174/sqft
    Source: Public Record Report a problem
    6/2/2020Pending sale$515,000$167/sqft
    Source: BHHS Fox & Roach Harleysville Home Marketing Center #PABU497200 Report a problem
    5/30/2020Listed for sale$515,000$167/sqft
    Source: BHHS Fox & Roach - Harleysville #PABU497200 Report a problem

    Public tax history

    YearProperty taxesTax assessment
    2025$5,993 $34,850
    2024$5,993 +1.2%$34,850
    2023$5,923 $34,850
    2022$5,923 +1.8%$34,850
    2021$5,818 +19.2%$34,850 +19.2%
    2020$4,882 +0.6%$29,240
    2018$4,853 +0.8%$29,240
    2017$4,816 $29,240
    2016$4,816 $29,240
    2015-- $29,240
    2014-- $29,240
    2013-- $29,240
    2012-- $29,240 +55.5%
    2011-- $18,800
    2010-- $18,800
    2009-- $18,800
    2008-- $18,800
    2007-- $18,800
    2006-- $18,800
    2005-- $18,800 +300%
    2004-- $4,700
    2003-- $4,700
    2002-- $4,700
    2000-- $4,700
    Find assessor info on the county website

    Neighborhood: 18944

    Nearby schools

    GreatSchools rating
    Schools provided by the listing agent
    • District: PENNRIDGE

    Source: The MLS. This data may not be complete. We recommend contacting the local school district to confirm school assignments for this home.

    Get a cash offer in 3 minutes
    Find out how much your home could sell for in as little as 3 minutes with a no-obligation cash offer.
    Estimated market value
    $678,200
    Get a cash offer in 3 minutes
    Find out how much your home could sell for in as little as 3 minutes with a no-obligation cash offer.
    Estimated market value
    $678,200