Skip main navigation
Sold for $585,000
  • $585,000

    202 Pender Pl, Rockville, MD 20850

    3beds
    1,655sqft
    Townhouse
    Built in 1973
    1,430 Square Feet Lot
    $593,500 Zestimate®
    $353/sqft
    $3,024 Estimated rent

    Home value

    $593,500

    $546,000 - $647,000

    $3,024/mo

    Zestimate® history
    Loading
    Loading...

    Owner options

    List your home for rent

    $3,024/mo

    Rent Zestimate®

    Find your next renter with Zillow Rental Manager. Plus, with online applications, you can quickly screen prospective tenants – for free.

    Learn more

    $3,024/mo

    Rent Zestimate®

    Refinance and save

    $3,607/mo

    Est. payment

    Refinancing to a lower rate could help reduce your monthly payments and save thousands over the life of the loan.

    See today's rates

    $3,607/mo

    Est. payment

    Explore your selling options

    Work with a Zillow partner agent

    Leverage their expertise and Zillow's premium Showcase listings to get your home seen by more buyers.

    Get started

    List with your own agent

    Get your home in front of millions of buyers by listing it on Zillow.

    Learn how to do it

    Sell it yourself

    Take full control of how buyers see your home on Zillow by listing For Sale by Owner (FSBO).

    List your home

    What's special

    Cozy fireplaceRecently updated roofModern finishesHardwood floorsWater heaterHvac system
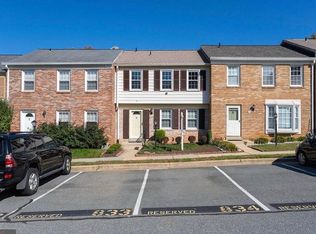
    Welcome to 202 Pender Place, Rockville, MD 20850 This stunning 3-bedroom, 3-bath townhouse offers the perfect blend of modern upgrades, community charm, and unbeatable convenience. Whether you're looking for top-rated schools, quick access to highways, or a vibrant neighborhood with trails and parks, this home truly has it all. Property Highlights : *Beautifully updated kitchen with granite countertops and modern finishes * Private outdoor space and deck for relaxing or entertaining *Recently updated roof, HVAC system, and water heater for peace of mind *Move-in ready with thoughtful renovations and well-maintained charm *Hardwood floors and a cozy fireplace *2 dedicated outdoor spots (#831, 893) plus ample visitor parking Top Schools & Education *Part of the highly regarded Thomas S. Wootton High School district, celebrated for academic excellence and well-rounded student programs. *Excellent elementary and middle schools nearby, all part of the award-winning Montgomery County Public Schools system *Just minutes from Montgomery College Rockville Campus, a premier center for higher education and lifelong learning Convenience & Lifestyle *Prime commuter location: quick access to I-270 and Route 355, making trips to D.C. and Bethesda effortless *Close to Rockville Town Center, offering shopping, dining, and entertainment *Everyday essentials---grocery stores, fitness centers, and restaurants --- all within easy reach Community & Recreation *Enjoy resident amenities including a swimming pool and clubhouse *Steps from Watts Branch Park with walking trails, green space, and outdoor activities *Surrounded by additional Rockville trails, playgrounds, and fitness- friendly parks *Safe & Family-Friendly *Served by dedicated Rockville City Police and Montgomery County Police *Vibrant, welcoming neighborhood with active community engagement 202 Pender Place is just a house-it's a lifestyle. With modern upgrades, access to some of the best schools in the county, and unbeatable convenience for work and play, this home is the perfect choice for families, professionals, or anyone looking to settle in one of Rockville's most desirable communities. Don't miss the chance to make this beautifully updated townhouse your new home !

    Zillow last checked:

    Listing updated:

    Listed by:

    Tszechung Tai 240-205-6002,

    Evergreen Properties

    Bought with:

    Wenbing Xu, SP40003628

    Signature Home Realty LLC

    Source: Bright MLS,MLS#: MDMC2197654MLS Logo

    Facts & features

    Interior

    Bedrooms & bathrooms
    • Bedrooms: 3
    • Bathrooms: 4
    • Full bathrooms: 2
    • 1/2 bathrooms: 2
    • Main level bathrooms: 1
    Rooms
    • Room types: Living Room, Dining Room, Primary Bedroom, Bedroom 2, Bedroom 3, Kitchen, Game Room, Foyer
    Primary bedroom
    • Features: Flooring - HardWood
    • Level: Upper
    Bedroom 2
    • Features: Flooring - HardWood
    • Level: Upper
    Bedroom 3
    • Features: Flooring - HardWood
    • Level: Upper
    Dining room
    • Features: Flooring - HardWood
    • Level: Main
    Foyer
    • Features: Flooring - Tile/Brick
    • Level: Main
    Game room
    • Features: Fireplace - Wood Burning
    • Level: Lower
    Kitchen
    • Features: Flooring - Tile/Brick
    • Level: Main
    Living room
    • Features: Flooring - HardWood
    • Level: Main
    Heating
    • Forced Air, Electric
    Cooling
    • Central Air, Electric
    Appliances
    • Included: Dishwasher, Disposal, Dryer, Exhaust Fan, Ice Maker, Microwave, Self Cleaning Oven, Oven/Range - Electric, Refrigerator, Washer, Electric Water Heater
    • Laundry: Washer/Dryer Hookups Only
    Features
    • Attic, Combination Dining/Living, Upgraded Countertops, Primary Bath(s)
    • Flooring: Wood
    • Windows: Window Treatments
    • Basement: Exterior Entry,Rear Entrance,Finished,Walk-Out Access
    • Number of fireplaces: 1
    • Fireplace features: Screen
    Interior area
    • Total structure area: 1,804
    • Total interior livable area: 1,655 sqft
    • Finished area above ground: 1,210
    • Finished area below ground: 445

    Property

    Parking
    • Parking features: Parking Lot
    Accessibility
    • Accessibility features: None
    Features
    • Levels: Three
    • Stories: 3
    • Patio & porch: Deck
    • Pool features: None
    • Fencing: Full
    • Has view: Yes
    • View description: Garden
    Lot
    • Size: 1,430 Square Feet
    Details
    • Additional structures: Above Grade, Below Grade
    • Parcel number: 160401516487
    • Zoning: R90
    • Special conditions: Standard

    Construction

    Type & style
    • Home type: Townhouse
    • Architectural style: Colonial
    • Property subtype: Townhouse
    Materials
    • Combination, Brick
    • Foundation: Block, Slab
    Condition
    • New construction: No
    • Year built: 1973

    Utilities & green energy

    • Sewer: Public Sewer
    • Water: Public

    Community & HOA

    Community
    • Subdivision: Rockshire Townhomes
    HOA
    • Has HOA: Yes
    • Amenities included: Community Center, Jogging Path, Pool Mem Avail
    • HOA fee: $83 monthly
    Location
    • Region: Rockville
    • Municipality: City of Rockville

    Financial & listing details

    • Price per square foot: $353/sqft
    • Tax assessed value: $510,400
    • Annual tax amount: $7,091
    • Date on market: 9/2/2025
    • Listing agreement: Exclusive Right To Sell
    • Ownership: Fee Simple

    Price history

    DateEventPrice
    10/23/2025Sold$585,000-0.8%$353/sqft
    Source: Bright MLS #MDMC2197654 Report a problem
    9/23/2025Pending sale$589,800$356/sqft
    Source: Bright MLS #MDMC2197654 Report a problem
    9/2/2025Listed for sale$589,800+40.8%$356/sqft
    Source: Bright MLS #MDMC2197654 Report a problem
    6/5/2025Listing removed$3,200$2/sqft
    Source: Zillow Rentals Report a problem
    6/4/2025Listed for rent$3,200+6.7%$2/sqft
    Source: Zillow Rentals Report a problem
    10/10/2024Listing removed$3,000$2/sqft
    Source: Zillow Rentals Report a problem
    6/24/2024Listing removed--
    Source: Zillow Rentals Report a problem
    6/4/2024Listed for rent$3,000+50%$2/sqft
    Source: Zillow Rentals Report a problem
    6/7/2013Sold$419,000+4.8%$253/sqft
    Source: Public Record Report a problem
    9/27/2012Listing removed$399,900$242/sqft
    Source: RE/MAX Premiere Selections #MC7831612 Report a problem
    8/20/2012Price change$399,900-1.3%$242/sqft
    Source: RE/MAX Premiere Selections #MC7831612 Report a problem
    8/2/2012Price change$405,000-3.5%$245/sqft
    Source: RE/MAX Premiere Selections #MC7831612 Report a problem
    5/2/2012Listed for sale$419,900+21.7%$254/sqft
    Source: RE/MAX Premiere Selections #MC7831612 Report a problem
    2/9/2011Listing removed$2,000$1/sqft
    Source: RE/MAX Premiere Selections #MC7517901 Report a problem
    1/27/2011Listed for rent$2,000$1/sqft
    Source: RE/MAX Premiere Selections #MC7517901 Report a problem
    2/17/2004Sold$345,000$208/sqft
    Source: Public Record Report a problem

    Public tax history

    YearProperty taxesTax assessment
    2025$6,801 +5.2%$510,400 +5.1%
    2024$6,465 +5.8%$485,600 +5.4%
    2023$6,108 +4.6%$460,800 +1.7%
    2022$5,841 +1.3%$452,967 +1.8%
    2021$5,766 +2.1%$445,133 +1.8%
    2020$5,648 +2.8%$437,300
    2019$5,496 -0.5%$437,300 +3.1%
    2018$5,526 -0.9%$424,167 +1.6%
    2017$5,574 +34.1%$417,600 +4.6%
    2016$4,157 $399,267 +4.8%
    2015$4,157 $380,933 +5.1%
    2014$4,157 $362,600
    2013-- $362,600
    2012-- $362,600 -3%
    2011-- $373,760
    2010-- $373,760
    2009-- $373,760 -14%
    2008-- $434,430 +16.4%
    2007-- $373,286 +19.6%
    2006-- $312,143 +24.4%
    2005-- $251,000 +15%
    2004-- $218,192
    2003-- $218,192 +43%
    2002-- $152,580
    2001-- $152,580
    Find assessor info on the county website

    Neighborhood: 20850

    Nearby schools

    GreatSchools rating
    Schools provided by the listing agent
    • High: Thomas S. Wootton
    • District: Montgomery County Public Schools

    Source: Bright MLS. This data may not be complete. We recommend contacting the local school district to confirm school assignments for this home.

    Get a cash offer in 3 minutes
    Find out how much your home could sell for in as little as 3 minutes with a no-obligation cash offer.
    Estimated market value
    $593,500
    Get a cash offer in 3 minutes
    Find out how much your home could sell for in as little as 3 minutes with a no-obligation cash offer.
    Estimated market value
    $593,500