Showings start February 13th, 2026. Seller is offering $5,000 toward a buyer rate buy-down or other closing costs with an acceptable offer!!—an opportunity you won't want to pass up. Located in the highly sought-after Williamsburg Plantation community, this meticulously maintained 4-bedroom, 3-bath home offers 3,345 square feet of thoughtfully designed living space. Start your mornings with coffee in the enclosed patio, then enjoy gathering with family and friends around the oversized kitchen island—perfect for both everyday living and entertaining. Custom wainscoting in the bedrooms and fresh paint throughout make this home completely move-in ready. Upstairs, a spacious loft provides flexible living space, while the primary suite is so impressive it may just make your best friend jealous. Step outside and enjoy neighborhood amenities including a dog park and playground, adding to the lifestyle this home offers. This is more than a house—it's a place you'll truly love coming home to.
Sold for $420,000
$420,000
202 Pennington Street, Jacksonville, NC 28540
4beds
3,345sqft
Single Family Residence
Built in 2014
10,454 Square Feet Lot
$421,800 Zestimate®
$126/sqft
$2,227 Estimated rent
Home value
$421,800
$388,000 - $456,000
$2,227/mo
Zestimate® history
Owner options
List your home for rent
$2,227/mo
Rent Zestimate®
Find your next renter with Zillow Rental Manager. Plus, with online applications, you can quickly screen prospective tenants – for free.
$2,227/mo
Rent Zestimate®
Refinance and save
$2,784/mo
Est. payment
Refinancing to a lower rate could help reduce your monthly payments and save thousands over the life of the loan.
$2,784/mo
Est. payment
Explore your selling options
Work with a Zillow partner agent
Leverage their expertise and Zillow's premium Showcase listings to get your home seen by more buyers.
Get startedList with your own agent
Get your home in front of millions of buyers by listing it on Zillow.
Learn how to do itSell it yourself
Take full control of how buyers see your home on Zillow by listing For Sale by Owner (FSBO).
List your homeWhat's special
Zillow last checked:
Listing updated:
Listed by:
Atlantic Edge Partners 910-789-4799,
Intracoastal Realty Corp
Bought with:
Holly Griffith, 340024
Coldwell Banker Sea Coast Advantage-Hampstead
Source: Hive MLS,MLS#: 100553474 Originating MLS: Inc.
Originating MLS: Inc.Facts & features
Interior
Bedrooms & bathrooms
- Bedrooms: 4
- Bathrooms: 3
- Full bathrooms: 3
Rooms
- Room types: Living Room, Dining Room, Bedroom 2, Bonus Room, Master Bedroom, Bedroom 3, Bedroom 4, Laundry, Breakfast Nook
Primary bedroom
- Description: 2 walk in closets, linen closet
- Level: Second
- Dimensions: 20.67 x 16.33
Bedroom 2
- Description: Carpet
- Level: First
- Dimensions: 14.5 x 13.25
Bedroom 3
- Description: Carpet
- Level: Second
- Dimensions: 15.67 x 11.08
Bedroom 4
- Description: Carpet
- Level: Second
- Dimensions: 15.67 x 11.67
Bonus room
- Description: Carpet
- Level: Second
- Dimensions: 17.33 x 15.17
Breakfast nook
- Dimensions: 11.9 x 6.9
Dining room
- Level: First
- Dimensions: 11.17 x 14.75
Kitchen
- Level: First
- Dimensions: 17.58 x 15.9
Laundry
- Level: Second
- Dimensions: 6.9 x 9.08
Living room
- Description: gas logs
- Level: First
- Dimensions: 20.9 x 16.33
Heating
- Electric, Heat Pump
Cooling
- Central Air
Appliances
- Included: Built-In Microwave, Refrigerator, Dishwasher, Gas Range
- Laundry: Dryer Hookup, Washer Hookup, Laundry Room
Features
- Walk-in Closet(s), Tray Ceiling(s), High Ceilings, Entrance Foyer, Solid Surface, Kitchen Island, Ceiling Fan(s), Pantry, Walk-in Shower, Blinds/Shades, Walk-In Closet(s)
- Flooring: LVT/LVP, Carpet, Vinyl
- Basement: None
- Attic: Access Only
Interior area
- Total structure area: 3,345
- Total interior livable area: 3,345 sqft
Property
Parking
- Total spaces: 2
- Parking features: Garage Faces Front, On Street, Attached, Garage Door Opener, On Site, Paved
- Has attached garage: Yes
- Has uncovered spaces: Yes
Accessibility
- Accessibility features: None
Features
- Levels: Two
- Patio & porch: Covered, Enclosed, Patio, Porch, Screened
- Exterior features: None
- Pool features: None
- Fencing: Back Yard,Wood
- Has view: Yes
- View description: See Remarks
- Waterfront features: None
- Frontage type: See Remarks
Lot
- Size: 10,454 Square Feet
- Dimensions: 75 x 135
Details
- Parcel number: 158281
- Zoning: RSF-7
- Special conditions: Standard
Construction
Type & style
- Home type: SingleFamily
- Property subtype: Single Family Residence
Materials
- Stone, Vinyl Siding, Wood Frame
- Foundation: Slab
- Roof: Shingle
Condition
- New construction: No
- Year built: 2014
Utilities & green energy
- Sewer: Public Sewer
- Water: Public
- Utilities for property: Natural Gas Connected, Sewer Connected, Underground Utilities, Water Connected
Community & HOA
Community
- Security: Smoke Detector(s)
- Subdivision: Williamsburg Plantation
HOA
- Has HOA: Yes
- Amenities included: Dog Park, Maintenance Common Areas, Management, Master Insure, Park, Picnic Area, Playground, Sidewalks
- HOA fee: $275 annually
- HOA name: Williamsburg Plantation
- HOA phone: 910-353-2001
Location
- Region: Jacksonville
Financial & listing details
- Price per square foot: $126/sqft
- Tax assessed value: $360,642
- Annual tax amount: $4,526
- Date on market: 2/13/2026
- Cumulative days on market: 10 days
- Listing agreement: Exclusive Right To Sell
- Listing terms: Cash,Conventional,FHA,VA Loan
- Road surface type: Paved
Price history
| Date | Event | Price |
|---|---|---|
| 3/20/2026 | Sold | $420,000-1.2%$126/sqft |
Source:  Hive MLS #100553474 Report a problem Hive MLS #100553474 Report a problem | ||
| 2/18/2026 | Contingent | $425,000$127/sqft |
Source: Hive MLS #100553474 Report a problem | ||
| 2/13/2026 | Listed for sale | $425,000+10.1%$127/sqft |
Source: Hive MLS #100553474 Report a problem | ||
| 2/9/2024 | Sold | $386,000-3.5%$115/sqft |
Source: Hive MLS #100411238 Report a problem | ||
| 1/26/2024 | Pending sale | $399,900$120/sqft |
Source: Hive MLS #100411238 Report a problem | ||
| 1/24/2024 | Listed for sale | $399,900$120/sqft |
Source: Hive MLS #100411238 Report a problem | ||
| 12/18/2023 | Pending sale | $399,900$120/sqft |
Source: Hive MLS #100411238 Report a problem | ||
| 11/19/2023 | Price change | $399,900-3.1%$120/sqft |
Source: Hive MLS #100411238 Report a problem | ||
| 10/24/2023 | Listed for sale | $412,900+37.6%$123/sqft |
Source: Hive MLS #100411238 Report a problem | ||
| 12/1/2021 | Sold | $300,000+20.2%$90/sqft |
Source: Public Record Report a problem | ||
| 6/18/2018 | Sold | $249,500-2.1%$75/sqft |
Source: Agent Provided Report a problem | ||
| 5/7/2018 | Pending sale | $254,900$76/sqft |
Source: Berkshire Hathaway HomeServices Hometown, REALTORS #100082064 Report a problem | ||
| 9/16/2017 | Listed for sale | $254,900$76/sqft |
Source: Berkshire Hathaway HomeServices Hometown, REALTORS #100082064 Report a problem | ||
Public tax history
| Year | Property taxes | Tax assessment |
|---|---|---|
| 2025 | $3,961 -6.9% | $360,642 +6.4% |
| 2024 | $4,254 +0% | $338,987 |
| 2023 | $4,253 0% | $338,987 |
| 2022 | $4,254 +21.6% | $338,987 +30.5% |
| 2021 | $3,499 | $259,730 |
| 2020 | $3,499 | $259,730 |
| 2019 | $3,499 | $259,730 |
| 2018 | $3,499 +13.2% | $259,730 +10.7% |
| 2017 | $3,089 | $234,580 |
| 2016 | $3,089 | $234,580 |
| 2015 | $3,089 | $234,580 |
Find assessor info on the county website
Neighborhood: 28546
Nearby homes
- $390,0005 bd4 ba3k sqft200 Pennington St, Jacksonville, NC 28540Sold
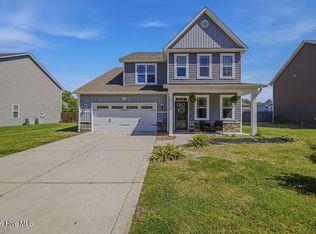
- $423,9005 bd3 ba3k sqft204 Pennington St, Jacksonville, NC 28540Off Market

- $330,6004 bd2 ba2k sqft707 Oleander St, Jacksonville, NC 28540Off Market
- $326,7003 bd2 ba2k sqft709 Oleander St, Jacksonville, NC 28540Off Market
- $405,3005 bd3 ba3k sqft206 Pennington St, Jacksonville, NC 28540Off Market
- $344,5004 bd3 ba2.1k sqft711 Oleander St, Jacksonville, NC 28540Off Market
- $354,8004 bd3 ba2.2k sqft705 Oleander St, Jacksonville, NC 28540Off Market
- $363,5004 bd2 ba2.2k sqft201 Pennington St, Jacksonville, NC 28540Off Market
Nearby schools
GreatSchools rating
- 5/10Summersill ElementaryGrades: PK-5Distance: 1.5 mi
- 6/10Northwoods Park MiddleGrades: 6-8Distance: 1.8 mi
- 6/10Jacksonville HighGrades: 9-12Distance: 1.4 mi
Schools provided by the listing agent
- Elementary: Summersill
- Middle: Northwoods Park
- High: Jacksonville
Source: Hive MLS. This data may not be complete. We recommend contacting the local school district to confirm school assignments for this home.
Get a cash offer in 3 minutes
Find out how much your home could sell for in as little as 3 minutes with a no-obligation cash offer.
Estimated market value
$421,800
Get a cash offer in 3 minutes
Find out how much your home could sell for in as little as 3 minutes with a no-obligation cash offer.
Estimated market value
$421,800
- North Carolina
- Onslow County
- Jacksonville
- 28546
- 202 Pennington Street
Nearby cities
Nearby zip codes
Other Jacksonville Topics
