Welcome to 200 Pennington St! This 5-bedroom home with a large bonus room, 3 full bathrooms, and 1 half bath offers an abundance of space and flexibility, with the primary bedroom conveniently located on the first floor. Located in St. James Park at Williamsburg Plantations, this well-maintained home features no carpet, LVP flooring throughout, beautiful hardwood floors, abundant natural light, and an open, spacious living room ideal for entertaining. One of the few neighborhoods in the area with natural gas, this home offers added efficiency and convenience. The kitchen features generous countertop space, a high-top bar, an eat-in area, a large pantry, and plenty of room for hosting guests. The formal dining room showcases coffered ceilings and stunning hardwood floors. Upstairs, you'll find a large media room, a dedicated hobby room, and additional spacious bedrooms. With generous living areas, versatile spaces, and thoughtful features throughout, this home is ready for its next owner. Schedule your showing today!
Pending
Price cut: $10.1K (5/27)
$399,900
200 Pennington Street, Jacksonville, NC 28540
5beds
3,090sqft
:
Get pre-qualified$2,397/mo
Single Family Residence
Built in 2014
10,454 Square Feet Lot
$399,100 Zestimate®
$129/sqft
$23/mo HOA
What's special
Abundant natural lightDedicated hobby roomBeautiful hardwood floorsHigh-top barVersatile spacesLvp flooring throughoutLarge pantry
- 87 days |
- 181 |
- 5 |
Zillow last checked:
Listing updated:
Listed by:
Kamila Swinson 910-554-6303,
Terri Alphin Smith & Co
Source: Hive MLS,MLS#: 100568501 Originating MLS: Jacksonville Board of Realtors
Originating MLS: Jacksonville Board of RealtorsFacts & features
Interior
Bedrooms & bathrooms
- Bedrooms: 5
- Bathrooms: 4
- Full bathrooms: 3
- 1/2 bathrooms: 1
Rooms
- Room types: Bedroom 2, Bedroom 3, Bedroom 4, Bedroom 1, Living Room, Master Bedroom, Dining Room, Bedroom 5
Primary bedroom
- Description: MEDIA ROOM
- Level: Second
Primary bedroom
- Description: HUGE/TREY CEILINGS
- Level: First
Bedroom 1
- Level: Second
Bedroom 2
- Description: WALK IN CLOSET
- Level: Second
Bedroom 3
- Description: WALK IN CLOSET
- Level: Second
Bedroom 4
- Level: Second
Bedroom 5
- Description: ARTS & CRAFTS
- Level: Second
Dining room
- Description: FORMAL DINING
- Level: First
Kitchen
- Description: WRAP AROUND KITCHEN
- Level: First
Living room
- Description: CORNER FIREPLACE
- Level: First
Heating
- Fireplace(s), Electric, Heat Pump, Natural Gas
Cooling
- Central Air
Appliances
- Included: Electric Oven, Electric Cooktop, Built-In Microwave, Refrigerator, Dishwasher
- Laundry: Laundry Room
Features
- Master Downstairs, Walk-in Closet(s), Ceiling Fan(s), Gas Log, Walk-In Closet(s)
- Flooring: LVT/LVP
- Basement: None
- Attic: Access Only
- Has fireplace: Yes
- Fireplace features: Gas Log
Interior area
- Total structure area: 3,090
- Total interior livable area: 3,090 sqft
Property
Parking
- Total spaces: 2
- Parking features: Concrete
- Attached garage spaces: 2
Features
- Levels: Two
- Patio & porch: Patio, Porch
- Exterior features: None
- Pool features: None
- Fencing: Privacy,Back Yard
- Has view: Yes
- View description: See Remarks
- Waterfront features: None
- Frontage type: See Remarks
Lot
- Size: 10,454 Square Feet
- Dimensions: 75 x 140 x 137 x 75
Details
- Parcel number: 339k76
- Zoning: RSF-7
- Special conditions: Standard
Construction
Type & style
- Home type: SingleFamily
- Property subtype: Single Family Residence
Materials
- Stone, Vinyl Siding, Wood Frame
- Foundation: Slab
- Roof: Shingle
Condition
- New construction: No
- Year built: 2014
Utilities & green energy
- Sewer: Public Sewer
- Water: Public
- Utilities for property: Sewer Connected, Water Connected
Community & HOA
Community
- Security: Smoke Detector(s)
- Subdivision: Williamsburg Plantation
HOA
- Has HOA: Yes
- Amenities included: Maintenance Common Areas, Picnic Area, Playground
- HOA fee: $275 annually
- HOA name: Advantage Gold
- HOA phone: 910-353-2001
Location
- Region: Jacksonville
Financial & listing details
- Price per square foot: $129/sqft
- Tax assessed value: $334,541
- Annual tax amount: $4,198
- Date on market: 4/21/2026
- Cumulative days on market: 87 days
- Listing agreement: Exclusive Right To Sell
- Listing terms: Cash,Conventional,FHA,VA Loan
Estimated market value
$399,100
$379,000 - $419,000
$2,507/mo
Price history
| Date | Event | Price |
|---|---|---|
| 6/28/2026 | Pending sale | $399,900$129/sqft |
Source:  Hive MLS #100568501 Report a problem Hive MLS #100568501 Report a problem | ||
| 5/27/2026 | Price change | $399,900-2.5%$129/sqft |
Source: Hive MLS #100568501 Report a problem | ||
| 5/6/2026 | Price change | $410,000-1.2%$133/sqft |
Source: Hive MLS #100568501 Report a problem | ||
| 4/21/2026 | Listed for sale | $415,000+74.4%$134/sqft |
Source: Hive MLS #100568501 Report a problem | ||
| 2/26/2015 | Sold | $237,900$77/sqft |
Source: Hive MLS #80160134 Report a problem | ||
Public tax history
| Year | Property taxes | Tax assessment |
|---|---|---|
| 2025 | $3,633 | $334,541 |
| 2024 | $3,633 | $334,541 |
| 2023 | $3,633 0% | $334,541 |
| 2022 | $3,634 +26.5% | $334,541 +29.6% |
| 2021 | $2,872 | $258,190 |
| 2020 | $2,872 | $258,190 |
| 2019 | $2,872 | $258,190 |
| 2018 | $2,872 +13.8% | $258,190 +9.1% |
| 2017 | $2,523 | $236,570 +23.5% |
| 2016 | $2,523 -19% | $191,570 -19% |
| 2015 | $3,116 | $236,570 |
Find assessor info on the county website
Monthly payment
Est. payment
Payment breakdown
Explore the cost of this home by adjusting the details. Changes won't be saved.Climate risks
Neighborhood: 28540
Nearby schools
GreatSchools rating
- 5/10Summersill ElementaryGrades: PK-5Distance: 1.5 mi
- 6/10Northwoods Park MiddleGrades: 6-8Distance: 1.8 mi
- 6/10Jacksonville HighGrades: 9-12Distance: 1.4 mi
Schools provided by the listing agent
- Elementary: Summersill
- Middle: Northwoods Park
- High: Jacksonville
Source: Hive MLS. This data may not be complete. We recommend contacting the local school district to confirm school assignments for this home.
- $420,0004 bd3 ba3.3k sqft202 Pennington St, Jacksonville, NC 28546Sold
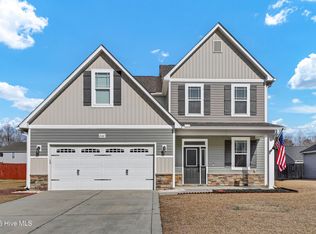
- $374,9004 bd4 ba3k sqft102 Pennington St, Jacksonville, NC 28546Sold

- $332,0004 bd2 ba2k sqft707 Oleander St, Jacksonville, NC 28540Off Market
- $354,8004 bd3 ba2.2k sqft705 Oleander St, Jacksonville, NC 28540Off Market
- $427,4005 bd3 ba3k sqft204 Pennington St, Jacksonville, NC 28540Off Market
- $359,3004 bd2 ba2.2k sqft100 Pennington St, Jacksonville, NC 28540Off Market
- $326,7003 bd2 ba2k sqft709 Oleander St, Jacksonville, NC 28540Off Market
- $333,5004 bd3 ba1.9k sqft703 Oleander St, Jacksonville, NC 28540Sold
A local agent can set up tours, give advice and negotiate with sellers.
A local lender can help you make sure your offer is ready when you are.
Similar homes
- $367,9004 bd3 ba2.1k sqft114 Bellchase Drive, Jacksonville, NC 28540For Sale
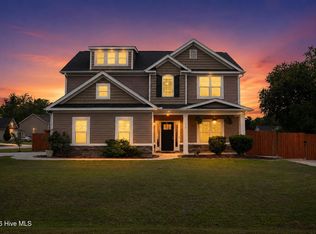
 MLS ID #100576653, Cassandra Bagwell, Great Moves Realty. Hive MLS
 - $390,0004 bd3 ba2.3k sqft108 River Bluff Drive, Jacksonville, NC 28540For Sale
 MLS ID #100582271, Christina De LaCruz, Realty One Group Affinity. Hive MLS
 - $370,5004 bd3 ba2.1k sqft125 Navy Blue Drive, Jacksonville, NC 28540For Sale
 MLS ID #100581686, Stacy L Sparks, HomeSmart Connections. Hive MLS
 - $375,0003 bd2 ba2.1k sqft414 Fawns Creek Chase, Jacksonville, NC 28540For Sale
 MLS ID #100583654, Aimee Gendrich, Pier 24 Realty LLC. Hive MLS
 - $379,9994 bd3 ba2.3k sqft111 Cypress Manor Court, Jacksonville, NC 28540For SaleMLS ID #100578408, Jennifer Fedele, J&J Realty Group. Hive MLS
- $329,4503 bd2 ba1.7k sqft101 Fairfax Court, Jacksonville, NC 28540For SaleMLS ID #100587651, Jerry Crawford, Carolina Real Estate Group. Hive MLS
- $365,0004 bd4 ba2.2k sqft117 Sparrows Point Lane, Jacksonville, NC 28540For SaleMLS ID #100574392, Lauren Hearn, Berkshire Hathaway HomeServices Carolina Premier Properties. Hive MLS
- $395,0005 bd4 ba2.7k sqft103 Gabriels Way, Jacksonville, NC 28546For SaleMLS ID #100575881, Carrie Norris, RE/MAX Executive. Hive MLS
- $362,0003 bd3 ba2.3k sqft198 Maready Road, Jacksonville, NC 28546For SaleMLS ID #100574014, Emily Southerland, Coldwell Banker Sea Coast Advantage. Hive MLS
- $290,0004 bd3 ba1.9k sqft106 Broken Oak Court, Jacksonville, NC 28540For SaleMLS ID #100585183, Ryan Kephas, Terri Alphin Smith & Co. Hive MLS
- $475,0005 bd4 ba3.2k sqft116 Kenna Court, Jacksonville, NC 28540For SaleMLS ID #100564004, Justin Gober, Great Moves Realty. Hive MLS
- $350,0003 bd3 ba2.2k sqft147 Foggy River Way, Jacksonville, NC 28540For SaleMLS ID #100533509, Michelle Theurich, Coldwell Banker Sea Coast Advantage. Hive MLS
- $380,9003 bd3 ba2.5k sqft203 Honey Court E, Jacksonville, NC 28540For SaleMLS ID #100580109, Kylie Uzzell Parkhurst, Better Homes and Gardens Real Estate Treasure. Hive MLS
- $390,0004 bd3 ba2.4k sqft377 Water Wagon Trail, Jacksonville, NC 28546For SaleMLS ID #100582312, Chad Howery Real Estate Group, Keller Williams Realty. Hive MLS
- $325,0004 bd3 ba1.8k sqft906 Savannah Drive, Jacksonville, NC 28546For SaleMLS ID #100582693, Nataly Romero, Terri Alphin Smith & Co. Hive MLS
- $364,9004 bd3 ba2.4k sqft508 Black Pearl Circle, Jacksonville, NC 28546For SaleMLS ID #100581635, Kim K Parker, Turn-Key Realty. Hive MLS
- $365,0003 bd3 ba2.3k sqft206 Honey Court E, Jacksonville, NC 28540For SaleMLS ID #100577818, Jenifer Kiefer, 360 REALTY. Hive MLS
- $588,0004 bd3 ba3.6k sqft113 Pleasant Court, Jacksonville, NC 28540For SaleMLS ID #100569991, Danita Ensley, Keller Williams Innovate - Jax. Hive MLS
- $430,0004 bd3 ba3.2k sqft412 Cyrus Thompson Drive, Jacksonville, NC 28546For SaleMLS ID #100586186, Vondicia Davis, HomeSmart Connections. Hive MLS
- $499,9994 bd4 ba3k sqft402 King Richard Court, Jacksonville, NC 28546For SaleMLS ID #100578525, Christopher Boulet, Realty One Group Affinity. Hive MLS
