Make Public Market mornings part of your routine at 202 Pennsylvania Avenue! This extensively updated home combines fresh interior finishes with a detached garage and off street parking. A new front porch welcomes you inside, where matching new flooring creates a cohesive feel through the living spaces. The brand new kitchen features new cabinetry and fixtures, with an opening to the dining area that keeps the conversation flowing while you cook. A newly renovated bathroom, separate living and dining spaces, and an existing finished upper level add to the home’s appeal and flexibility. Exterior improvements include a roof replacement, new siding, and a new driveway, all completed last year per the seller. The basement has been cleaned and painted, while the detached garage offers additional parking and storage. Enjoy fresh produce, baked goods, and local vendors at nearby Rochester Public Market, then bring your finds home to enjoy in your new kitchen. Whether purchasing your first home or looking for an updated place of your own, this property offers an inviting opportunity for city living at an approachable price point. This is also an incredible opportunity to purchase an investment property for AirBNB or long term rental.
Active
Price increase: $40.1K (10/6)
$140,000
202 Pennsylvania Ave, Rochester, NY 14609
2beds
1,067sqft
Single Family Residence
Built in 1910
4,800 Square Feet Lot
$-- Zestimate®
$131/sqft
$-- HOA
What's special
Roof replacementOff street parkingAdditional parking and storageDetached garageExtensively updated homeNewly renovated bathroomExisting finished upper level
- 28 days
- 1,258
- 165
Zillow last checked:
Listing updated:
Listed by:
Elysian Homes by Mark Siwiec and Associates 585-330-8750,
Zach Warner 585-315-3371
Source: NYSAMLSs,MLS#: R1717152 Originating MLS: Rochester
Facts & features
Interior
Bedrooms & bathrooms
- Bedrooms: 2
- Bathrooms: 1
- Full bathrooms: 1
- Main level bathrooms: 1
- Main level bedrooms: 1
Heating
- Gas, Forced Air, Hot Water
Appliances
- Included: Gas Cooktop, Gas Water Heater
Features
- Eat-in Kitchen, Separate/Formal Living Room, Living/Dining Room, Solid Surface Counters, Bedroom on Main Level
- Flooring: Luxury Vinyl
- Basement: Full
- Has fireplace: No
Interior area
- Total structure area: 1,067
- Total interior livable area: 1,067 sqft
Property
Parking
- Total spaces: 2
- Parking features: Detached, Garage
- Garage spaces: 2
Features
- Exterior features: Blacktop Driveway
Lot
- Size: 4,800 Square Feet
- Dimensions: 40 x 120
- Features: Irregular Lot
Details
- Parcel number: 26140010659000020420000000
- Special conditions: Standard
Construction
Type & style
- Home type: SingleFamily
- Architectural style: Cape Cod,Two Story
- Property subtype: Single Family Residence
Materials
- Brick, Vinyl Siding
- Foundation: Block, Poured
Condition
- Resale
- Year built: 1910
Utilities & green energy
- Sewer: Connected
- Water: Connected, Public
- Utilities for property: Sewer Connected, Water Connected
Community & HOA
Community
- Subdivision: 14th Ward Assn
Location
- Region: Rochester
Financial & listing details
- Price per square foot: $131/sqft
- Tax assessed value: $54,100
- Annual tax amount: $1,908
- Date on market: 10/2/2026
- Listing terms: Cash,Conventional,FHA,VA Loan
Estimated market value
Not available
Estimated sales range
Not available
Not available
Price history
| Date | Event | Price |
|---|---|---|
| 10/6/2026 | Price change | $140,000+40.1%$131/sqft |
Source:  NYSAMLSs #R1717152 Report a problem | ||
| 10/2/2026 | Listed for sale | $99,900+3230%$94/sqft |
Source: NYSAMLSs #R1717152 Report a problem | ||
| 11/16/1999 | Sold | $3,000$3/sqft |
Source: Public Record Report a problem | ||
Public tax history
| Year | Property taxes | Tax assessment |
|---|---|---|
| 2025 | -- | $54,100 |
| 2024 | -- | $54,100 +71.7% |
| 2023 | -- | $31,500 |
| 2022 | -- | $31,500 |
| 2021 | -- | $31,500 |
| 2020 | -- | $31,500 +18.4% |
| 2018 | -- | $26,600 |
| 2017 | $1,579 | $26,600 +26.7% |
| 2016 | -- | $21,000 +1.9% |
| 2015 | $636 | $20,600 |
| 2014 | -- | $20,600 |
| 2013 | -- | $20,600 |
| 2012 | -- | $20,600 -17.3% |
| 2011 | -- | $24,900 |
| 2010 | -- | $24,900 |
| 2009 | -- | $24,900 +8.3% |
| 2007 | -- | $23,000 |
| 2006 | -- | $23,000 |
| 2005 | -- | $23,000 |
| 2004 | -- | $23,000 |
| 2003 | -- | $23,000 |
| 2002 | -- | $23,000 |
| 2001 | -- | $23,000 |
| 2000 | -- | $23,000 |
Find assessor info on the county website
Monthly payment
Climate risks
Neighborhood: N. Marketview Heights
Nearby schools
Schools provided by the listing agent
- District: Rochester
Source: NYSAMLSs. This data may not be complete. We recommend contacting the local school district to confirm school assignments for this home.
Similar homes
- $149,9003 bd1 ba1k sqft54 Leighton Ave, Rochester, NY 14609For Sale
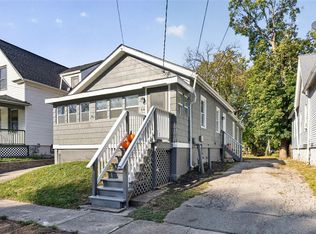
 MLS ID #R1724563, Kristy J Danno, Listing by: Hunt Real Estate ERA/Columbus. NYSAMLSs
- $159,0004 bd2 ba1.2k sqft865 N Goodman St, Rochester, NY 14609For Sale
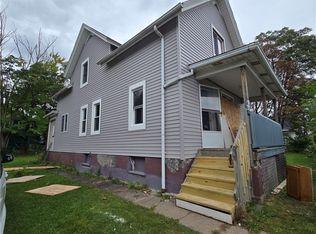 MLS ID #R1717784, Erika Ayala-Jackson, Listing by: Hunt Real Estate ERA/Columbus. NYSAMLSs
- $149,9003 bd1 ba1.4k sqft29 Florack St, Rochester, NY 14621For Sale
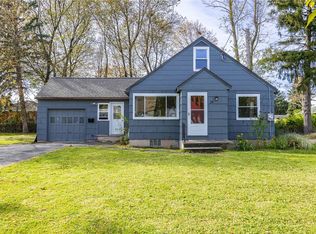 MLS ID #R1725249, Mark C. Updegraff, Listing by: Updegraff Group LLC. NYSAMLSs
- $139,9003 bd2 ba1.1k sqft115 Flanders St, Rochester, NY 14619For Sale
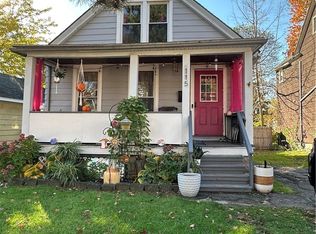 MLS ID #R1725737, Rhonda Marie Sweet, Listing by: Your Home Sweet Home Realty Inc.. NYSAMLSs
- $164,9003 bd1 ba935 sqft358 Glide St, Rochester, NY 14611For SaleMLS ID #R1698911, Ignazio Vaccaro, Listing by: Keller Williams Realty Greater Rochester. NYSAMLSs
- $129,9003 bd2 ba1.2k sqft20 Potomac St, Rochester, NY 14611For SaleMLS ID #R1724204, Tim N. Tompkins, Listing by: Howard Hanna. NYSAMLSs
- $149,9003 bd1 ba1.2k sqft12 Willow St, Rochester, NY 14606For SaleMLS ID #R1722126, Joseph Deleguardia, Listing by: RE/MAX Realty Group. NYSAMLSs
- $99,9004 bd1 ba1.3k sqft17 Peck St, Rochester, NY 14609For SaleMLS ID #R1706098, Robert Piazza Palotto, Listing by: Axion Realty Advisors. NYSAMLSs
- $129,9903 bd1 ba1.2k sqft218 Durnan St, Rochester, NY 14621For SaleMLS ID #B1712777, Venita D Smith, Listing by: Howard Hanna WNY Inc.. NYSAMLSs
- $179,9003 bd2 ba1.3k sqft130 Bedford St, Rochester, NY 14609For SaleMLS ID #R1718519, Ethan Vaiana, Listing by: Elysian Homes by Mark Siwiec and Associates. NYSAMLSs
- $149,9002 bd1 ba794 sqft42 Riverview Pl, Rochester, NY 14608For SaleMLS ID #R1724014, Anthony C. Butera, Listing by: Keller Williams Realty Greater Rochester. NYSAMLSs
- $175,0004 bd2 ba1.4k sqft328 Northland Ave, Rochester, NY 14609For SaleMLS ID #R1702420, Ignazio Vaccaro, Listing by: Keller Williams Realty Greater Rochester. NYSAMLSs
- $149,9003 bd1 ba1k sqft78 Sayne St, Rochester, NY 14621For SaleMLS ID #R1712963, Scott Briscoe, Listing by: Empire Realty Group. NYSAMLSs
- $157,9003 bd2 ba1.4k sqft11 Santee St, Rochester, NY 14606For SaleMLS ID #R1711643, Erica Rockafellow, Listing by: Keller Williams Realty Greater Rochester. NYSAMLSs
- $99,9003 bd2 ba1.1k sqft701 Bay St, Rochester, NY 14609For SaleMLS ID #R1712576, Nicole Noon, Listing by: eXp Realty, LLC. NYSAMLSs
- $140,0003 bd2 ba1.5k sqft869 Genesee St, Rochester, NY 14611For SaleMLS ID #R1713339, Michele McGinnis, Listing by: RE/MAX Realty Group. NYSAMLSs
- $169,9003 bd2 ba1.4k sqft16 Clifton St, Rochester, NY 14608For SaleMLS ID #R1721021, Nisaa Reed, Listing by: NORCHAR, LLC. NYSAMLSs
- $150,0003 bd1 ba1.3k sqft267 Alameda St, Rochester, NY 14613For SaleMLS ID #R1721855, Michele McGinnis, Listing by: RE/MAX Realty Group. NYSAMLSs
- $89,9003 bd1 ba1.2k sqft365 Garson Ave, Rochester, NY 14609For SaleMLS ID #R1700248, Robert Piazza Palotto, Listing by: Axion Realty Advisors. NYSAMLSs
