Discover the perfect blend of rural living, investment potential, and modern comfort in this beautifully updated, fully furnished home in the welcoming community of Hafford. Situated on a spacious corner lot across from the community playground and just minutes from Redberry Lake, this move-in-ready property offers an exceptional lifestyle with easy access to Saskatoon, North Battleford, and Prince Albert. The bright main floor features an open-concept living, dining, and kitchen area with raised ceilings, an updated kitchen, two spacious bedrooms, and a renovated 4-piece bathroom. The fully finished lower level offers a self-contained living space with an updated kitchen, comfortable living room, bedroom, 3-piece bathroom, laundry, cold storage, and excellent flexibility for extended family or future revenue opportunities. Extensive recent upgrades include new shingles and central air conditioning (2024), plus renovated kitchens, bathrooms, and new flooring in key areas (2025). Enjoy the attached breezeway, single attached garage, mature spruce trees, and a private backyard with plenty of room for gardening, entertaining, or simply relaxing. Currently occupied by a reliable long-term tenant, this property provides immediate rental income while preserving future owner-occupancy options. Hafford offers K-12 schooling, a medical clinic, a pharmacy, a grocery store, a Co-op, a credit union, a library, a community centre, seniors' facilities, restaurants, and more. Outdoor enthusiasts will love being just 7 km from Redberry Lake Provincial Park, with boating, fishing, beaches, hiking, golf, and year-round recreation nearby. Affordable, updated, fully furnished, and offering home, income, and lifestyle in one exceptional package—this is rural Saskatchewan living at its best.
Active
C$219,900
202 Princess AVENUE W, Hafford, SK S0J 1A0
3beds
2baths
1,072sqft
Single Family Residence
Built in 1966
-- sqft lot
$-- Zestimate®
C$205/sqft
C$-- HOA
What's special
Beautifully updatedFully furnished homeSpacious corner lotBright main floorRaised ceilingsUpdated kitchenTwo spacious bedrooms
- 8 days |
- 21 |
- 1 |
Zillow last checked:
Listing updated:
Listed by:
Margaret Burt,
Century 21 Fusion
Source: Saskatchewan REALTORS® Association,MLS®#: SK043979Originating MLS®#: Saskatchewan REALTORS® Association
Facts & features
Interior
Bedrooms & bathrooms
- Bedrooms: 3
- Bathrooms: 2
Bedroom
- Features: Room Floor: Linoleum
- Level: Main
- Area: 126 Square Feet
- Dimensions: 14x9
Bedroom
- Features: Room Floor: Linoleum
- Level: Main
- Area: 138.83 Square Feet
- Dimensions: 12'3x11'4
Bedroom
- Features: Room Floor: Laminate
- Level: Basement
- Area: 118.61 Square Feet
- Dimensions: 11'8x10'2
Other
- Features: Room Floor: Vinyl tile
- Level: Basement
Other
- Features: Room Floor: Vinyl tile
- Level: Main
Dining room
- Features: Room Floor: Vinyl Plank
- Level: Main
- Area: 79.92 Square Feet
- Dimensions: 7x11'5
Kitchen
- Features: Room Floor: Vinyl Plank
- Level: Main
- Area: 137.95 Square Feet
- Dimensions: 12'1x11'5
Kitchen
- Features: Room Floor: Linoleum
- Level: Basement
- Area: 115.88 Square Feet
- Dimensions: 13'6x8'7
Other
- Features: Room Floor: Concrete
- Level: Basement
Living room
- Features: Room Floor: Laminate
- Level: Main
- Area: 216.92 Square Feet
- Dimensions: 19x11'5
Living room
- Features: Room Floor: Laminate
- Level: Basement
- Area: 218.33 Square Feet
- Dimensions: 20x10'11
Heating
- Forced Air, Natural Gas
Appliances
- Included: Water Heater, Gas Water Heater, Water Softener, Dryer, Refrigerator, Microwave Hood Fan, Stove, Washer
Features
- Basement: Full,Finished,Walls Indeterminable,Separate Entry
- Has fireplace: No
Interior area
- Total structure area: 1,072
- Total interior livable area: 1,072 sqft
Video & virtual tour
Property
Parking
- Total spaces: 4
- Parking features: 1 Car Attached, RV Access/Parking, Parking Spaces, Double Driveway
- Attached garage spaces: 1
- Has uncovered spaces: Yes
- Details: Parking Size: 26.0x12.0
Features
- Exterior features: Lawn Back, Lawn Front
- Frontage length: 50.00
Lot
- Dimensions: 150
- Features: Corner Lot, Rectangular Lot, Trees/Shrubs
Details
- Additional structures: Shed(s)
Construction
Type & style
- Home type: SingleFamily
- Architectural style: Bungalow
- Property subtype: Single Family Residence
Materials
- Siding, Wood Siding
- Roof: Asphalt
Condition
- Year built: 1966
Community & HOA
Location
- Region: Hafford
Financial & listing details
- Price per square foot: C$205/sqft
- Annual tax amount: C$1,867
- Date on market: 7/29/2026
- Ownership: Freehold
M
Margaret Burt
(306) 341-1021
By pressing Contact Agent, you agree that the real estate professional identified above may call/text you about your search, which may involve use of automated means and pre-recorded/artificial voices. You don't need to consent as a condition of buying any property, goods, or services. Message/data rates may apply. You also agree to our Terms of Use. Zillow does not endorse any real estate professionals. We may share information about your recent and future site activity with your agent to help them understand what you're looking for in a home.
Price history
| Date | Event | Price |
|---|---|---|
| 7/29/2026 | Listed for sale | C$219,900C$205/sqft |
Source: Saskatchewan REALTORS® Association #SK043979 Report a problem | ||
Public tax history
Tax history is unavailable.
Climate risks
Neighborhood: S0J
Nearby schools
GreatSchools rating
No schools nearby
We couldn't find any schools near this home.
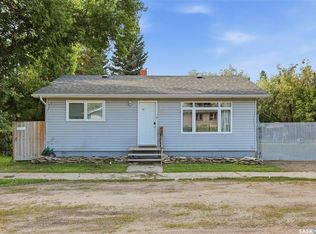
- C$179,9002 bd2 ba768 sqft116 Princess Ave W, Hafford, SK S0J1A0For Sale
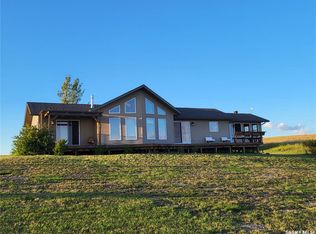
- C$448,0003 bd2 ba1.3k sqft4 Pelletier Point #435, Redberry No. 435, SK S0J1A0For Sale
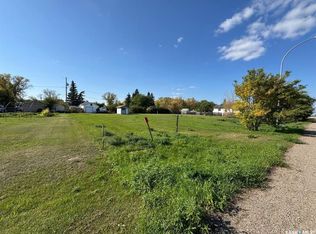
- C$22,0006,594 sqft217 James St, Radisson, SK S0K3L0Lot/Land
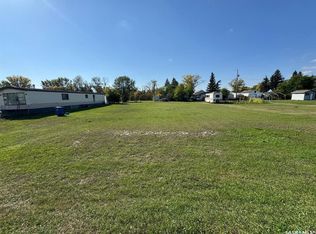
- C$25,0006,329 sqft219 James St, Radisson, SK S0K3L0Lot/Land
- C$22,0006,594 sqft221 James St, Radisson, SK S0K3L0Lot/Land
- C$22,0006,594 sqft225 James St, Radisson, SK S0K3L0Lot/Land
- C$22,0006,594 sqft227 James St, Radisson, SK S0K3L0Lot/Land
- C$169,9003 bd1 ba837 sqft303 Edward St, Radisson, SK S0K3L0For Sale
Similar homes
- C$179,9002 bd2 ba768 sqft116 Princess AVENUE W, Hafford, SK S0J 1A0For SaleMLS ID #SK043974, Margaret Burt, Century 21 Fusion. Saskatchewan REALTORS® Association
- C$185,0003 bd2 ba1k sqft107 2nd AVENUE S, Maymont, SK S0M 1T0For Sale
 MLS ID #SK041847, Susan Kramm, Kramm Realty Group. Saskatchewan REALTORS® Association
 - C$169,9003 bd1 ba837 sqft303 Edward STREET, Radisson, SK S0K 3L0For Sale
 MLS ID #SK037632, Sheri Willick Realty P.C. Inc., Coldwell Banker Signature. Saskatchewan REALTORS® Association
