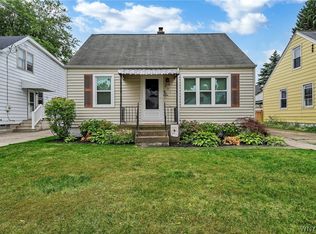
Skip main navigation
Closed
  • $674,900

    202 Rachel Vincent Way, Buffalo, NY 14216

    4beds
    2,425sqft
    Single Family Residence
    Built in 2025
    4,356 Square Feet Lot
    $686,600 Zestimate®
    $278/sqft
    $3,335 Estimated rent

    Home value

    $686,600

    $652,000 - $728,000

    $3,335/mo

    Zestimate® history
    Loading
    Loading...

    Owner options

    List your home for rent

    $3,335/mo

    Rent Zestimate®

    Find your next renter with Zillow Rental Manager. Plus, with online applications, you can quickly screen prospective tenants – for free.

    Learn more

    $3,335/mo

    Rent Zestimate®

    Refinance and save

    $4,594/mo

    Est. payment

    Refinancing to a lower rate could help reduce your monthly payments and save thousands over the life of the loan.

    See today's rates

    $4,594/mo

    Est. payment

    Explore your selling options

    Work with a Zillow partner agent

    Leverage their expertise and Zillow's premium Showcase listings to get your home seen by more buyers.

    Get started

    List with your own agent

    Get your home in front of millions of buyers by listing it on Zillow.

    Learn how to do it

    Sell it yourself

    Take full control of how buyers see your home on Zillow by listing For Sale by Owner (FSBO).

    List your home

    What's special

    Flexible home officeLight airy layoutOpen and brightStunning detailsQuartz countertopsGourmet kitchenTwo-car garage
    Only a few brand-new Marrano homes remain in North Buffalo’s sought-after Colvin Estates! Don’t miss this move-in ready Discovery XII design, featuring stunning details and a light, airy layout. 2-Story Foyer & Family Room: Open and bright, with overlooks from the second floor and stacked windows in the two-story great room. Luxury Vinyl Plank Flooring flows seamlessly throughout the first floor. Gourmet Kitchen: 9' ceilings, Home crest cabinets with stacked perimeter, 7.5' island, quartz countertops, and a ceramic tile backsplash extending to the ceiling at the range hood and sink. Flexible Home Office: Easily converts to a first-floor bedroom if needed. Convenient Layout: Open kitchen/family room perfect for entertaining, plus mudroom and first-floor laundry off the two-car garage. Upstairs, you’ll find three spacious bedrooms, including a primary suite with spa shower, and a loft space ideal for work, study, or play. Taxes are TBD.

    Zillow last checked:

    Listing updated:

    Listed by:

    Annette D Pellerin pellerina@marranohomes.com,

    Marrano/Marc Equity Corp

    Bought with:

    NON MLS

    Syracuse Non-MLS

    Source: NYSAMLSs,MLS#: B1656372MLS LogoOriginating MLS: Buffalo

    Facts & features

    Interior

    Bedrooms & bathrooms
    • Bedrooms: 4
    • Bathrooms: 3
    • Full bathrooms: 2
    • 1/2 bathrooms: 1
    • Main level bathrooms: 1
    • Main level bedrooms: 1
    Bedroom 1
    • Level: First
    • Dimensions: 13.00 x 11.00
    Bedroom 2
    • Level: Second
    • Dimensions: 17.00 x 16.00
    Bedroom 3
    • Level: Second
    • Dimensions: 11.00 x 12.00
    Bedroom 4
    • Level: Second
    • Dimensions: 13.00 x 11.00
    Dining room
    • Level: First
    • Dimensions: 11.00 x 15.00
    Family room
    • Level: First
    • Dimensions: 15.00 x 14.00
    Kitchen
    • Level: First
    • Dimensions: 14.00 x 12.00
    Other
    • Level: Second
    • Dimensions: 7.00 x 12.00
    Heating
    • Gas, Forced Air
    Cooling
    • Central Air
    Appliances
    • Included: Dishwasher, Exhaust Fan, Gas Water Heater, Microwave, Range Hood
    • Laundry: Upper Level
    Features
    • Breakfast Bar, Entrance Foyer, Eat-in Kitchen, Kitchen/Family Room Combo, Pantry, Quartz Counters, Sliding Glass Door(s), Solid Surface Counters, Bath in Primary Bedroom
    • Flooring: Carpet, Luxury Vinyl, Varies
    • Doors: Sliding Doors
    • Basement: Full,Sump Pump
    • Number of fireplaces: 1
    Interior area
    • Total structure area: 2,425
    • Total interior livable area: 2,425 sqft

    Property

    Parking
    • Total spaces: 2
    • Parking features: Attached, Garage
    • Attached garage spaces: 2
    Features
    • Levels: Two
    • Stories: 2
    • Exterior features: Concrete Driveway
    Lot
    • Size: 4,356 Square Feet
    • Dimensions: 55 x 79
    • Features: Near Public Transit, Rectangular, Rectangular Lot, Residential Lot
    Details
    • Parcel number: 1402000785000009005000
    • Special conditions: Standard

    Construction

    Type & style
    • Home type: SingleFamily
    • Architectural style: Colonial,Two Story
    • Property subtype: Single Family Residence
    Materials
    • Attic/Crawl Hatchway(s) Insulated, Spray Foam Insulation, Vinyl Siding
    • Foundation: Poured
    • Roof: Asphalt
    Condition
    • New Construction
    • New construction: Yes
    • Year built: 2025
    Details
    • Builder model: Marrano/Discovery XII

    Utilities & green energy

    • Electric: Circuit Breakers
    • Sewer: Connected
    • Water: Connected, Public
    • Utilities for property: Sewer Connected, Water Connected

    Community & HOA

    Community
    • Subdivision: Colvin Estates
    Location
    • Region: Buffalo

    Financial & listing details

    • Price per square foot: $278/sqft
    • Tax assessed value: $27,000
    • Date on market: 1/3/2026
    • Cumulative days on market: 216 days
    • Listing terms: Cash,Conventional,VA Loan

    Price history

    DateEventPrice
    3/19/2026Sold$674,900-2.4%$278/sqft
    Source: NYSAMLSs #B1656372 Report a problem
    2/3/2026Pending sale$691,500$285/sqft
    Source: NYSAMLSs #B1656372 Report a problem
    1/3/2026Listed for sale$691,500+1.7%$285/sqft
    Source: NYSAMLSs #B1656372 Report a problem
    12/22/2025Listing removed$679,900$280/sqft
    Source: NYSAMLSs #B1646692 Report a problem
    10/27/2025Price change$679,900-1.4%$280/sqft
    Source: NYSAMLSs #B1646692 Report a problem
    10/22/2025Listed for sale$689,900$284/sqft
    Source: NYSAMLSs #B1646692 Report a problem
    9/30/2025Listing removed$689,900$284/sqft
    Source: NYSAMLSs #B1608513 Report a problem
    8/3/2025Listed for sale$689,900$284/sqft
    Source: NYSAMLSs #B1608513 Report a problem
    7/26/2025Pending sale$689,900$284/sqft
    Source: NYSAMLSs #B1608513 Report a problem
    5/20/2025Listed for sale$689,900$284/sqft
    Source: NYSAMLSs #B1608513 Report a problem

    Public tax history

    Tax history is unavailable.

    Neighborhood: North Park

    Nearby schools

    GreatSchools rating
    Schools provided by the listing agent
    • District: Buffalo

    Source: NYSAMLSs. This data may not be complete. We recommend contacting the local school district to confirm school assignments for this home.