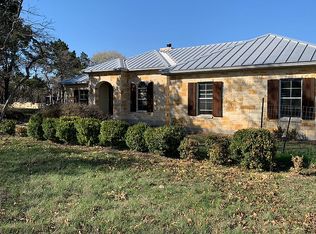
A Hill Country Treasure! This 3-bedroom, 2-bath home sits on a private and secluded 1.37-acre lot surrounded by mature trees, offering 1,745 sq. ft. of living space and a beautiful setting in the Texas Hill Country. The community provides exclusive riverfront access to the Guadalupe River, complete with a pavilion, tennis courts, basketball court, playground, and park, making it the perfect place to entertain family and friends. Inside, the open floor plan welcomes you with a foyer featuring crown molding and a formal dining room to the left, which can also be used as an office. The granite eat-in kitchen includes a breakfast bar and flows seamlessly into the large living room with a stone fireplace. Elegant coffered ceilings in the living room, kitchen, and breakfast nook add architectural charm and dimension. The split-bedroom design ensures privacy, with the primary suite tucked on one side of the home. The primary bedroom features crown molding, a spacious walk-in closet, and an ensuite bath with separate vanities, a garden tub, and a walk-in shower. Two additional bedrooms and a full bath are located on the opposite side of the home, with all bedrooms carpeted for comfort. Step outside to a huge deck overlooking the property and pond, where you can enjoy the serene natural surroundings and Hill Country views. With its tranquil setting, spacious design, and access to top-notch amenities, this property is the perfect blend of comfort, charm, and Texas Hill Country living. In front is the covered water pump in a dual-use shed/well-house. Put your imagination to work to make this flow with the rest of the property (no pun intended). If that weren't enough, this home is located in the sought-after area of The Crossing Mountain Creek that includes direct river access to the Guadalupe, picnic areas, tennis, basketball, clubhouse, and hiking to thoroughly enjoy living in the Texas Hill Country. With its tranquil setting, spacious design, and access to the river and more, this property is the perfect blend of comfort, charm, and Texas Hill Country living. Come take a tour, before it's gone!
Sold
Price Unknown
202 Roaring Creek Dr, Boerne, TX 78006
3beds
1,745sqft
Single Family Residence
Built in 2010
1.37 Acres Lot
$434,300 Zestimate®
$--/sqft
$2,471 Estimated rent
Home value
$434,300
$382,000 - $495,000
$2,471/mo
Zestimate® history
Owner options
List your home for rent
$2,471/mo
Rent Zestimate®
Find your next renter with Zillow Rental Manager. Plus, with online applications, you can quickly screen prospective tenants – for free.
$2,471/mo
Rent Zestimate®
Refinance and save
$175/mo
Est. payment
Refinancing to a lower rate could help reduce your monthly payments and save thousands over the life of the loan.
$175/mo
Est. payment
Explore your selling options
Work with a Zillow partner agent
Leverage their expertise and Zillow's premium Showcase listings to get your home seen by more buyers.
Get startedList with your own agent
Get your home in front of millions of buyers by listing it on Zillow.
Learn how to do itSell it yourself
Take full control of how buyers see your home on Zillow by listing For Sale by Owner (FSBO).
List your homeWhat's special
Stone fireplaceHill country viewsOpen floor planFormal dining roomCoffered ceilingsHuge deckCrown molding
Zillow last checked:
Listing updated:
Listed by:
Christopher Watters TREC #567369 (512) 646-0038,
Watters International Realty
Source: LERA MLS,MLS#: 1894421
Facts & features
Interior
Bedrooms & bathrooms
- Bedrooms: 3
- Bathrooms: 2
- Full bathrooms: 2
Primary bedroom
- Features: Walk-In Closet(s), Ceiling Fan(s), Full Bath
- Area: 182
- Dimensions: 14 x 13
Bedroom 2
- Area: 132
- Dimensions: 12 x 11
Bedroom 3
- Area: 120
- Dimensions: 12 x 10
Primary bathroom
- Features: Tub/Shower Separate, Double Vanity, Soaking Tub
- Area: 120
- Dimensions: 8 x 15
Dining room
- Area: 121
- Dimensions: 11 x 11
Kitchen
- Area: 200
- Dimensions: 10 x 20
Living room
- Area: 320
- Dimensions: 16 x 20
Heating
- Central, Electric
Cooling
- Central Air
Appliances
- Included: Cooktop, Microwave, Range, Disposal, Dishwasher, Water Softener Owned, Electric Water Heater, Plumb for Water Softener
- Laundry: Laundry Room, In Kitchen, Washer Hookup, Dryer Connection
Features
- One Living Area, Separate Dining Room, Eat-in Kitchen, Two Eating Areas, Breakfast Bar, Utility Room Inside, 1st Floor Lvl/No Steps, Open Floorplan, Walk-In Closet(s), Ceiling Fan(s)
- Flooring: Carpet, Ceramic Tile, Wood
- Has basement: No
- Number of fireplaces: 1
- Fireplace features: One, Family Room
Interior area
- Total interior livable area: 1,745 sqft
Property
Parking
- Parking features: None, Pad Only (Off Street), Open
Features
- Levels: One
- Stories: 1
- Patio & porch: Deck
- Pool features: None
- Fencing: Wire
- Has view: Yes
- View description: County VIew
- Waterfront features: Water Access
- Body of water: Guadalupe River
Lot
- Size: 1.37 Acres
- Features: 1 - 2 Acres, Wooded
- Residential vegetation: Mature Trees, Mature Trees (ext feat)
Details
- Parcel number: 1577000010460
Construction
Type & style
- Home type: SingleFamily
- Property subtype: Single Family Residence
Materials
- Stone, Siding
- Foundation: Slab
- Roof: Composition
Condition
- Pre-Owned
- New construction: No
- Year built: 2010
Utilities & green energy
- Sewer: Septic
- Water: Water System
- Utilities for property: Cable Available
Community & HOA
Community
- Features: Waterfront Access, Clubhouse, Playground, Sports Court, Lake/River Park
- Security: Smoke Detector(s)
- Subdivision: The Crossing Mountain Creek
HOA
- Has HOA: Yes
- HOA fee: $175 annually
- HOA name: THE CROSSING AT KENBERG
Location
- Region: Boerne
Financial & listing details
- Tax assessed value: $302,940
- Annual tax amount: $3,634
- Date on market: 8/21/2025
- Cumulative days on market: 207 days
- Listing terms: Conventional,FHA,VA Loan,TX Vet,Cash
Price history
| Date | Event | Price |
|---|---|---|
| 4/3/2026 | Sold | -- |
Source:  LERA MLS #1894421 Report a problem LERA MLS #1894421 Report a problem | ||
| 3/16/2026 | Pending sale | $439,999$252/sqft |
Source: LERA MLS #1894421 Report a problem | ||
| 3/4/2026 | Contingent | $439,999$252/sqft |
Source: LERA MLS #1894421 Report a problem | ||
| 12/2/2025 | Price change | $439,999-1.1%$252/sqft |
Source: LERA MLS #1894421 Report a problem | ||
| 11/20/2025 | Price change | $445,000-0.9%$255/sqft |
Source: LERA MLS #1894421 Report a problem | ||
| 9/29/2025 | Price change | $449,000+2%$257/sqft |
Source: LERA MLS #1894421 Report a problem | ||
| 8/21/2025 | Listed for sale | $440,000+3.5%$252/sqft |
Source: LERA MLS #1894421 Report a problem | ||
| 1/28/2022 | Sold | -- |
Source: LERA MLS #1572230 Report a problem | ||
| 1/7/2022 | Pending sale | $425,000$244/sqft |
Source: LERA MLS #1572230 Report a problem | ||
| 12/31/2021 | Contingent | $425,000$244/sqft |
Source: LERA MLS #1572230 Report a problem | ||
| 12/3/2021 | Listed for sale | $425,000$244/sqft |
Source: LERA MLS #1572230 Report a problem | ||
| 11/24/2021 | Contingent | $425,000$244/sqft |
Source: LERA MLS #1572230 Report a problem | ||
| 11/17/2021 | Listed for sale | $425,000$244/sqft |
Source: LERA MLS #1572230 Report a problem | ||
Public tax history
| Year | Property taxes | Tax assessment |
|---|---|---|
| 2025 | $1,157 -1.5% | $302,940 |
| 2024 | $1,175 +0% | $302,940 |
| 2023 | $1,175 +25.4% | $302,940 +27% |
| 2022 | $937 +11.5% | $238,530 +18.6% |
| 2021 | $840 +0% | $201,150 |
| 2020 | $840 +1.4% | $201,150 +1.4% |
| 2019 | $828 +32.5% | $198,290 +12.4% |
| 2018 | $625 | $176,430 +17.9% |
| 2017 | $625 | $149,700 |
| 2016 | $625 +17% | $149,700 +12% |
| 2015 | $534 | $133,660 -0.2% |
| 2014 | $534 | $133,890 +4.3% |
| 2013 | $534 | $128,390 |
Find assessor info on the county website
Neighborhood: 78006
Nearby homes
- $---- bd-- ba-- sqft202 Roaring Crk, Boerne, TX 78006Sold
- $76,1201.35 Acres204 Roaring Creek Dr, Boerne, TX 78006Off Market
- $585,3003 bd2 ba1.8k sqft200 Roaring Creek Dr, Boerne, TX 78006Off Market
- $529,200-- bd-- ba1.7k sqft110 Roaring Creek Dr, Boerne, TX 78006Off Market
- $483,000-- bd-- ba1.8k sqft208 Roaring Creek Dr, Boerne, TX 78006Off Market
- $2009.52 Acres295 Mountain Creek Trl, Boerne, TX 78006Off Market
- $769,9904 bd4 ba3.1k sqft206 Roaring Crk, Boerne, TX 78006New Construction
- $486,600-- bd-- ba1.9k sqft210 Roaring Creek Dr, Boerne, TX 78006Off Market
Nearby schools
GreatSchools rating
- 6/10Blanco Elementary SchoolGrades: PK-5Distance: 16.1 mi
- 6/10Blanco Middle SchoolGrades: 6-8Distance: 15.8 mi
- 8/10Blanco High SchoolGrades: 9-12Distance: 15.4 mi
Schools provided by the listing agent
- Elementary: Blanco
- Middle: Blanco
- High: Blanco
- District: Blanco
Source: LERA MLS. This data may not be complete. We recommend contacting the local school district to confirm school assignments for this home.
Get a cash offer in 3 minutes
Find out how much your home could sell for in as little as 3 minutes with a no-obligation cash offer.
Estimated market value
$434,300
Get a cash offer in 3 minutes
Find out how much your home could sell for in as little as 3 minutes with a no-obligation cash offer.
Estimated market value
$434,300
- Texas
- Kendall County
- Boerne
- 78006
- 202 Roaring Creek Dr
Nearby cities
Nearby zip codes
Other Boerne Topics
