Luxurious hill country retreat where tranquility meets sophistication. Nestled in the serene community of The Crossing. This exquisite 4-bedroom, 3.5-bathroom custom-built residence is set on a sprawling 1.33-acre lot, offering a perfect blend of privacy and community living. Located conveniently between the charming cities of Boerne and Spring Branch, you can enjoy the best of both worlds. Step into the vaulted living area adorned with elegant wood beams, creating an inviting atmosphere perfect for family gatherings or entertaining guests. The open dining space seamlessly connects to a designer kitchen that will impress any culinary enthusiast. Featuring two-tone custom cabinetry, upgraded quartz countertops, large island, stunning custom hood, this kitchen is both functional and stylish. A butler's pantry with an arched entry adds an extra touch of elegance and convenience. This home caters to both work and relaxation with an office space framed by double iron french doors, providing a quiet retreat for productivity. The primary suite is thoughtfully located downstairs, offering a peaceful sanctuary with its dual-sink vanity, freestanding tub, large glass shower, and oversized built-in closet. Secondary bedrooms are strategically separated and equipped with walk-in closets. Outdoor living is equally impressive with an oversized covered patio featuring stained T&G ceilings and dual fans. The meticulously landscaped yard boasts mature shade trees that provide natural beauty and comfort. The community enhances your lifestyle with a full amenity center that includes tennis courts, a park, playground, and access to the breathtaking Guadalupe River. Whether you seek adventure or relaxation, this neighborhood offers it all. Embrace the opportunity to own this picturesque hill country retreat where luxury meets nature's beauty.
New construction
$769,990
206 Roaring Creek, Boerne, TX 78006
4beds
3,169sqft
:
Get pre-qualified$5,322/mo
Single Family Residence
Built in 2026
1.33 Acres Lot
$760,200 Zestimate®
$243/sqft
$22/mo HOA
What's special
Meticulously landscaped yardOpen dining spaceUpgraded quartz countertopsFreestanding tubOversized built-in closetMature shade treesDesigner kitchen
- 111 days |
- 325 |
- 25 |
Zillow last checked:
Listing updated:
Listed by:
Deanna Kaplen TREC #533361 (210) 275-6509,
Keller Williams Heritage
Source: LERA MLS,MLS#: 1955139
Facts & features
Interior
Bedrooms & bathrooms
- Bedrooms: 4
- Bathrooms: 4
- Full bathrooms: 3
- 1/2 bathrooms: 1
Primary bedroom
- Area: 195
- Dimensions: 13 x 15
Bedroom 2
- Area: 120
- Dimensions: 10 x 12
Bedroom 3
- Area: 209
- Dimensions: 11 x 19
Bedroom 4
- Area: 160
- Dimensions: 10 x 16
Primary bathroom
- Features: Tub/Shower Separate, Double Vanity
- Area: 96
- Dimensions: 8 x 12
Dining room
- Area: 150
- Dimensions: 10 x 15
Kitchen
- Area: 165
- Dimensions: 11 x 15
Living room
- Area: 272
- Dimensions: 16 x 17
Heating
- Central, Electric
Cooling
- Two Central
Appliances
- Included: Range, Dishwasher
- Laundry: Washer Hookup, Dryer Connection
Features
- Two Living Area, Master Downstairs, Ceiling Fan(s), Chandelier
- Flooring: Wood, Laminate
- Windows: Window Coverings
- Has basement: No
- Number of fireplaces: 1
- Fireplace features: One
Interior area
- Total interior livable area: 3,169 sqft
Property
Parking
- Total spaces: 2
- Parking features: Two Car Garage
- Garage spaces: 2
Features
- Levels: Two
- Stories: 2
- Pool features: None
Lot
- Size: 1.33 Acres
- Features: 1 - 2 Acres
Details
- Parcel number: 1577000010480
Construction
Type & style
- Home type: SingleFamily
- Property subtype: Single Family Residence
Materials
- Brick, Wood Siding, Stucco
- Foundation: Slab
- Roof: Composition
Condition
- New Construction
- New construction: Yes
- Year built: 2026
Details
- Builder name: FULSTONE HOMES
Utilities & green energy
- Sewer: Septic
- Water: Water System
Community & HOA
Community
- Features: Waterfront Access, Playground, BBQ/Grill, Basketball Court, Lake/River Park
- Subdivision: The Crossing
HOA
- Has HOA: Yes
- HOA fee: $260 annually
- HOA name: THE CROSSING AT KENBERG
Location
- Region: Boerne
Financial & listing details
- Price per square foot: $243/sqft
- Annual tax amount: $929
- Price range: $770K - $770K
- Date on market: 4/4/2026
- Cumulative days on market: 112 days
- Listing terms: Conventional,FHA,VA Loan,TX Vet,Cash
Estimated market value
$760,200
$722,000 - $798,000
$4,028/mo
Price history
| Date | Event | Price |
|---|---|---|
| 4/4/2026 | Listed for sale | $769,990$243/sqft |
Source:  LERA MLS #1955139 Report a problem LERA MLS #1955139 Report a problem | ||
Public tax history
Tax history is unavailable.
Monthly payment
Est. payment
Payment breakdown
Explore the cost of this home by adjusting the details. Changes won't be saved.Climate risks
Neighborhood: 78006
Nearby schools
GreatSchools rating
- 6/10Blanco Elementary SchoolGrades: PK-5Distance: 16.1 mi
- 6/10Blanco Middle SchoolGrades: 6-8Distance: 15.9 mi
- 8/10Blanco High SchoolGrades: 9-12Distance: 15.5 mi
Schools provided by the listing agent
- District: Blanco
Source: LERA MLS. This data may not be complete. We recommend contacting the local school district to confirm school assignments for this home.
- $465,200-- bd-- ba1.9k sqft205 Roaring Creek Dr, Boerne, TX 78006Off Market
- $458,000-- bd2 ba1.9k sqft109 Roaring Creek Dr, Boerne, TX 78006Off Market
- $20,2600.52 Acres202 Mountain Creek Trl, Boerne, TX 78006Off Market
- $--3 bd2 ba1.6k sqft129 Mountain View Trl, Boerne, TX 78006Sold
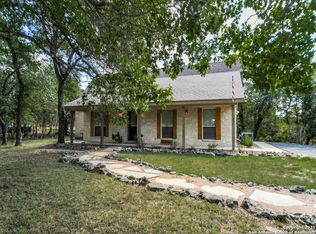
- $--3 bd2 ba1.7k sqft202 Roaring Creek Dr, Boerne, TX 78006Sold
- $---- bd-- ba-- sqft202 Roaring Crk, Boerne, TX 78006Sold
- $76,1201.35 Acres204 Roaring Creek Dr, Boerne, TX 78006Off Market
- $579,2003 bd2 ba1.8k sqft200 Roaring Creek Dr, Boerne, TX 78006Off Market
A local agent can set up tours, give advice and negotiate with sellers.
Similar homes
- $729,5004 bd4 ba2.8k sqft112 RIVER VIEW DR, Boerne, TX 78006New Construction

 MLS ID #1964728, Ben Negru TREC #532896, Alliance Realty Group. LERA MLS
 - $729,9003 bd2 ba2.7k sqft1140 Desert Gold, Boerne, TX 78006For Sale
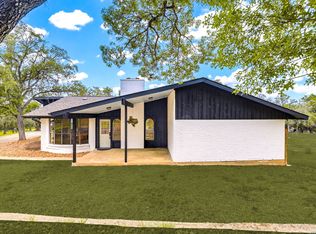 MLS ID #1966559, Megan Valdenegro TREC #813913, North Star Realty Professional. LERA MLS
 - $850,0004 bd3 ba3.2k sqft150 LAKE VIEW DR, Boerne, TX 78006For Sale
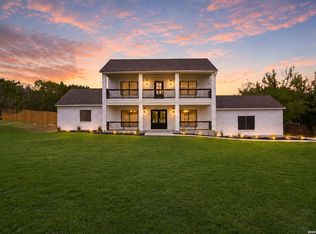 MLS ID #1965278, Vanessa Lopez TREC #725930, White Line Realty LLC. LERA MLS
 - $800,0004 bd3 ba3k sqft160 Cool Rock, Boerne, TX 78006For Sale
 MLS ID #1994685, Suzanne Page TREC #756516, Phyllis Browning Company. LERA MLS
 - $875,0003 bd3 ba2.4k sqft119 B Mountain Top Trl, Boerne, TX 78006For SaleMLS ID #1944936, Judith Rivers TREC #646979, Phyllis Browning Company. LERA MLS
- $799,9994 bd2 ba2.2k sqft227 W HIGHLAND DR, Boerne, TX 78006For SaleMLS ID #1998859, Zachary Rackler TREC #848602, Phyllis Browning Company. LERA MLS
- $744,0004 bd4 ba3.1k sqft10023 Deidehban, Boerne, TX 78006For SaleMLS ID #1991568, Korina Wang TREC #634310, Resi Realty, LLC. LERA MLS
- $750,0004 bd4 ba2.9k sqft313 JAMES ST, Boerne, TX 78006For SaleMLS ID #1937727, Amy Ogden TREC #614411, Keller Williams Boerne. LERA MLS
- $784,9004 bd4 ba3.3k sqft10006 Sarah Pl, Boerne, TX 78006New ConstructionMLS ID #1993025, David Garcia TREC #684055, SERHANT.. LERA MLS
- $779,9004 bd3 ba3.2k sqft340 Warbler Dr, Spring Branch, TX 78070For SaleMLS ID #475139, Shannon MacDonald, MacDonald Properties & Associa. South Texas MLS
- $850,0004 bd4 ba2.9k sqft101 Corazon, Boerne, TX 78006For SaleMLS ID #1998770, Alexis Weigand TREC #528450, Real Broker, LLC. LERA MLS
- $699,0004 bd4 ba2.7k sqft1090 Pegasus, Spring Branch, TX 78070For SaleMLS ID #1951883, Daniel Herb TREC #734152, Phyllis Browning Company. LERA MLS
- $1,099,9003 bd4 ba2.6k sqft209 River Ridge, Boerne, TX 78006For SaleMLS ID #1926230, Dayton Schrader TREC #312921, eXp Realty. LERA MLS
- $850,0004 bd4 ba3.2k sqft117 Sabella, Spring Branch, TX 78070For SaleMLS ID #1953495, Emily Bailey TREC #739124, San Antonio Portfolio KW RE. LERA MLS
- $825,0004 bd4 ba2.7k sqft981 Jenny Leigh Trail, Bulverde, TX 78163New ConstructionMLS ID #1971449, Labib Hashim TREC #714577, Keller Williams Heritage. LERA MLS
- $799,9906 bd4 ba2.8k sqft740 Sharp Springs, Bulverde, TX 78163For SaleMLS ID #1944233, Ryan McDaniel TREC #758274, Keller Williams Heritage. LERA MLS
- $769,0004 bd3 ba2.5k sqft412 Havasu, Spring Branch, TX 78070New ConstructionMLS ID #1941057, Ashlee Montgomery TREC #767989, Keller Williams Heritage. LERA MLS
- $697,0004 bd3 ba2.9k sqft10016 Rebecca Place, Boerne, TX 78006For SaleMLS ID #1954212, Charles Acosta TREC #648243, RE/MAX Preferred, REALTORS. LERA MLS
- $799,0004 bd3 ba3.2k sqft211 Spacious Sky, San Antonio, TX 78260For SaleMLS ID #1950465, Dayton Schrader TREC #312921, eXp Realty. LERA MLS
- $719,0004 bd3 ba2.5k sqft286 Serenity Pass, Spring Branch, TX 78070New ConstructionMLS ID #1936366, Shane Neal TREC #608871, eXp Realty. LERA MLS
