Beautiful 8-Acre Texas Hill Country Retreat with Agricultural Exemption & Lower Taxes! Located just outside Boerne city limits, this fully renovated 3-bedroom, 2.5-bath home offers privacy, long-range views, and significant tax savings with an existing ag exemption supported by beekeeping. The 2,459+/- sq. ft. two-story home features an open floor plan, tall ceilings, abundant natural light, quartz countertops, oversized island, stainless steel appliances, and a spacious primary suite downstairs with dual walk-in closets. Upstairs includes two large bedrooms. Outdoor features include a covered patio, mature trees, raised garden beds, fenced area for small animals or chickens, treehouse clubhouse, oversized carport, private well, septic, and metal roof. Enjoy peaceful Hill Country living with modern updates, scenic views, no city taxes, and room to roam on 8 secluded acres near Boerne.
Under contract
$875,000
119 B Mountain Top Trl, Boerne, TX 78006
3beds
2,459sqft
:
Get pre-qualified$6,023/mo
Single Family Residence
Built in 1983
8.02 Acres Lot
$830,700 Zestimate®
$356/sqft
$-- HOA
What's special
Open floor planOversized carportAbundant natural lightStainless steel appliancesLong-range viewsRaised garden bedsScenic views
- 144 days |
- 516 |
- 35 |
Zillow last checked:
Listing updated:
Listed by:
Judith Rivers TREC #646979 (210) 393-3231,
Phyllis Browning Company
Source: LERA MLS,MLS#: 1944936
Facts & features
Interior
Bedrooms & bathrooms
- Bedrooms: 3
- Bathrooms: 3
- Full bathrooms: 2
- 1/2 bathrooms: 1
Primary bedroom
- Features: Walk-In Closet(s), Ceiling Fan(s), Full Bath
- Area: 210
- Dimensions: 14 x 15
Bedroom 2
- Area: 210
- Dimensions: 15 x 14
Bedroom 3
- Area: 224
- Dimensions: 16 x 14
Primary bathroom
- Features: Shower Only, Single Vanity
- Area: 60
- Dimensions: 10 x 6
Dining room
- Area: 154
- Dimensions: 14 x 11
Kitchen
- Area: 143
- Dimensions: 11 x 13
Living room
- Area: 285
- Dimensions: 19 x 15
Heating
- Central, 2 Units, Electric
Cooling
- Two Central
Appliances
- Included: Washer, Dryer, Washer/Dryer Stacked, Cooktop, Built-In Oven, Self Cleaning Oven, Refrigerator, Dishwasher, Plumbed For Ice Maker, Vented Exhaust Fan, Electric Water Heater
- Laundry: Main Level, Lower Level, Washer Hookup, Dryer Connection
Features
- One Living Area, Liv/Din Combo, Eat-in Kitchen, Kitchen Island, Breakfast Bar, Utility Room Inside, 1st Floor Lvl/No Steps, High Ceilings, Open Floorplan, High Speed Internet, Telephone, Walk-In Closet(s), Master Downstairs, Ceiling Fan(s), Solid Counter Tops, Custom Cabinets
- Flooring: Ceramic Tile, Wood, Vinyl
- Windows: Double Pane Windows, Window Coverings
- Has basement: No
- Has fireplace: No
- Fireplace features: Not Applicable
Interior area
- Total interior livable area: 2,459 sqft
Video & virtual tour
Property
Parking
- Parking features: None, Pad Only (Off Street)
Features
- Levels: Two
- Stories: 2
- Patio & porch: Deck
- Exterior features: Rain Gutters, Lighting, Other
- Pool features: None
- Fencing: Partial,Wire,Ranch Fence
- Has view: Yes
- View description: Bluff View, County VIew
Lot
- Size: 8.02 Acres
- Features: 5 - 14 Acres, Secluded, Sloped
- Residential vegetation: Mature Trees, Mature Trees (ext feat)
Details
- Additional structures: Kennel/Dog Run
- Parcel number: 1524500020410
- Horses can be raised: Yes
Construction
Type & style
- Home type: SingleFamily
- Architectural style: Texas Hill Country
- Property subtype: Single Family Residence
Materials
- Stone, Wood Siding, 2 Sides Masonry
- Foundation: Slab
- Roof: Metal
Condition
- Pre-Owned
- New construction: No
- Year built: 1983
Utilities & green energy
- Electric: Pedernales
- Gas: None
- Sewer: Septic, Septic
- Water: Private Well, Private Well
- Utilities for property: Cable Available, Private Garbage Service
Community & HOA
Community
- Features: None, School Bus
- Security: Smoke Detector(s)
- Subdivision: Friendly Hills
Location
- Region: Boerne
Financial & listing details
- Price per square foot: $356/sqft
- Annual tax amount: $4,089
- Price range: $875K - $875K
- Date on market: 3/6/2026
- Cumulative days on market: 144 days
- Listing terms: Conventional,Cash
- Road surface type: Paved, Asphalt
Estimated market value
$830,700
$789,000 - $872,000
$2,552/mo
Price history
| Date | Event | Price |
|---|---|---|
| 7/27/2026 | Contingent | $875,000$356/sqft |
Source:  LERA MLS #1944936 Report a problem LERA MLS #1944936 Report a problem | ||
| 3/6/2026 | Listed for sale | $875,000$356/sqft |
Source: LERA MLS #1944936 Report a problem | ||
Public tax history
Tax history is unavailable.
Monthly payment
Est. payment
Payment breakdown
Explore the cost of this home by adjusting the details. Changes won't be saved.Climate risks
Neighborhood: 78006
Getting around
0 / 100
Car-DependentNearby schools
GreatSchools rating
- 9/10Curington Elementary SchoolGrades: PK-5Distance: 3.1 mi
- 8/10Boerne Middle NorthGrades: 6-8Distance: 3.8 mi
- 8/10Boerne High SchoolGrades: 9-12Distance: 2.6 mi
Schools provided by the listing agent
- Elementary: Curington
- Middle: Boerne Middle N
- High: Boerne
- District: Boerne
Source: LERA MLS. This data may not be complete. We recommend contacting the local school district to confirm school assignments for this home.
- $977,400-- bd2 ba1.7k sqft119-119B Mountain Top Trl, Boerne, TX 78006Off Market
- $1,507,0003 bd2 ba1.8k sqft119 Mountain Top Trl UNIT A, Boerne, TX 78006Off Market
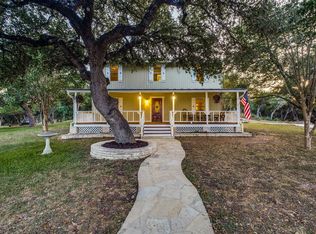
- $1,139,8003 bd2 ba1.8k sqft119 Mountain Top Trl, Boerne, TX 78006Off Market
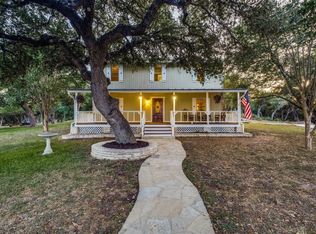
- $825,7003 bd2 ba1.8k sqft119 Mountain Top Trl UNIT B, Boerne, TX 78006Off Market
- $633,2004 bd2 ba2.3k sqft115 Mountain Top Trl, Boerne, TX 78006Off Market
- $1,034,0003 bd4 ba4.2k sqft7B Jeep St, Boerne, TX 78006Off Market
- $723,800-- bd2 ba1.9k sqft116 Mountain Top Trl, Boerne, TX 78006Off Market
- $277,500-- bd1 ba1k sqft113 Mountain Top Trl, Boerne, TX 78006Off Market
A local agent can set up tours, give advice and negotiate with sellers.
Similar homes
- $875,0004 bd2 ba2.7k sqft105 JACOB DR, Boerne, TX 78006For Sale

 MLS ID #1997480, Alison Leonard TREC #748584, Phyllis Browning Company. LERA MLS
 - $905,0003 bd3 ba2.8k sqft334 Park Ridge, Boerne, TX 78006For Sale
 MLS ID #1998663, Patricia Nelson TREC #526443, San Antonio Portfolio KW RE. LERA MLS
 - $829,9004 bd4 ba2.6k sqft129 AERMOTOR LN, Boerne, TX 78006New Construction
 MLS ID #1957375, Edward McClintick TREC #303307, Joseph Walter Realty, LLC. LERA MLS
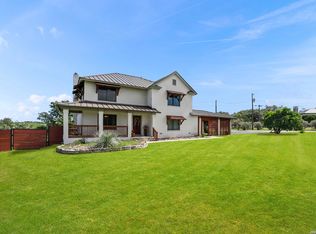
 - $925,0003 bd3 ba2.9k sqft112 Juniper, Boerne, TX 78006For Sale
 MLS ID #1993442, Patricia Nelson TREC #526443, San Antonio Portfolio KW RE. LERA MLS
 - $779,0004 bd2 ba2.2k sqft104 WILD CHERRY LN, Boerne, TX 78006For SaleMLS ID #1958934, Heath Shepard TREC #751964, Keller Williams City-View. LERA MLS
- $850,0004 bd3 ba3.2k sqft150 LAKE VIEW DR, Boerne, TX 78006For SaleMLS ID #1965278, Vanessa Lopez TREC #725930, White Line Realty LLC. LERA MLS
- $729,9003 bd2 ba2.7k sqft1140 Desert Gold, Boerne, TX 78006For SaleMLS ID #1966559, Megan Valdenegro TREC #813913, North Star Realty Professional. LERA MLS
- $899,0003 bd3 ba1.6k sqft131 Bess St., Boerne, TX 78006For SaleMLS ID #1869995, Deanna Wright TREC #566830, Kuper Sotheby's Int'l Realty. LERA MLS
- $799,9994 bd2 ba2.2k sqft227 W HIGHLAND DR, Boerne, TX 78006For SaleMLS ID #1998859, Zachary Rackler TREC #848602, Phyllis Browning Company. LERA MLS
- $775,0004 bd3 ba2.5k sqft218 Whitworth, Boerne, TX 78006For SaleMLS ID #1940375, Matthew Gurniak TREC #676302, Someday Realty & Property Mgmt. LERA MLS
- $750,0003 bd2 ba2.3k sqft317 Saddle Mountain, Boerne, TX 78006For SaleMLS ID #1935134, Jeff Smith TREC #430382, San Antonio Elite Realty. LERA MLS
- $850,0004 bd4 ba2.9k sqft101 Corazon, Boerne, TX 78006For SaleMLS ID #1998770, Alexis Weigand TREC #528450, Real Broker, LLC. LERA MLS
- $849,0004 bd3 ba2k sqft129 E Evergreen St, Boerne, TX 78006For SaleMLS ID #99270, Denise JoJo Jones. CHCBOR
- $689,9003 bd6 ba2.3k sqft28515 Saxet, Boerne, TX 78006For SaleMLS ID #1945621, Maricela Franco TREC #596517, Vortex Realty. LERA MLS
- $995,0004 bd4 ba2.6k sqft120 W Hosack St, Boerne, TX 78006For SaleMLS ID #1962394, Laurie Brooks TREC #779873, eXp Realty. LERA MLS
- $900,0002 bd1 ba1.4k sqft608 RIVER RD, Boerne, TX 78006For SaleMLS ID #1954067, Kathy Budde TREC #412961, Keller Williams Boerne. LERA MLS
- $759,9004 bd3 ba2.9k sqft26843 NELSON HL, Boerne, TX 78006For SaleMLS ID #1991495, Jessica Hernandez TREC #643589, San Antonio Portfolio KW RE. LERA MLS
- $659,8703 bd2 ba1.5k sqft324 Ebner, Boerne, TX 78006For SaleMLS ID #2001530, Kathy Budde TREC #412961, Keller Williams Boerne. LERA MLS
- $750,0004 bd4 ba2.9k sqft313 JAMES ST, Boerne, TX 78006For SaleMLS ID #1937727, Amy Ogden TREC #614411, Keller Williams Boerne. LERA MLS
- $649,0003 bd2 ba2.2k sqft204 Tapatio Dr W, Boerne, TX 78006Active
 MLS ID #620875, Jane Vallarta, eXp Realty LLC. Central Texas MLS
