BACKS UP TO GREENBELT & WALKING TRAIL. This beautifully designed single-story home in Esperanza was built in 2020 and backs up to a serene greenbelt and walking trails. Offering 3,009 square feet, this 4-bedroom, 3-bath home features a spacious game room, two dining areas, a wet bar, and stunning designer finishes throughout. Enjoy year-round entertaining with indoor and outdoor fireplaces, a covered patio, and an outdoor kitchen. Complete with a 3-car garage and an exceptional floor plan, this home perfectly blends luxury, comfort, and Hill Country living. Neighborhood amenities include a pool, lazy river, volleyball courts, 2 dog parks, a community center, gym, walking / biking trails, and more. Come see all this beautiful home has to offer!
For sale
$800,000
160 Cool Rock, Boerne, TX 78006
4beds
3,009sqft
:
Get pre-qualified$5,565/mo
Single Family Residence
Built in 2019
0.26 Acres Lot
$775,400 Zestimate®
$266/sqft
$58/mo HOA
What's special
Outdoor kitchenIndoor and outdoor fireplacesExceptional floor planCovered patioStunning designer finishes throughoutTwo dining areasWet bar
- 29 days |
- 635 |
- 36 |
Likely to sell faster than
Zillow last checked:
Listing updated:
Listed by:
Suzanne Page TREC #756516 (210) 323-5578,
Phyllis Browning Company
Source: LERA MLS,MLS#: 1994685
Facts & features
Interior
Bedrooms & bathrooms
- Bedrooms: 4
- Bathrooms: 3
- Full bathrooms: 3
Primary bedroom
- Features: Walk-In Closet(s), Full Bath
- Area: 320
- Dimensions: 20 x 16
Bedroom 2
- Area: 156
- Dimensions: 13 x 12
Bedroom 3
- Area: 110
- Dimensions: 10 x 11
Bedroom 4
- Area: 132
- Dimensions: 12 x 11
Primary bathroom
- Features: Tub/Shower Separate, Separate Vanity
- Area: 130
- Dimensions: 13 x 10
Dining room
- Area: 180
- Dimensions: 12 x 15
Kitchen
- Area: 180
- Dimensions: 12 x 15
Living room
- Area: 432
- Dimensions: 18 x 24
Heating
- Central, Electric
Cooling
- Central Air
Appliances
- Included: Cooktop, Built-In Oven, Microwave, Range, Disposal, Dishwasher, Plumbed For Ice Maker, Water Softener Owned
- Laundry: Main Level, Laundry Room, Washer Hookup, Dryer Connection
Features
- One Living Area, Separate Dining Room, Two Eating Areas, Kitchen Island, Breakfast Bar, Study/Library, Game Room, Utility Room Inside, Secondary Bedroom Down, High Ceilings, Open Floorplan, All Bedrooms Downstairs, Master Downstairs, Wet Bar
- Flooring: Ceramic Tile, Wood
- Windows: Window Coverings
- Has basement: No
- Number of fireplaces: 2
- Fireplace features: Living Room, Other
Interior area
- Total interior livable area: 3,009 sqft
Video & virtual tour
Property
Parking
- Total spaces: 3
- Parking features: Three Car Garage, Garage Door Opener
- Garage spaces: 3
Accessibility
- Accessibility features: First Floor Bath, Full Bath/Bed on 1st Flr, First Floor Bedroom
Features
- Levels: One
- Stories: 1
- Pool features: None, Community
Lot
- Size: 0.26 Acres
Details
- Parcel number: 1520312020420
Construction
Type & style
- Home type: SingleFamily
- Architectural style: Traditional
- Property subtype: Single Family Residence
Materials
- Stucco, Stone Veneer
- Foundation: Slab
- Roof: Composition
Condition
- Pre-Owned
- New construction: No
- Year built: 2019
Details
- Builder name: Monticello Homes
Utilities & green energy
- Water: Water System
Community & HOA
Community
- Features: Tennis Court(s), Clubhouse, Playground, Jogging Trails, Sports Court, Bike Trails, BBQ/Grill, Basketball Court, Volleyball Court, Fishing, Other
- Security: Smoke Detector(s), Prewired, Controlled Access
- Subdivision: Esperanza
HOA
- Has HOA: Yes
- HOA fee: $700 annually
- HOA name: ESPERANZA HOA
Location
- Region: Boerne
Financial & listing details
- Price per square foot: $266/sqft
- Tax assessed value: $584,220
- Annual tax amount: $5,550
- Price range: $800K - $800K
- Date on market: 6/24/2026
- Cumulative days on market: 31 days
- Listing terms: Conventional,FHA,VA Loan,Cash
Estimated market value
$775,400
$737,000 - $814,000
$3,407/mo
Price history
| Date | Event | Price |
|---|---|---|
| 6/24/2026 | Listed for sale | $800,000$266/sqft |
Source:  LERA MLS #1994685 Report a problem LERA MLS #1994685 Report a problem | ||
| 7/27/2020 | Sold | -- |
Source: LERA MLS #1480317 Report a problem | ||
Public tax history
| Year | Property taxes | Tax assessment |
|---|---|---|
| 2025 | $6,722 | $584,220 -5.6% |
| 2024 | -- | $618,662 +10% |
| 2023 | $6,773 | $562,420 +10% |
| 2022 | -- | $511,291 +10% |
| 2021 | -- | $464,810 +66.9% |
| 2020 | $4,649 | $278,420 |
Find assessor info on the county website
Monthly payment
Est. payment
Payment breakdown
Explore the cost of this home by adjusting the details. Changes won't be saved.Climate risks
Neighborhood: 78006
Nearby schools
GreatSchools rating
- 7/10Herff Elementary SchoolGrades: PK-5Distance: 0.6 mi
- 8/10Boerne Middle NorthGrades: 6-8Distance: 2.4 mi
- 8/10Boerne High SchoolGrades: 9-12Distance: 0.9 mi
Schools provided by the listing agent
- Elementary: Herff
- Middle: Boerne Middle N
- High: Boerne
- District: Boerne
Source: LERA MLS. This data may not be complete. We recommend contacting the local school district to confirm school assignments for this home.
- $651,300-- bd-- ba2.7k sqft136 Cool Rock, Boerne, TX 78006Off Market
- $--4 bd3 ba2.8k sqft134 Cool Rock, Boerne, TX 78006Sold

- $648,700-- bd-- ba2.6k sqft138 Cool Rock, Boerne, TX 78006Off Market
- $768,300-- bd-- ba3.7k sqft140 Cool Rock, Boerne, TX 78006Off Market
- $785,000-- bd-- ba4k sqft125 Cool Rock, Boerne, TX 78006Off Market
- $--4 bd3 ba2.9k sqft132 Cool Rock, Boerne, TX 78006Sold
- $593,100-- bd-- ba2.7k sqft142 Cool Rock, Boerne, TX 78006Off Market
- $677,200-- bd-- ba3.1k sqft123 Cool Rock, Boerne, TX 78006Off Market
A local agent can set up tours, give advice and negotiate with sellers.
Similar homes
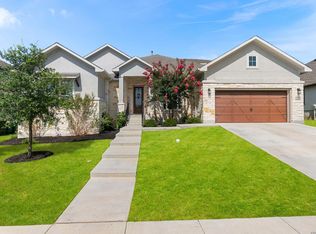
- $825,0005 bd5 ba4.1k sqft164 Cool Rock, Boerne, TX 78006For Sale
 MLS ID #1993770, Kelly Barta TREC #816329, Phyllis Browning Company. LERA MLS
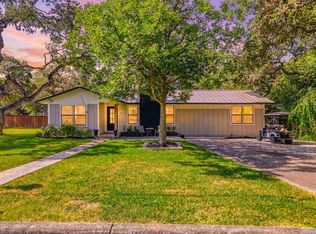
 - $799,9994 bd2 ba2.2k sqft227 W HIGHLAND DR, Boerne, TX 78006For Sale
 MLS ID #1998859, Zachary Rackler TREC #848602, Phyllis Browning Company. LERA MLS
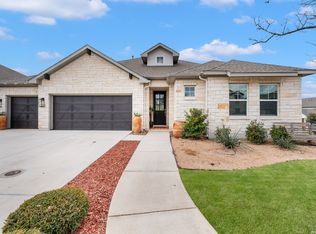
 - $599,9995 bd3 ba2.7k sqft133 Cool Rock, Boerne, TX 78006New Construction
 MLS ID #1948905, David Garcia TREC #684055, SERHANT.. LERA MLS
 - $850,0005 bd4 ba3.7k sqft226 Vizcaya, Boerne, TX 78006For Sale
 MLS ID #1957664, Dayton Schrader TREC #312921, eXp Realty. LERA MLS
 - $779,0004 bd2 ba2.2k sqft104 WILD CHERRY LN, Boerne, TX 78006For SaleMLS ID #1958934, Heath Shepard TREC #751964, Keller Williams City-View. LERA MLS
- $850,0004 bd4 ba2.9k sqft101 Corazon, Boerne, TX 78006For SaleMLS ID #1998770, Alexis Weigand TREC #528450, Real Broker, LLC. LERA MLS
- $750,0004 bd4 ba2.9k sqft313 JAMES ST, Boerne, TX 78006For SaleMLS ID #1937727, Amy Ogden TREC #614411, Keller Williams Boerne. LERA MLS
- $784,9004 bd4 ba3.3k sqft10006 Sarah Pl, Boerne, TX 78006New ConstructionMLS ID #1993025, David Garcia TREC #684055, SERHANT.. LERA MLS
- $759,9004 bd3 ba2.9k sqft26843 NELSON HL, Boerne, TX 78006For SaleMLS ID #1991495, Jessica Hernandez TREC #643589, San Antonio Portfolio KW RE. LERA MLS
- $800,0004 bd4 ba3.4k sqft29030 Front Gate, Boerne, TX 78015For SaleMLS ID #1994127, Tiffany Linville TREC #496957, Keller Williams Heritage. LERA MLS
- $825,0005 bd6 ba3.6k sqft402 Fandango, Boerne, TX 78006For SaleMLS ID #1966740, Nicholas Kjos TREC #618786, Phyllis Browning Company. LERA MLS
- $829,0003 bd3 ba2.3k sqft540 HANNAH LN, Boerne, TX 78006For SaleMLS ID #1996906, Mark Phillips TREC #636392, Hill Country Flat Fee Realty. LERA MLS
- $649,0003 bd3 ba2.2k sqft410 KNOLL SPGS, Boerne, TX 78006For SaleMLS ID #1996214, Jenny Wisner TREC #664531, LoneStar Properties. LERA MLS
- $939,9994 bd4 ba3.4k sqft30137 Valley Run, Fair Oaks Ranch, TX 78015For SaleMLS ID #2001497, David Garcia TREC #684055, SERHANT.. LERA MLS
- $750,0004 bd3 ba3.2k sqft28960 Fairs Gate, Boerne, TX 78015For SaleMLS ID #1964143, Michelle Buchanan TREC #590383, Magnolia Realty. LERA MLS
- $849,0004 bd4 ba3.1k sqft21735 RUGGED HLS, San Antonio, TX 78258For SaleMLS ID #2002154, Nathaniel Dumas TREC #633896, Phyllis Browning Company. LERA MLS
- $598,0004 bd3 ba2.7k sqft130 Trotting Horse, Boerne, TX 78006For SaleMLS ID #1997528, Maxine Saenz TREC #727756, Sky Realty. LERA MLS
- $625,0003 bd3 ba2.2k sqft41 W Mariposa Parkway, Boerne, TX 78006For SaleMLS ID #1968401, Amy Boehm TREC #550903, Keller Williams Boerne. LERA MLS
- $1,095,0004 bd4 ba3.3k sqft103 HIGH SIERRA DR, Boerne, TX 78006For SaleMLS ID #1973330, Dainelle Scott TREC #671645, Keller Williams Boerne. LERA MLS
- $995,0003 bd3 ba2.8k sqft603 Graham, Boerne, TX 78006For SaleMLS ID #1932063, Susan Willis TREC #627908, Kuper Sotheby's Int'l Realty. LERA MLS
