Skip main navigation
Off market
  • $668,800

    202 Roosevelt Drive #221, Fishkill, NY 12524

    4beds
    3,237sqft
    Single Family Residence, Residential
    Built in 2010
    436 Square Feet Lot
    $668,800 Zestimate®
    $207/sqft
    $4,364 Estimated rent

    Home value

    $668,800

    $615,000 - $729,000

    $4,364/mo

    Zestimate® history
    Loading
    Loading...

    Owner options

    List your home for rent

    $4,364/mo

    Rent Zestimate®

    Find your next renter with Zillow Rental Manager. Plus, with online applications, you can quickly screen prospective tenants – for free.

    Learn more

    $4,364/mo

    Rent Zestimate®

    Refinance and save

    $4,955/mo

    Est. payment

    Refinancing to a lower rate could help reduce your monthly payments and save thousands over the life of the loan.

    See today's rates

    $4,955/mo

    Est. payment

    Explore your selling options

    Work with a Zillow partner agent

    Leverage their expertise and Zillow's premium Showcase listings to get your home seen by more buyers.

    Get started

    List with your own agent

    Get your home in front of millions of buyers by listing it on Zillow.

    Learn how to do it

    Sell it yourself

    Take full control of how buyers see your home on Zillow by listing For Sale by Owner (FSBO).

    List your home

    What's special

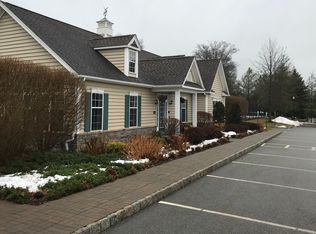
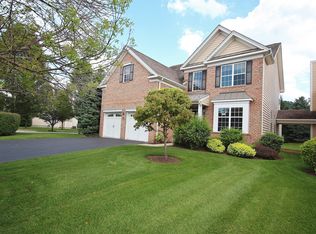
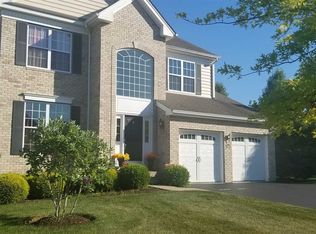
    From the moment you set foot in this exquisite, 4 Bedroom/2.5 Bathroom Colonial, you will notice the quality, craftsmanship, and attention to detail encompassing this Toll Brother’s home. Highlights include an open concept main floor with cathedral ceilings, a Gourmet Eat-In-Kitchen (perfect for entertaining) equipped with custom cabinetry, stainless appliances, granite countertops and a six foot center island, oversized Breakfast Nook with slider to Outdoor Patio. Formal Dining Room, Living Room, Family Room with gas fireplace, Half Bathroom and Laundry Room complete the Main Floor. Upstairs boasts an eloquent Master En Suite with two, custom walk in closets and a spa like Bathroom, three additional generous sized Bedrooms and a shared, Full Bathroom. Fully Finished Basement with a custom built wet bar, provides an additional 600 square feet of living space. Hardwood floors, custom molding, recessed lighting, skylights, and an abundance of windows provides natural light throughout this home. Enjoy access to onsite amenities including a clubhouse, pool, fitness center, tennis/ basketball courts, playground and walking Trails. Town water and sewer. A commuter’s dream - Conveniently located close to Metro North, I-84, Newburgh Beacon Bridge, Taconic, restaurants, shopping, hospitals, colleges, and much more. A must see! Additional Information: Amenities:Tennis,ParkingFeatures:2 Car Attached,

    This property is off market, which means it's not currently listed for sale or rent on Zillow. This may be different from what's available on other websites or public sources.
    Zillow last checked:

    Listing updated:

    Listed by:

    Alexis A. Malsbury 914-309-0136,

    Jefferson Valley Realty 914-245-4444,

    Beth Ann Ainsworth 845-242-2350,

    Jefferson Valley Realty

    Bought with:

    Wen Ci Liu, 10401312621

    E Realty International Corp

    Source: OneKey® MLS as distributed by MLS GRID,MLS#: H6144412MLS Logo

    Facts & features

    Interior

    Bedrooms & bathrooms
    • Bedrooms: 4
    • Bathrooms: 3
    • Full bathrooms: 2
    • 1/2 bathrooms: 1
    Bedroom 1
    • Level: Second
    Bedroom 2
    • Level: Second
    Bedroom 3
    • Level: Second
    Bathroom 1
    • Level: Second
    Bathroom 2
    • Level: Second
    Other
    • Level: First
    Other
    • Level: Second
    Dining room
    • Level: First
    Family room
    • Level: First
    Kitchen
    • Level: First
    Laundry
    • Level: First
    Living room
    • Level: First
    Heating
    • Forced Air
    Cooling
    • Central Air
    Appliances
    • Included: Cooktop, Dishwasher, Dryer, Freezer, Refrigerator, Washer, Gas Water Heater
    Features
    • Cathedral Ceiling(s), Chandelier, Eat-in Kitchen, Entrance Foyer, Formal Dining, Granite Counters, Primary Bathroom
    • Flooring: Carpet, Hardwood
    • Windows: Skylight(s)
    • Basement: Finished
    • Attic: Pull Stairs
    • Number of fireplaces: 1
    Interior area
    • Total structure area: 3,237
    • Total interior livable area: 3,237 sqft

    Property

    Parking
    • Total spaces: 2
    • Parking features: Attached, Driveway, Garage Door Opener
    • Has uncovered spaces: Yes
    Features
    • Levels: Three Or More
    • Stories: 3
    • Patio & porch: Patio
    • Exterior features: Mailbox
    • Pool features: Community
    Lot
    • Size: 436 Square Feet
    • Features: Corner Lot, Level, Near Public Transit, Near School, Near Shops, Stone/Brick Wall, Sprinklers In Front, Sprinklers In Rear
    Details
    • Parcel number: 1330896256195250870000

    Construction

    Type & style
    • Home type: SingleFamily
    • Architectural style: Colonial
    • Property subtype: Single Family Residence, Residential
    Materials
    • Brick, Vinyl Siding
    Condition
    • Actual
    • Year built: 2010

    Utilities & green energy

    • Sewer: Public Sewer
    • Water: Public
    • Utilities for property: Trash Collection Private

    Community & HOA

    Community
    • Features: Clubhouse, Park, Pool, Tennis Court(s)
    • Security: Security System
    • Subdivision: Van Wyck Glen
    HOA
    • Has HOA: Yes
    • Amenities included: Clubhouse, Park
    • Services included: Common Area Maintenance, Snow Removal
    • HOA fee: $350 monthly
    • Second HOA fee: $35 monthly
    Location
    • Region: Fishkill

    Financial & listing details

    • Price per square foot: $207/sqft
    • Tax assessed value: $458,100
    • Annual tax amount: $11,933
    • Date on market: 6/2/2023
    • Listing agreement: Exclusive Right To Sell
    • Inclusions: Door Hardware, Light Fixtures

    Price history

    DateEventPrice
    1/19/2022Sold$590,000$182/sqft
    Source: OneKey® MLS as distributed by MLS GRID #H6144412 Report a problem

    Public tax history

    Tax history is unavailable.

    Neighborhood: Merritt Park

    Nearby schools

    GreatSchools rating
    Schools provided by the listing agent
    • Elementary: Brinckerhoff Elementary School
    • Middle: Van Wyck Junior High School
    • High: John Jay High School

    Source: OneKey® MLS as distributed by MLS GRID. This data may not be complete. We recommend contacting the local school district to confirm school assignments for this home.

    Get a cash offer in 3 minutes
    Find out how much your home could sell for in as little as 3 minutes with a no-obligation cash offer.
    Estimated market value
    $668,800
    Get a cash offer in 3 minutes
    Find out how much your home could sell for in as little as 3 minutes with a no-obligation cash offer.
    Estimated market value
    $668,800