Welcome to this stunning former model home on a corner lot in the highly sought-after, maintenance-free Van Wyck Glen community. This elegant residence offers an impressive two-story foyer leading to an open floor plan with a dramatic two-story family room featuring skylights and a cozy gas fireplace. The gourmet kitchen is beautifully appointed with upgraded cabinetry, granite countertops, a center island, and a garbage disposal. The main level also includes a sun-filled breakfast area, formal living and dining rooms, a private home office, and a convenient laundry room. Upstairs, the spacious primary suite is a true retreat, complete with dual grand closets and a luxurious spa-like bath featuring a Jacuzzi tub, separate shower, and private water closet. A versatile loft/library overlooks the family room and is accompanied by two additional bedrooms and a full bath. The finished lower level offers exceptional living space with a custom entertaining bar, recreation room, exercise area, playroom, plus a private guest or in-law suite with a fourth bedroom and full bath. Additional highlights include built-in Bose speakers throughout the home and abundant storage. Updates Include: Water Heater, A/C unit, Saltless Water Softener/,Fridge, Washer/Dryer and New Stone Patio. Enjoy resort-style living with outstanding community amenities, including a clubhouse, heated pool, tennis and basketball courts, playgrounds, lawn care, snow removal, and maintenance of common areas. Ideally located just minutes from I-84, Route 9, Metro-North, shopping, dining, and all the Hudson Valley has to offer. This exceptional home combines luxury, convenience, and a carefree lifestyle.
Pending
$699,000
201 Roosevelt Drive, Fishkill, NY 12524
3beds
3,925sqft
Single Family Residence, Residential
Built in 2005
-- sqft lot
$-- Zestimate®
$178/sqft
$550/mo HOA
What's special
Garbage disposalCozy gas fireplaceFinished lower levelPrivate home officeOpen floor planExercise areaCenter island
- 81 days
- 799
- 21
Zillow last checked:
Listing updated:
Listed by:
K. Fortuna Realty, Inc. 845-632-3492,
Gabrielle Adonetti 516-818-0378
Source: OneKey® MLS as distributed by MLS GRID,MLS#: 1033398
Facts & features
Interior
Bedrooms & bathrooms
- Bedrooms: 3
- Bathrooms: 4
- Full bathrooms: 3
- 1/2 bathrooms: 1
Heating
- Ducts, Natural Gas
Cooling
- Central Air
Appliances
- Included: Dishwasher, Dryer, Gas Range, Microwave, Other, Oven, Range, Refrigerator, Washer
- Laundry: Washer/Dryer Hookup
Features
- Cathedral Ceiling(s), Ceiling Fan(s), Crown Molding, Entrance Foyer, Formal Dining, Granite Counters, High Ceilings, Kitchen Island, Pantry, Primary Bathroom, Soaking Tub
- Basement: Finished,Walk-Out Access
- Attic: Scuttle
- Number of fireplaces: 1
- Fireplace features: Gas
Interior area
- Total structure area: 3,925
- Total interior livable area: 3,925 sqft
Property
Parking
- Total spaces: 2
- Parking features: Attached, Driveway, Heated Garage
- Garage spaces: 2
- Has uncovered spaces: Yes
Details
- Parcel number: 1330896256195190980000
- Special conditions: None
Construction
Type & style
- Home type: SingleFamily
- Architectural style: Colonial
- Property subtype: Single Family Residence, Residential
Materials
- Frame
Condition
- Year built: 2005
Utilities & green energy
- Sewer: Public Sewer
- Water: Public
- Utilities for property: Electricity Connected, Natural Gas Connected, Water Connected
Community & HOA
Community
- Subdivision: Van Wyck Glen
HOA
- Has HOA: Yes
- Services included: Common Area Maintenance, Maintenance Grounds, Pool Service, Snow Removal, Trash
- HOA fee: $550 monthly
Location
- Region: Fishkill
Financial & listing details
- Price per square foot: $178/sqft
- Tax assessed value: $714,100
- Annual tax amount: $12,995
- Date on market: 8/9/2026
- Cumulative days on market: 55 days
- Listing agreement: Exclusive Right To Sell
- Electric utility on property: Yes
Estimated market value
Not available
Estimated sales range
Not available
Not available
Price history
| Date | Event | Price |
|---|---|---|
| 10/2/2026 | Pending sale | $699,000$178/sqft |
Source:  OneKey® MLS as distributed by MLS GRID #1033398 Report a problem OneKey® MLS as distributed by MLS GRID #1033398 Report a problem | ||
| 8/9/2026 | Listed for sale | $699,000+29.4%$178/sqft |
Source: OneKey® MLS as distributed by MLS GRID #1033398 Report a problem | ||
| 9/18/2018 | Sold | $540,000+0%$138/sqft |
Source: OneKey® MLS as distributed by MLS GRID #M373966 Report a problem | ||
| 8/1/2018 | Listed for sale | $539,900-5.7%$138/sqft |
Source: BHHS HUDSON VALLEY PROPERTIES FK #373966 Report a problem | ||
| 5/24/2010 | Sold | $572,525+14%$146/sqft |
Source: Public Record Report a problem | ||
| 9/20/2009 | Listing removed | $501,995$128/sqft |
Source: Toll Brothers Report a problem | ||
| 8/1/2009 | Price change | $501,995-2.3%$128/sqft |
Source: Toll Brothers Report a problem | ||
| 7/31/2009 | Price change | $513,995+2.4%$131/sqft |
Source: Toll Brothers Report a problem | ||
| 7/15/2009 | Price change | $501,995-2.3%$128/sqft |
Source: Toll Brothers Report a problem | ||
| 7/11/2009 | Price change | $513,995+7.1%$131/sqft |
Source: Toll Brothers Report a problem | ||
| 6/13/2009 | Price change | $479,995+1.7%$122/sqft |
Source: SecondSpace #21276225 Report a problem | ||
| 6/10/2009 | Listed for sale | $471,995$120/sqft |
Source: SecondSpace #21276225 Report a problem | ||
Public tax history
| Year | Property taxes | Tax assessment |
|---|---|---|
| 2025 | -- | $714,100 +8% |
| 2024 | -- | $661,200 |
| 2023 | -- | $661,200 +10% |
| 2022 | -- | $601,100 +7% |
| 2021 | -- | $561,800 +7% |
| 2020 | -- | $525,000 |
| 2019 | -- | $525,000 +26.6% |
| 2018 | -- | $414,800 +2% |
| 2017 | $9,524 | $406,700 |
| 2016 | -- | $406,700 |
| 2015 | -- | $406,700 |
| 2014 | -- | $406,700 |
| 2012 | -- | $406,700 -5.9% |
| 2011 | -- | $432,200 -4.2% |
| 2010 | -- | $451,300 -8.7% |
| 2009 | -- | $494,100 -7.2% |
| 2008 | -- | $532,400 |
Find assessor info on the county website
Monthly payment
Climate risks
Neighborhood: Merritt Park
Nearby schools
Schools provided by the listing agent
- Elementary: Brinckerhoff Elementary School
- Middle: Van Wyck Junior High School
- High: John Jay Senior High School
Source: OneKey® MLS as distributed by MLS GRID. This data may not be complete. We recommend contacting the local school district to confirm school assignments for this home.

Similar homes
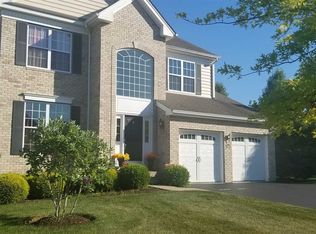
- $775,0003 bd4 ba4.2k sqft1436 Route 52, Fishkill, NY 12524For Sale

 MLS ID #1025916, Debra Allan, Listing by: BHHS Hudson Valley Properties. OneKey® MLS as distributed by MLS GRID
 - $649,9003 bd3 ba2.4k sqft319 Honness Road, Fishkill, NY 12524For Sale
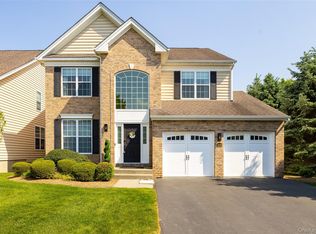 MLS ID #1057237, Joy Carozza, Listing by: K. Fortuna Realty, Inc.. OneKey® MLS as distributed by MLS GRID
 - $749,0004 bd3 ba3.3k sqft5 Harvey Way, Newburgh, NY 12550Active
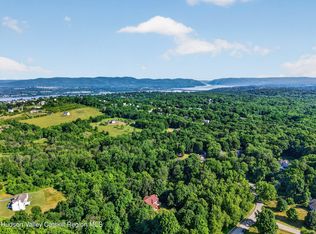
 MLS ID #20266223, John Ruggieri, Listing by: BHHS Hudson Valley Properties. HVCRMLS
 - $930,0005 bd5 ba2.9k sqft15 E Salem Road, Fishkill, NY 12524For Sale
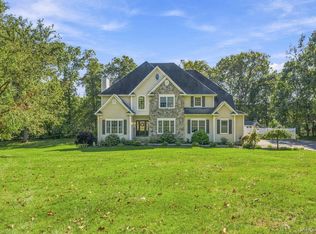 MLS ID #1061415, Cheryl Lyon, Listing by: Houlihan Lawrence Inc.. OneKey® MLS as distributed by MLS GRID
 - $525,0003 bd3 ba2.6k sqft908 Huntington Drive, Fishkill, NY 12524For SaleMLS ID #1057330, Christopher Filangeri, Listing by: BHHS Hudson Valley Properties. OneKey® MLS as distributed by MLS GRID
- $649,5004 bd3 ba3.2k sqft48 Mac Farlane Road, Wappingers Falls, NY 12590For SaleMLS ID #1058723, Michelle V. Ayala, Listing by: BHHS Hudson Valley Properties. OneKey® MLS as distributed by MLS GRID
- $725,0004 bd4 ba3.5k sqft11 Hopeview Court, Newburgh, NY 12550For SaleMLS ID #1014549, Virginia Corbett, Listing by: eXp Realty. OneKey® MLS as distributed by MLS GRID
- $690,0004 bd3 ba2.4k sqft12 Grandview Terrace, Wallkill, NY 12589For SaleMLS ID #1063901, Gina M De Cerbo, Listing by: RE/MAX Benchmark Realty Group. OneKey® MLS as distributed by MLS GRID
- $649,0004 bd3 ba2.6k sqft54 White Pond Road, Stormville, NY 12582For SaleMLS ID #1059796, Justin Pieragostini, Listing by: Coldwell Banker Realty. OneKey® MLS as distributed by MLS GRID
- $689,0004 bd3 ba3.1k sqft2 Pond Ridge Crossing, Newburgh, NY 12550For SaleMLS ID #1052624, Lyra Blumenthal, Listing by: RE/MAX Benchmark Realty Group. OneKey® MLS as distributed by MLS GRID
- $599,0004 bd3 ba2.3k sqft74 Losee Road, Wappingers Falls, NY 12590For SaleMLS ID #1059654, Scott Zobre, Listing by: KW MidHudson. OneKey® MLS as distributed by MLS GRID
- $699,0003 bd3 ba2.4k sqft10 Domingues Road, Newburgh, NY 12550For SaleMLS ID #1050808, Catarina Abreu Dias, Listing by: HomeSmart Homes & Estates. OneKey® MLS as distributed by MLS GRID
- $725,0004 bd3 ba2.7k sqft137 Blue Hill Road, Hopewell Junction, NY 12533For SaleMLS ID #933387, Dvora E. Price, Listing by: eXp Realty. OneKey® MLS as distributed by MLS GRID
- $725,0003 bd3 ba2.4k sqft8 Willow Road, Beacon, NY 12508For SaleMLS ID #1018763, Michele Rios, Listing by: BHHS Hudson Valley Properties. OneKey® MLS as distributed by MLS GRID
- $695,0004 bd3 ba3.4k sqft221 Highland Avenue, Marlboro, NY 12542For SaleMLS ID #1054616, David Neiman, Listing by: Compass Greater NY, LLC. OneKey® MLS as distributed by MLS GRID
- $699,0003 bd3 ba2.7k sqft49 Millstream Court, Pawling, NY 12564For SaleMLS ID #1046647, Brittany N. Pisco, Listing by: William Raveis-New York, LLC. OneKey® MLS as distributed by MLS GRID
- $685,0004 bd3 ba2.3k sqft21 Meadow View Drive, Marlboro, NY 12542For SaleMLS ID #1030995, Jessica Hill, Listing by: Redfin Real Estate. OneKey® MLS as distributed by MLS GRID
- $765,0004 bd4 ba3.2k sqft47 Willets Way, Newburgh, NY 12550For SaleMLS ID #982005, Ryan Degnan, Listing by: Howard Hanna Rand Realty. OneKey® MLS as distributed by MLS GRID
- $649,9004 bd3 ba2.4k sqft2 Atwood Lane, Newburgh, NY 12550For SaleMLS ID #1026533, Jordan Gaspard, Listing by: Prominent Properties Sotheby's. OneKey® MLS as distributed by MLS GRID
- $680,0003 bd3 ba2.2k sqft12 Fenton Way, Hopewell Junction, NY 12533For SaleMLS ID #1021822, Peter Van Markwyk, Listing by: BHHS Hudson Valley Properties. OneKey® MLS as distributed by MLS GRID
