Welcome to this beautifully designed 1,479 sq. ft. home in the desirable Tanglewood subdivision! This 3-bedroom, 2-bathroom residence features a well-thought-out split floor plan with modern finishes throughout. The main living areas and primary bedroom boast 9-foot ceilings with full trim, adding an elegant touch to the home. The LVP flooring in the living area provides both style and durability, while the open-concept kitchen with a spacious island overlooks the living space, making it perfect for entertaining. The primary suite is a relaxing retreat with a tray ceiling, a bathroom featuring double sinks, a soaker tub, a separate shower, and a walk-in closet. On the other side of the home, two comfortable guest bedrooms are separated by a full guest bathroom, offering privacy for family or visitors.Outdoor living is just as inviting, with a charming front porch and a screened-in back porch, ideal for enjoying your morning coffee or unwinding in the evenings. Located in a fantastic community near schools, shopping, and dining, this home perfectly balances comfort, convenience, and timeless charm.?? Don’t miss out on this incredible opportunity! Contact me or your favorite realtor to schedule your private tour today!
Sold for $275,000
$275,000
202 Roswell Dr E, Brunswick, GA 31525
3beds
1,479sqft
Single Family Residence
Built in 2018
9,583 Square Feet Lot
$284,300 Zestimate®
$186/sqft
$2,050 Estimated rent
Home value
$284,300
$247,000 - $327,000
$2,050/mo
Zestimate® history
Owner options
List your home for rent
$2,050/mo
Rent Zestimate®
Find your next renter with Zillow Rental Manager. Plus, with online applications, you can quickly screen prospective tenants – for free.
$2,050/mo
Rent Zestimate®
Refinance and save
$1,964/mo
Est. payment
Refinancing to a lower rate could help reduce your monthly payments and save thousands over the life of the loan.
$1,964/mo
Est. payment
Explore your selling options
Work with a Zillow partner agent
Leverage their expertise and Zillow's premium Showcase listings to get your home seen by more buyers.
Get startedList with your own agent
Get your home in front of millions of buyers by listing it on Zillow.
Learn how to do itSell it yourself
Take full control of how buyers see your home on Zillow by listing For Sale by Owner (FSBO).
List your homeWhat's special
Modern finishesSpacious islandSplit floor planCharming front porchWalk-in closetDouble sinksSeparate shower
Zillow last checked:
Listing updated:
Listed by:
Chandra Moran 912-230-1847,
Signature Properties Group Inc.
Bought with:
Anneliese Lightfoot, 408196
Keller Williams Realty Golden Isles
Source: Scout MLS,MLS#: 1652750
Facts & features
Interior
Bedrooms & bathrooms
- Bedrooms: 3
- Bathrooms: 2
- Full bathrooms: 2
Heating
- Baseboard, Electric
Cooling
- Central Air, Electric
Appliances
- Included: Dishwasher, Refrigerator
- Laundry: Sink
Features
- Ceiling Fan(s), Crown Molding, Double Vanity, Pantry, Walk-In Closet(s), Separate Shower, Tub Only, Kitchen Island
- Flooring: Carpet, Vinyl
- Has basement: No
Interior area
- Total structure area: 1,479
- Total interior livable area: 1,479 sqft
Property
Parking
- Total spaces: 2
- Parking features: Garage Door Opener
- Garage spaces: 2
Features
- Patio & porch: Enclosed, Patio
- Has private pool: Yes
Lot
- Size: 9,583 Square Feet
Details
- Parcel number: 0321939
- Special conditions: Probate Listing
- Other equipment: Satellite Dish
Construction
Type & style
- Home type: SingleFamily
- Architectural style: Ranch
- Property subtype: Single Family Residence
Materials
- Vinyl Siding
- Foundation: Slab
- Roof: Asphalt
Condition
- As Is
- Year built: 2018
Details
- Warranty included: Yes
Utilities & green energy
- Sewer: Public Sewer
- Water: Public
- Utilities for property: Cable Available, Phone Available, Sewer Available, Water Available
Community & HOA
Community
- Security: Smoke Detector(s)
- Subdivision: Tanglewood
HOA
- Has HOA: Yes
- HOA fee: $335 annually
- HOA name: Association Management
Location
- Region: Brunswick
Financial & listing details
- Price per square foot: $186/sqft
- Tax assessed value: $256,800
- Annual tax amount: $2,649
- Date on market: 3/24/2025
- Listing terms: 1031 Exchange,Cash,Conventional,FHA,VA Loan
Price history
| Date | Event | Price |
|---|---|---|
| 5/16/2025 | Sold | $275,000-1.4%$186/sqft |
Source: Scout MLS #1652750 Report a problem | ||
| 4/14/2025 | Pending sale | $279,000$189/sqft |
Source: Scout MLS #1652750 Report a problem | ||
| 4/12/2025 | Price change | $279,000-3.5%$189/sqft |
Source: Scout MLS #1652750 Report a problem | ||
| 3/24/2025 | Listed for sale | $289,000+53.8%$195/sqft |
Source: Scout MLS #1652750 Report a problem | ||
| 8/16/2018 | Sold | $187,900+943.9%$127/sqft |
Source: Public Record Report a problem | ||
| 12/20/2017 | Sold | $18,000$12/sqft |
Source: Public Record Report a problem | ||
Public tax history
| Year | Property taxes | Tax assessment |
|---|---|---|
| 2024 | $2,598 +4.7% | $102,720 +7.1% |
| 2023 | $2,482 +24.2% | $95,920 +28.4% |
| 2022 | $1,998 +6.8% | $74,680 +15.7% |
| 2021 | $1,871 | $64,520 |
| 2020 | -- | $64,520 +796.1% |
| 2019 | $1,810 +478.2% | $7,200 |
| 2018 | $313 | $7,200 +50% |
| 2017 | $313 +149.8% | $4,800 |
| 2016 | $125 +8.8% | $4,800 |
| 2015 | $115 -0.4% | $4,800 |
| 2014 | $116 | $4,800 |
Find assessor info on the county website
Neighborhood: 31525
Nearby homes
- $269,5003 bd2 ba1.4k sqft204 Roswell Dr E, Brunswick, GA 31525Off Market

- $271,7003 bd2 ba1.4k sqft10 Red Oak Dr, Brunswick, GA 31525Off Market

- $293,0003 bd3 ba2.1k sqft102 Roswell Dr W, Brunswick, GA 31525Off Market
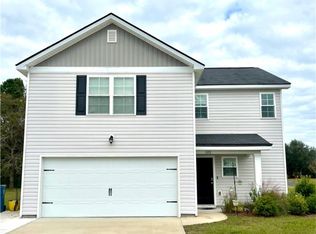
- $285,0003 bd2 ba1.4k sqft206 Roswell Dr E, Brunswick, GA 31525Sold
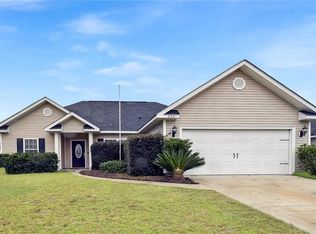
- $270,3003 bd2 ba1.4k sqft128 Tanglewood Dr, Brunswick, GA 31525Off Market
- $282,3003 bd2 ba1.4k sqft203 Roswell Dr E, Brunswick, GA 31525Off Market
- $333,7004 bd3 ba2.1k sqft14 Red Oak Dr, Brunswick, GA 31525Off Market
- $337,9004 bd2 ba2k sqft201 Roswell Dr E, Brunswick, GA 31525For Sale
Nearby schools
GreatSchools rating
- 7/10Golden Isles Elementary SchoolGrades: PK-5Distance: 2.2 mi
- 6/10Jane Macon Middle SchoolGrades: 6-8Distance: 2.1 mi
- 7/10Brunswick High SchoolGrades: 9-12Distance: 6.3 mi
Schools provided by the listing agent
- Elementary: Golden Isles
- Middle: Jane Macon
- High: Brunswick High School
Source: Scout MLS. This data may not be complete. We recommend contacting the local school district to confirm school assignments for this home.


Get pre-qualified for a loan
At Zillow Home Loans, we can pre-qualify you in as little as 5 minutes with no impact to your credit score.An equal housing lender. NMLS #10287.
Sell for more on Zillow
Get a Zillow Showcase℠ listing at no additional cost and you could sell for .
$284,300
2% more
+$5,686
With Zillow Showcase(estimated)
$289,986
- Georgia
- Glynn County
- Brunswick
- 31525
- 202 Roswell Dr E
Nearby cities
Nearby neighborhoods
Nearby zip codes
Other Brunswick Topics
