New paint throughout interior and new Carpet in the Primary Bedroom. Great shape with super lake front view! Comfortable lakefront home offering 4 bedrooms and 2 bathrooms with 2200 square feet including garage. The floor plan offers a spacious living area, kitchen, breakfast island, nice appliances, and a breakfast area overlooking the lake. Wood flooring thru-out the open kitchen, dining and living areas that separate the primary suite from the other 3 bedrooms. The primary suite features a walk-in closet and a bathroom with double vanities and a large shower. The front exterior is beautiful salmon colored brick, the other three sides are vinyl combining for low maintenance. A two-car garage provides secure parking and storage. A screened porch off of the living room provides a most comfortable view of the lake for morning coffee or late afternoon sunset libations. Seller will provide $6,000 toward 2-1 buydown on financing.
For sale
Price cut: $9.6K (6/24)
$337,900
201 Roswell Dr E, Brunswick, GA 31525
4beds
2,000sqft
:
Get pre-qualified$2,104/mo
Single Family Residence
Built in 2010
8,712 Square Feet Lot
$330,400 Zestimate®
$169/sqft
$14/mo HOA
What's special
Breakfast islandNice appliances
- 103 days |
- 440 |
- 26 |
Zillow last checked:
Listing updated:
Listed by:
Joe McDonough 912-222-6376,
Atlantic Land & Development
Source: Scout MLS,MLS#: 1661279
Facts & features
Interior
Bedrooms & bathrooms
- Bedrooms: 4
- Bathrooms: 2
- Full bathrooms: 2
Heating
- Central, Electric
Cooling
- Central Air, Electric
Appliances
- Included: Disposal, Dishwasher, Microwave, Plumbed For Ice Maker, Range, Refrigerator, Range Hood, Self Cleaning Oven
- Laundry: Gas Dryer Hookup, Laundry Room, Washer Hookup
Features
- Ceiling Fan(s), Crown Molding, Coffered Ceiling(s), Double Vanity, High Ceilings, Tray Ceiling(s), Walk-In Closet(s), Split Plan, Breakfast Bar
- Flooring: Carpet, Tile, Wood
- Windows: Double Pane Windows, Insulated Windows
- Has basement: No
Interior area
- Total interior livable area: 2,000 sqft
Video & virtual tour
Property
Parking
- Total spaces: 2
- Parking features: Driveway, Garage Door Opener, Paved
- Garage spaces: 2
- Has uncovered spaces: Yes
Accessibility
- Accessibility features: Accessible Doors, Accessible Approach with Ramp
Features
- Patio & porch: Enclosed, Patio, Porch, Screened
- Fencing: Partial,Wood
- Has view: Yes
- View description: Neighborhood
- Body of water: Lake Tanglewood
Lot
- Size: 8,712 Square Feet
- Features: Landscaped, Private, Full Size Lot, Storm Sewer
Details
- Parcel number: 0321969
- Zoning description: Residential
Construction
Type & style
- Home type: SingleFamily
- Architectural style: Ranch
- Property subtype: Single Family Residence
Materials
- Brick, Vinyl Siding
- Foundation: Slab
- Roof: Asbestos Shingle
Condition
- Updated/Remodeled,As Is
- Year built: 2010
Utilities & green energy
- Electric: Circuit Breakers
- Sewer: Public Sewer
- Water: Public
- Utilities for property: Cable Available, Electricity Available, Sewer Available, Underground Utilities, Water Available
Green energy
- Energy efficient items: Construction, Windows
Community & HOA
Community
- Features: Curbs
- Security: Smoke Detector(s)
- Subdivision: Tanglewood
HOA
- Has HOA: Yes
- HOA fee: $165 annually
- HOA name: Tanglewood
Location
- Region: Brunswick
Financial & listing details
- Price per square foot: $169/sqft
- Tax assessed value: $220,600
- Annual tax amount: $2,249
- Date on market: 4/14/2026
- Listing terms: Cash
- Electric utility on property: Yes
- Road surface type: Asphalt
Estimated market value
$330,400
$314,000 - $347,000
$2,418/mo
Price history
| Date | Event | Price |
|---|---|---|
| 6/24/2026 | Price change | $337,900-2.8%$169/sqft |
Source: Scout MLS #1661279 Report a problem | ||
| 4/14/2026 | Listed for sale | $347,500+31.1%$174/sqft |
Source: Scout MLS #1661279 Report a problem | ||
| 6/7/2024 | Sold | $265,000-7.2%$133/sqft |
Source: Scout MLS #1645876 Report a problem | ||
| 5/11/2024 | Pending sale | $285,500$143/sqft |
Source: Scout MLS #1645876 Report a problem | ||
| 4/23/2024 | Price change | $285,500-3.4%$143/sqft |
Source: Scout MLS #1645876 Report a problem | ||
| 4/6/2024 | Listed for sale | $295,500+40.7%$148/sqft |
Source: Scout MLS #1645876 Report a problem | ||
| 2/1/2022 | Sold | $210,000+1254.8%$105/sqft |
Source: Public Record Report a problem | ||
| 5/3/2016 | Sold | $15,500-89.5%$8/sqft |
Source: Agent Provided Report a problem | ||
| 5/19/2015 | Sold | $148,000+825%$74/sqft |
Source: Scout MLS #1570999 Report a problem | ||
| 10/20/2014 | Sold | $16,000$8/sqft |
Source: Scout MLS #1570945 Report a problem | ||
Public tax history
| Year | Property taxes | Tax assessment |
|---|---|---|
| 2024 | $2,249 +4.1% | $88,240 +6.5% |
| 2023 | $2,162 +374.3% | $82,880 +19.4% |
| 2022 | $456 -2.1% | $69,400 +15.6% |
| 2021 | $465 | $60,040 |
| 2020 | -- | $60,040 |
| 2019 | $474 0% | $60,040 |
| 2018 | $474 | $60,040 +1.3% |
| 2017 | $474 | $59,280 +7.6% |
| 2016 | $474 +18.5% | $55,080 +99% |
| 2015 | $400 +245.9% | $27,680 +476.7% |
| 2014 | $116 | $4,800 |
Find assessor info on the county website
Monthly payment
Est. payment
Payment breakdown
Explore the cost of this home by adjusting the details. Changes won't be saved.Climate risks
Neighborhood: 31525
Nearby schools
GreatSchools rating
- 7/10Golden Isles Elementary SchoolGrades: PK-5Distance: 2.2 mi
- 6/10Jane Macon Middle SchoolGrades: 6-8Distance: 2 mi
- 7/10Brunswick High SchoolGrades: 9-12Distance: 6.3 mi
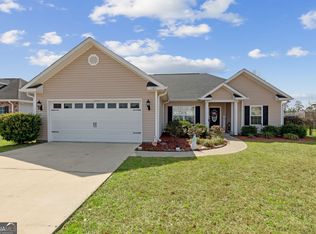
- $305,9003 bd2 ba1.5k sqft101 Roswell Dr W, Brunswick, GA 31525Sold
- $283,8003 bd2 ba1.4k sqft203 Roswell Dr E, Brunswick, GA 31525Off Market

- $265,0003 bd2 ba1.4k sqft205 Roswell Dr E, Brunswick, GA 31525Sold
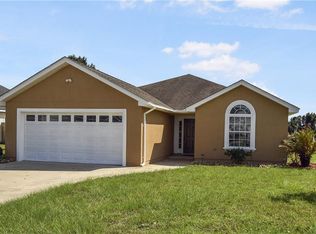
- $315,0004 bd3 ba2.1k sqft103 Roswell Dr W, Brunswick, GA 31525Off Market

- $12,0003 bd2 ba1.4k sqft108 Roswell Dr W, Brunswick, GA 31525Off Market
- $293,0003 bd3 ba2.1k sqft102 Roswell Dr W, Brunswick, GA 31525Off Market
- $275,0003 bd2 ba1.4k sqft202 Roswell Dr E, Brunswick, GA 31525Sold
- $286,6003 bd2 ba1.7k sqft105 Roswell Dr W, Brunswick, GA 31525Off Market
A local agent can set up tours, give advice and negotiate with sellers.
A local lender can help you make sure your offer is ready when you are.
Similar homes
- $363,0004 bd3 ba2k sqft55 Buckmeadow Cir, Brunswick, GA 31525For Sale
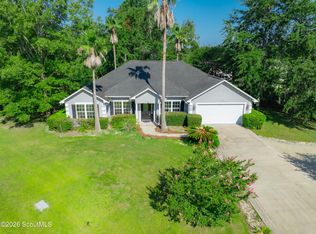 MLS ID #2001194, Angie Aimar, Traditions Property Group, LLC. Scout MLS
 - $369,0004 bd3 ba2k sqft172 Sweetwater Blvd, Brunswick, GA 31525For Sale
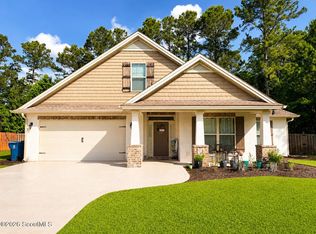 MLS ID #2000092, Kymerlee Music, LPT Realty, LLC.. Scout MLS
 - $326,8883 bd2 ba2k sqft44 Autumns Wood Drive, Brunswick, GA 31525For Sale

 MLS ID #SA360983, Dolores Montoya, Realty One Group Inclusion. Hive MLS
 - $299,5003 bd2 ba1.7k sqft325 Crossbridge Dr, Brunswick, GA 31525For Sale
 MLS ID #2001040, Stella Pearce, eXp Realty, LLC. Scout MLS
 - $337,0003 bd2 ba2k sqft121 Brighton Cir, Brunswick, GA 31525For SaleMLS ID #2000894, Winnie Skarpalezos, BHHS Hodnett Cooper Real Estate. Scout MLS
- $350,0003 bd3 ba1.9k sqft204 Winnie Trl, Brunswick, GA 31525Active
 MLS ID #10778333, Wendy Vazquez-Galan, ERA Kings Bay Realty. GAMLS
 - $295,0004 bd2 ba1.6k sqft151 Turkey Point, Brunswick, GA 31525For SaleMLS ID #2000881, Jill Jernigan, Top REO Pros, Inc.. Scout MLS
- $395,0003 bd2 ba1.5k sqft107 Dovewood Dr, Brunswick, GA 31523For SaleMLS ID #2000707, Sandra Rafolski, ASR, ABR, Sea Georgia Realty. Scout MLS
- $365,0003 bd2 ba1.9k sqft216 Autumn Ridge Ct, Brunswick, GA 31525For SaleMLS ID #2001064, Marcus Edgy, eXp Realty, LLC. Scout MLS
- $334,3604 bd3 ba2k sqftDogwood, Brunswick, GA 31525New ConstructionScout MLS
- from $323,9004 bd3 ba2k sqftThe Dogwood Plan, Sweetwater, Brunswick, GA 31525New ConstructionLamar Smith Signature Homes
- $324,8803 bd2 ba1.6k sqft38 Autumns Wood Dr, Brunswick, GA 31525ActiveMLS ID #10695482, Dolores Montoya, Realty One Group Inclusion. GAMLS
- $389,9004 bd3 ba2.1k sqft110 Timber Ridge Dr, Brunswick, GA 31525For SaleMLS ID #2000630, Dustin Critchley, Keller Williams Realty Golden Isles. Scout MLS
- $380,0003 bd2 ba1.8k sqft3039 Charing Cross, Brunswick, GA 31525For SaleMLS ID #1661245, Meizi Wolven, American Heritage Real Estate. Scout MLS
- $299,0003 bd2 ba1.7k sqft1 High Hill Dr, Brunswick, GA 31525For SaleMLS ID #2000926, Laura Riley, Epique Realty. Scout MLS
- $279,9003 bd2 ba1.2k sqft503 Autumns Wood Cir W, Brunswick, GA 31525ActiveMLS ID #10803466, Shayna Hutchings, BHHS Hodnett Cooper Real Estate. GAMLS
- $349,0005 bd2 ba2.3k sqft105 Belle Point Pkwy, Brunswick, GA 31525For SaleMLS ID #1661578, Lesley Flournoy, GardnerKeim Coastal Realty. Scout MLS
- $319,0003 bd3 ba2.1k sqft112 Meadows Way, Brunswick, GA 31525Active Under ContractMLS ID #10791595, Katie Brown, BHHS Hodnett Cooper Real Estate. GAMLS
- from $331,9004 bd2 ba2k sqftThe Camilla Plan, Covington Pointe, Brunswick, GA 31525New ConstructionLamar Smith Signature Homes
- from $344,9005 bd3 ba2.5k sqftThe Hatteras Plan, Covington Pointe, Brunswick, GA 31525New ConstructionLamar Smith Signature Homes
