Welcome to 503 Autumns Wood Circle W in Brunswick, Ga- a beautifully maintained coastal cottage that combines modern comfort with the relaxed Golden Isles lifestyle. Built in 2023, this home is still like new and has been impeccably cared for, offering truly move-in-ready living. Enjoy peaceful mornings overlooking the serene pond view from your backyard while taking advantage of a location that's hard to beat. Just minutes from I-95, FLETC, and the beaches of St Simons Island and Jekyll Island, this home is ideal for those relocating, commuting, or simply looking to enjoy everything the Georgia coast has to offer. Inside you'll find a bright, open floor plan, modern finishes, Primary bedroom in which you can enjoy a private bath with a walk-in shower and huge walk-in closet, two equally sized bedrooms serviced by a full hall bathroom, and LVP flooring throughout. Outside you will experience a peaceful pond view and have a nicely sodded yard with irrigation for both front and back. Whether you're a first-time homebuyer, downsizing, relocating for work, or searching for a low maintenance coastal retreat, this home checks all the boxes. The Golden Isles isn't just a destination, it's a lifestyle. From world-class beaches and golf to boating, fishing, dining, and Southern charm, you'll discover why so many people are proud to call this area home.
Active
$279,900
503 Autumns Wood Cir W, Brunswick, GA 31525
3beds
1,256sqft
:
Get pre-qualified$1,776/mo
Single Family Residence
Built in 2023
6,969 Square Feet Lot
$277,400 Zestimate®
$223/sqft
$46/mo HOA
What's special
Modern finishesPeaceful pond viewBright open floor planWalk-in showerFull hall bathroomHuge walk-in closetLvp flooring throughout
- 28 days |
- 485 |
- 35 |
Likely to sell faster than
Zillow last checked:
Listing updated:
Listed by:
Shayna Hutchings 912-571-2583,
BHHS Hodnett Cooper Real Estate
Source: GAMLS,MLS#: 10803466
Facts & features
Interior
Bedrooms & bathrooms
- Bedrooms: 3
- Bathrooms: 2
- Full bathrooms: 2
- Main level bathrooms: 2
- Main level bedrooms: 3
Rooms
- Room types: Laundry
Heating
- Central
Cooling
- Central Air
Appliances
- Included: Dishwasher, Electric Water Heater, Microwave, Oven/Range (Combo), Refrigerator
- Laundry: Laundry Closet
Features
- Walk-In Closet(s)
- Flooring: Vinyl
- Basement: None
- Attic: Pull Down Stairs
- Has fireplace: No
- Common walls with other units/homes: No Common Walls
Interior area
- Total structure area: 1,256
- Total interior livable area: 1,256 sqft
- Finished area above ground: 1,256
- Finished area below ground: 0
Property
Parking
- Total spaces: 4
- Parking features: Garage, Garage Door Opener
- Has garage: Yes
Features
- Levels: One
- Stories: 1
- Patio & porch: Patio
- On waterfront: Yes
- Waterfront features: Pond
Lot
- Size: 6,969 Square Feet
- Features: Level
Details
- Parcel number: 0328293
Construction
Type & style
- Home type: SingleFamily
- Architectural style: Bungalow/Cottage
- Property subtype: Single Family Residence
Materials
- Vinyl Siding
- Foundation: Slab
- Roof: Other
Condition
- Resale
- New construction: No
- Year built: 2023
Utilities & green energy
- Sewer: Public Sewer
- Water: Public
- Utilities for property: High Speed Internet, Phone Available, Sewer Available, Sewer Connected, Water Available
Community & HOA
Community
- Features: Street Lights
- Subdivision: Autumn's Wood
HOA
- Has HOA: Yes
- Services included: Other
- HOA fee: $550 annually
Location
- Region: Brunswick
Financial & listing details
- Price per square foot: $223/sqft
- Annual tax amount: $1,975
- Date on market: 7/10/2026
- Cumulative days on market: 28 days
- Listing agreement: Exclusive Right To Sell
- Listing terms: 1031 Exchange,Cash,Conventional,FHA,VA Loan
Estimated market value
$277,400
$264,000 - $291,000
$1,900/mo
Price history
| Date | Event | Price |
|---|---|---|
| 7/10/2026 | Listed for sale | $279,900+5.6%$223/sqft |
Source: Scout MLS #2001149 Report a problem | ||
| 2/7/2026 | Listing removed | $265,000$211/sqft |
Source: Scout MLS #1658745 Report a problem | ||
| 1/9/2026 | Listed for sale | $265,000+10.4%$211/sqft |
Source: Scout MLS #1658745 Report a problem | ||
| 7/12/2024 | Sold | $239,990-2%$191/sqft |
Source: Scout MLS #1643218 Report a problem | ||
| 6/13/2024 | Price change | $244,990-2%$195/sqft |
Source:  DR Horton Report a problem DR Horton Report a problem | ||
| 6/12/2024 | Pending sale | $249,990$199/sqft |
Source:  Hive MLS #299278 Report a problem Hive MLS #299278 Report a problem | ||
| 6/11/2024 | Price change | $249,990+2%$199/sqft |
Source: DR Horton Report a problem | ||
| 6/11/2024 | Price change | $244,990-2%$195/sqft |
Source: Scout MLS #1643218 Report a problem | ||
| 5/21/2024 | Price change | $249,990-4.7%$199/sqft |
Source: Hive MLS #299278 Report a problem | ||
| 2/24/2024 | Price change | $262,190+0.8%$209/sqft |
Source: Scout MLS #1643218 Report a problem | ||
| 11/13/2023 | Listed for sale | $259,990$207/sqft |
Source: Hive MLS #299278 Report a problem | ||
Public tax history
Tax history is unavailable.
Monthly payment
Est. payment
Payment breakdown
Explore the cost of this home by adjusting the details. Changes won't be saved.Climate risks
Neighborhood: 31525
Nearby schools
GreatSchools rating
- 7/10Golden Isles Elementary SchoolGrades: PK-5Distance: 2.4 mi
- 6/10Jane Macon Middle SchoolGrades: 6-8Distance: 1.7 mi
- 7/10Brunswick High SchoolGrades: 9-12Distance: 6.5 mi
Schools provided by the listing agent
- Elementary: Golden Isles
- Middle: Jane Macon
- High: Brunswick
Source: GAMLS. This data may not be complete. We recommend contacting the local school district to confirm school assignments for this home.
- $269,5003 bd2 ba1.5k sqft501 Autumns Wood Cir W, Brunswick, GA 31525Off Market
- $305,9003 bd3 ba2k sqft26 Autumns Wood Dr, Brunswick, GA 31525Off Market
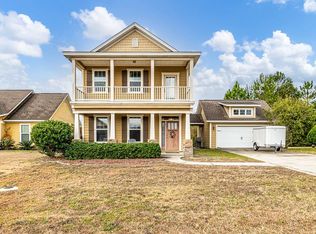
- $290,6003 bd2 ba2k sqft26 Autumns Wood Dr, Brunswick, GA 31523Off Market
- $249,1903 bd2 ba1.2k sqft521 Autumns Wood Cir W, Brunswick, GA 31525Sold
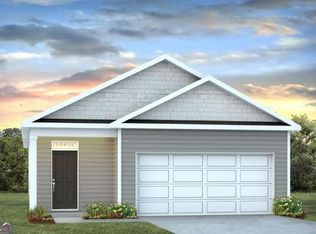
- $249,9903 bd2 ba1.2k sqft515 Autumns Wood Cir W, Brunswick, GA 31525Sold
- $295,1904 bd2 ba1.7k sqft517 Autumns Wood Cir W, Brunswick, GA 31525Sold
- $239,9903 bd2 ba1.2k sqft503 Autumns Wood Cir W LOT 36, Brunswick, GA 31525Sold
- $277,9903 bd2 ba1.6k sqft505 Autumns Wood Cir W, Brunswick, GA 31525Sold
A local agent can set up tours, give advice and negotiate with sellers.
Similar homes
- $309,9003 bd2 ba1.4k sqft18 Buckmeadow Cir, Brunswick, GA 31525For Sale
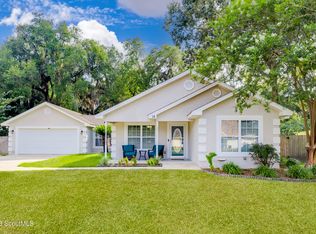 MLS ID #2001601, Tracie Tomlinson, McIntosh Realty Team, LLC. Scout MLS
 - $326,8883 bd2 ba1.6k sqft44 Autumns Wood Dr, Brunswick, GA 31525For Sale
 MLS ID #2001632, Dolores Montoya, Realty One Group Inclusion. Scout MLS
 - $311,3404 bd2 ba1.7k sqftLoblolly, Brunswick, GA 31525New Construction
 MLS ID #2001657, Megan Griffee, Smith Family Realty, LLC. Scout MLS
 - from $274,9903 bd3 ba1.4k sqftDenmark Plan, McKenzie Gardens, Brunswick, GA 31525New Construction
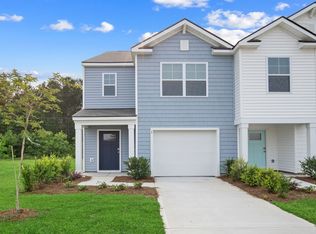 DR Horton
 - $269,9004 bd2 ba1.6k sqft235 Enterprise St, Brunswick, GA 31525For SaleMLS ID #2001483, Connor Burke, BHHS Hodnett Cooper Real Estate BWK. Scout MLS
- $329,9004 bd2 ba1.8k sqft225 Roswell Dr E, Brunswick, GA 31525Active
 MLS ID #10711200, Leann Duckworth, Duckworth Properties. GAMLS
 - $264,8003 bd2 ba1.3k sqft200 Goodtown Dr, Brunswick, GA 31525ActiveMLS ID #10740184, Jonathan Minerick, Homecoin.com. GAMLS
- from $278,9903 bd3 ba1.5k sqftDavis Plan, McKenzie Gardens, Brunswick, GA 31525New ConstructionDR Horton
- $307,9903 bd2 ba1.1k sqft1075 Lakes Blvd, Brunswick, GA 31525New ConstructionScout MLS
- $281,9903 bd3 ba1.5k sqft104 Gardens Drive, Brunswick, GA 31525New Construction
 Hive MLS
 - $299,2503 bd2 ba1.1k sqft1068 Lakes Boulevard, Brunswick, GA 31525New ConstructionHive MLS
- $316,8104 bd2 ba1.7k sqftLoblolly, Brunswick, GA 31525New ConstructionMLS ID #2000414, Megan Griffee, Smith Family Realty, LLC. Scout MLS
- $299,9903 bd2 ba1.7k sqft224 Bottlebrush Walk, Brunswick, GA 31525New ConstructionMLS ID #1656379, Mikey Zinskie, Maritime Realty Group LLC. Scout MLS
- $280,9903 bd3 ba1.5k sqft103 Gardens Drive, Brunswick, GA 31525New ConstructionHive MLS
- $273,2503 bd3 ba1.5k sqft108 Gardens Drive, Brunswick, GA 31525New ConstructionHive MLS
- $292,5003 bd2 ba1.5k sqft173 Cypress Run Dr, Brunswick, GA 31520ActiveMLS ID #10793335, Misti Wilmes, Watson Realty Corp. GAMLS
- $314,9903 bd2 ba1.7k sqft225 Bottlebrush Walk, Brunswick, GA 31525New ConstructionMLS ID #1653588, Mikey Zinskie, Maritime Realty Group LLC. Scout MLS
- from $338,2003 bd2 ba1.8k sqftSpring Valley II Plan, Windwood Estates, Brunswick, GA 31525New ConstructionLandmark 24
- $294,9003 bd2 ba1.5k sqft1527 Redfish Dr SE, Darien, GA 31305For SaleMLS ID #2001488, Tracie Tomlinson, McIntosh Realty Team, LLC. Scout MLS
- $329,9903 bd2 ba1.4k sqft1069 Lakes Boulevard, Brunswick, GA 31525New ConstructionHive MLS
