This home is the perfect blend of modern and nostalgia. It features four bedrooms, three bathrooms, two living areas and a detached garage. Plenty of room for your family to enjoy the holidays, birthdays and reunions. You will appreciate the many updates made to the home, including new HVAC system, new hot water heater, new floors and paint. The kitchen and bathrooms have been also been updated and are like new. The two primary suites are perfect for a mother-in-law or grown children. This home is in a great location, as it is two blocks off of Henderson at the corner of Pendell and College. This is a very spacious home, move-in ready and all new inside. Totally enclosed front porch faces Pendell Ave and would make a wonderful plant room.
Sold
Price Unknown
202 S Pendell Ave, Cleburne, TX 76033
4beds
2,830sqft
Single Family Residence
Built in 1935
7,710 Square Feet Lot
$302,200 Zestimate®
$--/sqft
$3,096 Estimated rent
Home value
$302,200
$269,000 - $338,000
$3,096/mo
Zestimate® history
Owner options
List your home for rent
$3,096/mo
Rent Zestimate®
Find your next renter with Zillow Rental Manager. Plus, with online applications, you can quickly screen prospective tenants – for free.
$3,096/mo
Rent Zestimate®
Refinance and save
Refinancing to a lower rate could help reduce your monthly payments and save thousands over the life of the loan.
Explore your selling options
Work with a Zillow partner agent
Leverage their expertise and Zillow's premium Showcase listings to get your home seen by more buyers.
Get startedList with your own agent
Get your home in front of millions of buyers by listing it on Zillow.
Learn how to do itSell it yourself
Take full control of how buyers see your home on Zillow by listing For Sale by Owner (FSBO).
List your homeWhat's special
Detached garageNew floorsTwo primary suitesNew hot water heaterTotally enclosed front porchNew hvac system
Zillow last checked:
Listing updated:
Listed by:
Freddie Crawford 0207338 817-366-6864,
Parson Properties 817-366-6864
Bought with:
Jennifer Reedy
Peak Point Real Estate
Source: NTREIS,MLS#: 20816006
Facts & features
Interior
Bedrooms & bathrooms
- Bedrooms: 4
- Bathrooms: 4
- Full bathrooms: 3
- 1/2 bathrooms: 1
Primary bedroom
- Level: First
- Dimensions: 17 x 20
Primary bedroom
- Level: First
- Dimensions: 20 x 24
Bedroom
- Level: First
- Dimensions: 16 x 15
Bedroom
- Level: First
- Dimensions: 17 x 17
Bedroom
- Level: Second
- Dimensions: 10 x 18
Primary bathroom
- Level: First
- Dimensions: 8 x 15
Breakfast room nook
- Level: First
- Dimensions: 12 x 15
Den
- Level: Second
- Dimensions: 12 x 8
Dining room
- Level: First
- Dimensions: 12 x 14
Other
- Level: First
- Dimensions: 7 x 12
Other
- Level: Second
- Dimensions: 4 x 9
Kitchen
- Level: First
- Dimensions: 13 x 15
Living room
- Level: First
- Dimensions: 18 x 22
Utility room
- Level: First
- Dimensions: 10 x 18
Appliances
- Included: Dishwasher, Electric Range, Electric Water Heater, Disposal, Microwave
Features
- Granite Counters, High Speed Internet, In-Law Floorplan, Multiple Master Suites, Open Floorplan, Cable TV, Wired for Sound
- Flooring: Luxury Vinyl Plank, Wood
- Windows: Window Coverings
- Has basement: No
- Has fireplace: No
Interior area
- Total interior livable area: 2,830 sqft
Property
Parking
- Total spaces: 2
- Parking features: Garage
- Garage spaces: 2
Features
- Levels: Two
- Stories: 2
- Patio & porch: Covered, Enclosed, Front Porch
- Pool features: None
- Fencing: Chain Link,Wood
Lot
- Size: 7,710 Square Feet
- Features: Corner Lot, Few Trees
Details
- Parcel number: 126280026390
Construction
Type & style
- Home type: SingleFamily
- Architectural style: Craftsman,Detached
- Property subtype: Single Family Residence
Materials
- Board & Batten Siding
- Roof: Composition
Condition
- Year built: 1935
Utilities & green energy
- Sewer: Public Sewer
- Water: Public
- Utilities for property: Sewer Available, Separate Meters, Water Available, Cable Available
Community & HOA
Community
- Security: Fire Alarm, Smoke Detector(s)
- Subdivision: Original Cleburne
HOA
- Has HOA: No
Location
- Region: Cleburne
Financial & listing details
- Tax assessed value: $294,108
- Annual tax amount: $7,703
- Date on market: 1/23/2025
- Cumulative days on market: 110 days
- Listing terms: Cash,Conventional,FHA,VA Loan
Price history
| Date | Event | Price |
|---|---|---|
| 4/23/2025 | Sold | -- |
Source: NTREIS #20816006 Report a problem | ||
| 3/27/2025 | Pending sale | $296,675$105/sqft |
Source: NTREIS #20816006 Report a problem | ||
| 1/23/2025 | Listed for sale | $296,675+6%$105/sqft |
Source: NTREIS #20816006 Report a problem | ||
| 9/18/2024 | Listing removed | $280,000$99/sqft |
Source: NTREIS #20578092 Report a problem | ||
| 9/12/2024 | Pending sale | $280,000$99/sqft |
Source: NTREIS #20578092 Report a problem | ||
| 8/28/2024 | Price change | $280,000-6.7%$99/sqft |
Source: NTREIS #20578092 Report a problem | ||
| 8/6/2024 | Price change | $300,099-7.7%$106/sqft |
Source: NTREIS #20578092 Report a problem | ||
| 4/22/2024 | Price change | $325,000-1.5%$115/sqft |
Source: NTREIS #20578092 Report a problem | ||
| 4/3/2024 | Listed for sale | $330,000-2.9%$117/sqft |
Source: NTREIS #20578092 Report a problem | ||
| 3/20/2024 | Listing removed | -- |
Source: NTREIS #20511716 Report a problem | ||
| 3/8/2024 | Price change | $340,000-1.4%$120/sqft |
Source: NTREIS #20511716 Report a problem | ||
| 2/12/2024 | Price change | $345,000-1.4%$122/sqft |
Source: NTREIS #20511716 Report a problem | ||
| 1/29/2024 | Price change | $350,000-6.7%$124/sqft |
Source: NTREIS #20511716 Report a problem | ||
| 1/13/2024 | Listed for sale | $375,000+134.5%$133/sqft |
Source: NTREIS #20511716 Report a problem | ||
| 8/29/2023 | Sold | -- |
Source: NTREIS #20395955 Report a problem | ||
| 8/23/2023 | Pending sale | $159,900$57/sqft |
Source: NTREIS #20395955 Report a problem | ||
| 8/17/2023 | Price change | $159,900-5.9%$57/sqft |
Source: NTREIS #20395955 Report a problem | ||
| 8/14/2023 | Price change | $169,900-8.1%$60/sqft |
Source: NTREIS #20395955 Report a problem | ||
| 8/11/2023 | Price change | $184,900-5.1%$65/sqft |
Source: NTREIS #20395955 Report a problem | ||
| 8/8/2023 | Listed for sale | $194,900+69.5%$69/sqft |
Source: NTREIS #20395955 Report a problem | ||
| 7/31/2010 | Listing removed | $115,000$41/sqft |
Source: Coldwell Banker Bob King Realty #11387848 Report a problem | ||
| 5/26/2010 | Listed for sale | $115,000-23.1%$41/sqft |
Source: Coldwell Banker Bob King Realty #11387848 Report a problem | ||
| 2/13/2010 | Listing removed | $149,500$53/sqft |
Source: Bob King Realty #11287515 Report a problem | ||
| 1/9/2010 | Price change | $149,500-3.5%$53/sqft |
Source: Bob King Realty #11287515 Report a problem | ||
| 11/30/2009 | Listed for sale | $155,000$55/sqft |
Source: Bob King Realty #11287515 Report a problem | ||
Public tax history
| Year | Property taxes | Tax assessment |
|---|---|---|
| 2025 | $4,468 -42% | $294,108 -14.9% |
| 2024 | $7,703 +331.4% | $345,457 +147.9% |
| 2023 | $1,785 -28.8% | $139,370 +10% |
| 2022 | $2,506 -1.3% | $126,700 +10% |
| 2021 | $2,539 +5.2% | $115,182 +10% |
| 2020 | $2,414 +11.9% | $104,711 -49.6% |
| 2019 | $2,157 +5.1% | $207,857 +140.2% |
| 2018 | $2,053 -47% | $86,538 -42.2% |
| 2017 | $3,873 +47.5% | $149,801 +67.9% |
| 2016 | $2,626 +27.6% | $89,215 |
| 2015 | $2,058 | $89,215 |
| 2014 | $2,058 | $89,215 |
| 2012 | -- | -- |
| 2011 | -- | -- |
| 2010 | -- | -- |
| 2009 | -- | -- |
| 2008 | -- | -- |
| 2007 | -- | -- |
| 2006 | -- | -- |
| 2005 | -- | -- |
| 2004 | -- | -- |
| 2003 | -- | -- |
| 2002 | -- | -- |
| 2001 | -- | -- |
| 2000 | -- | -- |
Find assessor info on the county website
Neighborhood: 76033
Nearby homes
- $140,3002 bd1 ba744 sqft204 S Pendell Ave, Cleburne, TX 76033Off Market
- $203,9003 bd2 ba1.1k sqft803 College St, Cleburne, TX 76033Off Market
- $--2 bd1 ba1.1k sqft206 S Pendell Ave, Cleburne, TX 76033Sold
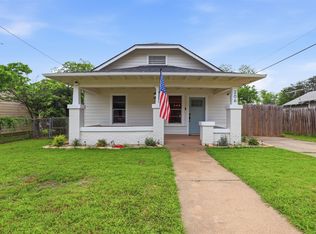
- $250,4003 bd1 ba1.5k sqft106 S Pendell Ave, Cleburne, TX 76033Off Market
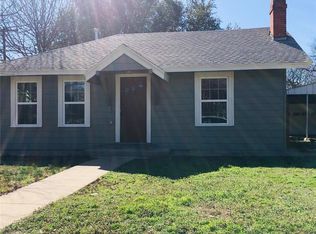
- $397,6005 bd4 ba3.1k sqft201 S Pendell Ave, Cleburne, TX 76033Off Market
- $--3 bd2 ba1.4k sqft805 College St, Cleburne, TX 76033Sold
- $228,7003 bd2 ba1.4k sqft802 Featherston St, Cleburne, TX 76033Off Market
- $210,600-- bd3 ba1.5k sqft800 Featherston St, Cleburne, TX 76033Off Market
Nearby schools
GreatSchools rating
- 6/10Coleman Elementary SchoolGrades: PK-4Distance: 0.3 mi
- 4/10Ad Wheat Middle SchoolGrades: 7-8Distance: 1.3 mi
- 5/10Cleburne High SchoolGrades: 9-12Distance: 1.7 mi
Schools provided by the listing agent
- Elementary: Coleman
- Middle: Ad Wheat
- High: Cleburne
- District: Cleburne ISD
Source: NTREIS. This data may not be complete. We recommend contacting the local school district to confirm school assignments for this home.
Get a cash offer in 3 minutes
Find out how much your home could sell for in as little as 3 minutes with a no-obligation cash offer.
Estimated market value
$302,200
Get a cash offer in 3 minutes
Find out how much your home could sell for in as little as 3 minutes with a no-obligation cash offer.
Estimated market value
$302,200
- Texas
- Johnson County
- Cleburne
- 76033
- 202 S Pendell Ave
