Charming Retreat with Modern Updates in Cleburne!
Discover the perfect blend of historic charm and contemporary convenience in this delightful two-bedroom, one-bathroom residence. This cozy home exudes warmth and style right from its curb appeal, highlighted by a large front porch ideal for a relaxed sitting area for a porch swing or rockers.
Step inside to an open concept living and dining area that boasts tall ceilings and an abundance of natural light, offering a seamless flow throughout the main living spaces. The elegant finishes and fixtures harmonize beautifully with the home's timeless character. Enjoy cooking in the updated kitchen featuring granite countertops and sleek stainless-steel appliances. Great smooth surface flooring extending throughout the entire home for easy maintenance and cleaning.
The thoughtfully updated bathroom combines style and functionality. Enjoy year-round comfort with the HVAC and water heater, both recently replaced, ensuring efficiency and peace of mind as well as a newer roof and added gutters.
Outside, revel in the backyard, complete with privacy fencing, offering a great space for outdoor gatherings or relaxation. An extra concrete pad and storage or covered patio area enhance the usability of the outdoor space, offering endless possibilities for customization.
Situated conveniently off Henderson St, this lovely home is mere minutes from local shopping and dining options, making it a prime location for those seeking both charm and convenience in Cleburne, TX.
Sold
Street View
Price Unknown
206 S Pendell Ave, Cleburne, TX 76033
2beds
1,132sqft
Single Family Residence
Built in 1940
8,407 Square Feet Lot
$198,100 Zestimate®
$--/sqft
$1,481 Estimated rent
Home value
$198,100
$188,000 - $208,000
$1,481/mo
Zestimate® history
Owner options
List your home for rent
$1,481/mo
Rent Zestimate®
Find your next renter with Zillow Rental Manager. Plus, with online applications, you can quickly screen prospective tenants – for free.
$1,481/mo
Rent Zestimate®
Refinance and save
Refinancing to a lower rate could help reduce your monthly payments and save thousands over the life of the loan.
Explore your selling options
Work with a Zillow partner agent
Leverage their expertise and Zillow's premium Showcase listings to get your home seen by more buyers.
Get startedList with your own agent
Get your home in front of millions of buyers by listing it on Zillow.
Learn how to do itSell it yourself
Take full control of how buyers see your home on Zillow by listing For Sale by Owner (FSBO).
List your homeWhat's special
Abundance of natural lightSleek stainless-steel appliancesTall ceilingsNewer roofAdded guttersElegant finishes and fixtures
Zillow last checked:
Listing updated:
Listed by:
Gavin Hughes 817-526-1777,
Coldwell Banker Apex, REALTORS Cleburne 817-641-9873
Bought with:
Kara Mead, 0709534
JPAR-Grandview
Source: NTREIS,MLS#: 21252024
Facts & features
Interior
Bedrooms & bathrooms
- Bedrooms: 2
- Bathrooms: 1
- Full bathrooms: 1
Primary bedroom
- Level: First
- Dimensions: 13 x 14
Bedroom
- Level: First
- Dimensions: 11 x 13
Dining room
- Level: First
- Dimensions: 11 x 12
Living room
- Level: First
- Dimensions: 26 x 12
Heating
- Central
Cooling
- Central Air, Ceiling Fan(s)
Appliances
- Included: Dishwasher
Features
- Decorative/Designer Lighting Fixtures, Granite Counters
- Flooring: Laminate
- Windows: Window Coverings
- Has basement: No
- Has fireplace: No
Interior area
- Total interior livable area: 1,132 sqft
Property
Parking
- Parking features: Driveway, On Site
Features
- Levels: One
- Stories: 1
- Pool features: None
Lot
- Size: 8,407 Square Feet
Details
- Parcel number: 126280026410
Construction
Type & style
- Home type: SingleFamily
- Architectural style: Detached
- Property subtype: Single Family Residence
Materials
- Foundation: Pillar/Post/Pier
- Roof: Composition
Condition
- Resale
- Year built: 1940
Utilities & green energy
- Sewer: Public Sewer
- Water: Public
- Utilities for property: Sewer Available, Water Available
Community & HOA
Community
- Subdivision: Original Cleburn
HOA
- Has HOA: No
Location
- Region: Cleburne
Financial & listing details
- Tax assessed value: $167,112
- Annual tax amount: $3,783
- Date on market: 4/28/2026
- Cumulative days on market: 95 days
- Listing terms: Cash,Conventional,FHA,VA Loan
Price history
| Date | Event | Price |
|---|---|---|
| 9/16/2026 | Sold | -- |
Source: NTREIS #21252024 Report a problem | ||
| 8/10/2026 | Pending sale | $199,900$177/sqft |
Source: NTREIS #21252024 Report a problem | ||
| 8/2/2026 | Contingent | $199,900$177/sqft |
Source: NTREIS #21252024 Report a problem | ||
| 7/2/2026 | Price change | $199,900-1.3%$177/sqft |
Source: NTREIS #21252024 Report a problem | ||
| 6/24/2026 | Listed for sale | $202,500$179/sqft |
Source: NTREIS #21252024 Report a problem | ||
| 6/19/2026 | Contingent | $202,500$179/sqft |
Source: NTREIS #21252024 Report a problem | ||
| 6/9/2026 | Price change | $202,500-2.4%$179/sqft |
Source: NTREIS #21252024 Report a problem | ||
| 5/27/2026 | Price change | $207,500-3.9%$183/sqft |
Source: NTREIS #21252024 Report a problem | ||
| 5/14/2026 | Price change | $215,900-1.8%$191/sqft |
Source: NTREIS #21252024 Report a problem | ||
| 4/29/2026 | Listed for sale | $219,900+4.7%$194/sqft |
Source: NTREIS #21252024 Report a problem | ||
| 6/24/2022 | Sold | -- |
Source: NTREIS #20025254 Report a problem | ||
| 6/6/2022 | Pending sale | $210,000$186/sqft |
Source: NTREIS #20025254 Report a problem | ||
| 5/19/2022 | Contingent | $210,000$186/sqft |
Source: NTREIS #20025254 Report a problem | ||
| 4/29/2022 | Listed for sale | $210,000+62.2%$186/sqft |
Source: NTREIS #20025254 Report a problem | ||
| 5/15/2019 | Sold | -- |
Source: Agent Provided Report a problem | ||
| 4/22/2019 | Pending sale | $129,500$114/sqft |
Source: Buck Realty #13978113 Report a problem | ||
| 3/14/2019 | Price change | $129,500-1.9%$114/sqft |
Source: Buck Realty #13978113 Report a problem | ||
| 1/24/2019 | Price change | $132,000-3.6%$117/sqft |
Source: Buck Realty #13978113 Report a problem | ||
| 11/27/2018 | Listed for sale | $137,000+75.9%$121/sqft |
Source: Buck Realty #13978113 Report a problem | ||
| 9/4/2016 | Listing removed | $77,900$69/sqft |
Source: Coldwell Banker Bob King Realty #133330125 Report a problem | ||
| 4/4/2016 | Price change | $77,900-2.5%$69/sqft |
Source: Coldwell Banker Bob King Realty #133330125 Report a problem | ||
| 3/4/2016 | Listed for sale | $79,900-10.7%$71/sqft |
Source: Coldwell Banker Bob King Realty #13333025 Report a problem | ||
| 5/29/2010 | Listing removed | $89,500$79/sqft |
Source: THE NUNN GROUP, REALTORS #11377508 Report a problem | ||
| 4/7/2010 | Listed for sale | $89,500$79/sqft |
Source: THE NUNN GROUP, REALTORS #11377508 Report a problem | ||
Public tax history
| Year | Property taxes | Tax assessment |
|---|---|---|
| 2025 | $1,947 -47.7% | $167,112 |
| 2024 | $3,726 +0.2% | $167,112 |
| 2023 | $3,719 +92% | $167,112 +45.2% |
| 2022 | $1,936 0% | $115,072 +10% |
| 2021 | $1,937 -1% | $104,611 +10% |
| 2020 | $1,956 -22.6% | $95,101 +4.3% |
| 2019 | $2,527 +28.9% | $91,189 +37.4% |
| 2018 | $1,961 +5.5% | $66,356 +5.6% |
| 2017 | $1,858 +22% | $62,856 +21.5% |
| 2016 | $1,523 +31.5% | $51,722 |
| 2015 | $1,158 | $51,722 +19.1% |
| 2014 | $1,158 | $43,440 |
| 2012 | -- | -- |
| 2011 | -- | -- |
| 2010 | -- | -- |
| 2009 | -- | -- |
| 2008 | -- | -- |
| 2007 | -- | -- |
| 2006 | -- | -- |
| 2005 | -- | -- |
| 2004 | -- | -- |
| 2003 | -- | -- |
| 2002 | -- | -- |
| 2001 | -- | -- |
| 2000 | -- | -- |
Find assessor info on the county website
Neighborhood: 76033
Nearby homes
- $140,3002 bd1 ba744 sqft204 S Pendell Ave, Cleburne, TX 76033Off Market
- $210,600-- bd3 ba1.5k sqft800 Featherston St, Cleburne, TX 76033Off Market
- $117,936-- bd3 ba700 sqft800 Featherston St, Cleburne, TX 76033Off Market
- $228,7003 bd2 ba1.4k sqft802 Featherston St, Cleburne, TX 76033Off Market
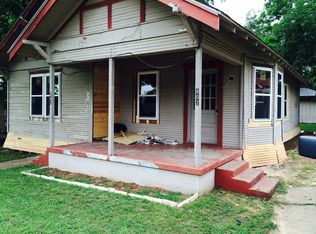
- $--4 bd4 ba2.8k sqft202 S Pendell Ave, Cleburne, TX 76033Sold
- $203,9003 bd2 ba1.1k sqft803 College St, Cleburne, TX 76033Off Market
- $--3 bd2 ba1.5k sqft712 Featherston St, Cleburne, TX 76033Sold
- $165,8003 bd2 ba1.8k sqft804 Featherston St, Cleburne, TX 76033Off Market
Nearby schools
GreatSchools rating
- 6/10Coleman Elementary SchoolGrades: PK-4Distance: 0.3 mi
- 4/10Ad Wheat Middle SchoolGrades: 7-8Distance: 1.3 mi
- 5/10Cleburne High SchoolGrades: 9-12Distance: 1.7 mi
Schools provided by the listing agent
- Elementary: Coleman
- Middle: Ad Wheat,Lowell Smith
- High: Cleburne
- District: Cleburne ISD
Source: NTREIS. This data may not be complete. We recommend contacting the local school district to confirm school assignments for this home.
Get a cash offer in 3 minutes
Find out how much your home could sell for in as little as 3 minutes with a no-obligation cash offer.
Estimated market value
$198,100
Get a cash offer in 3 minutes
Find out how much your home could sell for in as little as 3 minutes with a no-obligation cash offer.
Estimated market value
$198,100
- Texas
- Johnson County
- Cleburne
- 76033
- 206 S Pendell Ave
