Skip main navigation
Sold for $850,000
  • $850,000

    202 S State St APT 2B, Newtown, PA 18940

    2beds
    1,729sqft
    Condominium
    Built in 2017
    -- sqft lot
    $918,700 Zestimate®
    $492/sqft
    $3,929 Estimated rent

    Home value

    $918,700

    $864,000 - $974,000

    $3,929/mo

    Zestimate® history
    Loading
    Loading...

    Owner options

    List your home for rent

    $3,929/mo

    Rent Zestimate®

    Find your next renter with Zillow Rental Manager. Plus, with online applications, you can quickly screen prospective tenants – for free.

    Learn more

    $3,929/mo

    Rent Zestimate®

    Refinance and save

    $5,395/mo

    Est. payment

    Refinancing to a lower rate could help reduce your monthly payments and save thousands over the life of the loan.

    See today's rates

    $5,395/mo

    Est. payment

    Explore your selling options

    Work with a Zillow partner agent

    Leverage their expertise and Zillow's premium Showcase listings to get your home seen by more buyers.

    Get started

    List with your own agent

    Get your home in front of millions of buyers by listing it on Zillow.

    Learn how to do it

    Sell it yourself

    Take full control of how buyers see your home on Zillow by listing For Sale by Owner (FSBO).

    List your home

    What's special

    Commercial windowsNewtown historic associationPenthouse style livingMultiple closetsWalk in closetLa salle universityComputer closet
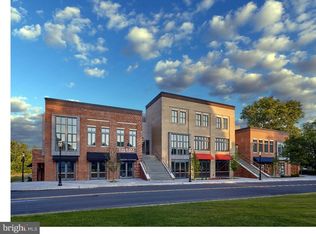
    Welcome to The Residences at Steeple View - a fabulous opportunity to work with a clean palette to create a one of a kind custom residence. Open the door to this stunning home and your are immediately welcomed by a generous 8' by 14" entry foyer with coffered ceiling. This gracious entry leads to a 21 foot by 20 foot great room featuring 15 foot ceilings, expansive windows, and french doors opening to a spacious terrace. A spacious master bath and walk in closet in the main suite provides a touch of glamour! A second bedroom/study has an en suite bathroom. A 50 foot terrace provides space for outdoor dining, relaxing and even urban farming! Multiple closets and a separate laundry/utility room and well designed yet inconspicuous computer closet provide a place for everything. Constructed of steel, glass and brick, with radiant floor heat, commercial windows, extensive sound proofing, and fully sprinklered, this condominium is of the type found in center city high rises and is new to this marketplace. Be one of the special few to experience penthouse style living in a historic town setting. It is the best of all worlds. The Residences at 202 South State Street are in the heart of Newtown Borough's Nationally Registered Historic District and ideally located three miles west of Interstate 95. Founded in 1683, the Borough is 40 minutes from Center City, 90 minutes from Manhattan, and 20 minutes from Princeton. Blessed with excellent public and private schools (Council Rock, Bucks County Community College, The George School, La Salle University, all within a two mile radius) as well as the 350 bed St Mary Medical Center - a regional trauma center and teaching hospital, Newtown is a desirable location with a lot to offer. The Residences at 202 South State Street are part of the larger Steeple View real estate development in which nine acres of land once occupied by a car dealership s being reclaimed for uses compatible with the Borough's historic center. Steps away from Athleta, Starbucks, Blue Mercury, J McLaughlin, Newtown Library and the Newtown Historic Association, numerous restaurants and services, The Residences provide the walkability and vibrancy of city living while maintaining a small town vibe. With only 3,000 residents and 900 homes, the Borough is small enough to be intimate, yet accessible to multiple metropolitan centers. Undeniably the best of both worlds. Winner of the "Design Excellence, Large Project Award" Bucks chapter of AIA. Visit our Sales Office in the former Bon Appetit Cafe located a 202C S State Street. Hours: Thursday 2-7. Friday 2-7, Saturday 1-5. Other hours by appointment. Appointments for Showing of the model and remaining units must be confirmed in advance - 4 hour notice preferred.

    Zillow last checked:

    Listing updated:

    Listed by:

    Mary Dinneen 215-882-3117,

    BHHS Fox & Roach -Yardley/Newtown

    Bought with:

    Dan Spirer, 5014410

    BHHS Fox & Roach-New Hope

    Source: Bright MLS,MLS#: PABU2007018MLS Logo

    Facts & features

    Interior

    Bedrooms & bathrooms
    • Bedrooms: 2
    • Bathrooms: 3
    • Full bathrooms: 2
    • 1/2 bathrooms: 1
    • Main level bathrooms: 3
    • Main level bedrooms: 2
    Heating
    • Radiant, Natural Gas
    Cooling
    • Central Air, Natural Gas
    Appliances
    • Included: Cooktop, Double Oven, Self Cleaning Oven, Dishwasher, Refrigerator, Disposal, Trash Compactor, Microwave, Gas Water Heater
    • Laundry: Main Level, In Unit
    Features
    • Primary Bath(s), Elevator, Breakfast Area, 9'+ Ceilings
    • Flooring: Wood, Concrete
    • Has basement: No
    • Has fireplace: No
    Interior area
    • Total structure area: 1,729
    • Total interior livable area: 1,729 sqft
    • Finished area above ground: 1,729

    Property

    Parking
    • Parking features: Parking Lot
    Accessibility
    • Accessibility features: None
    Features
    • Levels: One
    • Stories: 1
    • Patio & porch: Patio
    • Exterior features: Sidewalks, Street Lights
    • Pool features: None
    Details
    • Additional structures: Above Grade
    • Parcel number: 2800101002B
    • Zoning: VC
    • Special conditions: Standard

    Construction

    Type & style
    • Home type: Condo
    • Architectural style: Contemporary,Traditional
    • Property subtype: Condominium
    • Attached to another structure: Yes
    Materials
    • Brick, Combination, Concrete, Metal Siding, Steel Siding
    • Foundation: Slab
    • Roof: Flat
    Condition
    • Excellent
    • New construction: Yes
    • Year built: 2017
    Details
    • Builder name: C Raymond Davis

    Utilities & green energy

    • Electric: Underground
    • Sewer: Public Sewer
    • Water: Public

    Community & neighborhood

    Location
    • Region: Newtown
    • Municipality: NEWTOWN BORO

    HOA & financial

    Other fees
    • Condo and coop fee: $418 monthly

    Other

    Other facts
    • Listing agreement: Exclusive Right To Sell
    • Listing terms: Cash,Conventional
    • Ownership: Condominium

    Price history

    DateEventPrice
    6/3/2024Sold$850,000-19%$492/sqft
    Source: Bright MLS #PABU2007018 Report a problem
    5/6/2024Contingent$1,050,000$607/sqft
    Source: Bright MLS #PABU2007018 Report a problem
    8/30/2021Listed for sale$1,050,000$607/sqft
    Source: Bright MLS #PABU2007018 Report a problem
    8/21/2021Listing removed--
    Source: Berkshire Hathaway HomeServices Fox & Roach, REALTORS Report a problem
    9/19/2018Listed for sale$1,050,000$607/sqft
    Source: Steeple View Report a problem

    Public tax history

    Tax history is unavailable.

    Neighborhood: 18940

    Nearby schools

    GreatSchools rating
    Schools provided by the listing agent
    • Elementary: Goodnoe
    • Middle: Newtown
    • High: Council Rock High School North
    • District: Council Rock

    Source: Bright MLS. This data may not be complete. We recommend contacting the local school district to confirm school assignments for this home.

    Get a cash offer in 3 minutes
    Find out how much your home could sell for in as little as 3 minutes with a no-obligation cash offer.
    Estimated market value
    $918,700
    Get a cash offer in 3 minutes
    Find out how much your home could sell for in as little as 3 minutes with a no-obligation cash offer.
    Estimated market value
    $918,700