This beautifully maintained traditional home offers timeless character paired with quality updates throughout. With 1,251 sq ft above grade plus a partially finished 1,000 sq ft basement, the home provides flexible living spaces and room to grow. The living room welcomes you into the home with a comfortable blend of open-concept flow and traditional style, opening into the adjoining living spaces for an easy, connected layout. The kitchen has been tastefully updated with luxury vinyl flooring, quartz countertops, skylights, and refined details that bring a fresh, modern feel to the heart of the home. Just beyond, the bright back family room features large windows overlooking the rock-garden landscape, offering peaceful views year-round. The partially finished basement adds valuable versatility with a workshop, bathroom, additional living areas, abundant storage, and a built-in speaker system--ideal for hobbies, gatherings, or movie nights. The primary bedroom opens directly to the backyard, creating a seamless indoor-outdoor connection. Outside, you'll find a beautifully designed rock-garden setting with stone pathways, established plantings, a pergola, and a privacy fence that enhances the sense of retreat. The patio's garage-style overhead door allows the space to open up for larger gatherings, easy flow, and effortless entertaining. Additional highlights include an updated bathroom, fresh interior paint, a water heater approximately three years old, and well-maintained systems throughout. A classic home with modern comfort and an outdoor space designed for connection--202 S. Westwood is ready to welcome its next chapter. Available for showings on Friday 7/31
Pending
$225,000
202 S Westwood Dr, Lima, OH 45805
2beds
1,251sqft
Single Family Residence
Built in 1950
-- sqft lot
$217,100 Zestimate®
$180/sqft
$-- HOA
What's special
- 19 days |
- 297 |
- 7 |
Zillow last checked:
Listing updated:
Listed by:
Connie Thompson 567-712-3648,
Superior Plus Realtors
Source: WCAR OH,MLS#: 311001
Facts & features
Interior
Bedrooms & bathrooms
- Bedrooms: 2
- Bathrooms: 2
- Full bathrooms: 2
Bedroom 1
- Level: First
- Area: 146.28 Square Feet
- Dimensions: 13.8 x 10.6
Bedroom 2
- Level: First
- Area: 123.05 Square Feet
- Dimensions: 11.5 x 10.7
Dining room
- Level: First
- Area: 95.4 Square Feet
- Dimensions: 10.6 x 9
Family room
- Level: First
- Area: 219.1 Square Feet
- Dimensions: 16.11 x 13.6
Kitchen
- Level: First
- Area: 112.35 Square Feet
- Dimensions: 10.7 x 10.5
Living room
- Level: First
- Area: 201.2 Square Feet
- Dimensions: 18.11 x 11.11
Other
- Level: Basement
- Area: 273.36 Square Feet
- Dimensions: 20.4 x 13.4
Other
- Level: Basement
- Area: 163.8 Square Feet
- Dimensions: 14 x 11.7
Workshop
- Level: Basement
- Area: 375 Square Feet
- Dimensions: 25 x 15
Heating
- Forced Air, Natural Gas
Cooling
- Central Air
Features
- Cathedral Ceiling(s)
- Flooring: Carpet, Hardwood, Laminate
- Basement: Storage Space,Block,Partially Finished
- Has fireplace: Yes
- Fireplace features: Family Room
Interior area
- Total structure area: 1,251
- Total interior livable area: 1,251 sqft
- Finished area below ground: 500
Property
Parking
- Total spaces: 2
- Parking features: Attached, Garage
- Attached garage spaces: 2
Features
- Levels: One
- Patio & porch: Deck
- Fencing: Fenced
Details
- Parcel number: 36350714012.000
- Zoning description: Residential
- Special conditions: Fair Market
Construction
Type & style
- Home type: SingleFamily
- Architectural style: Ranch
- Property subtype: Single Family Residence
Materials
- HardiPlank Type
- Foundation: Block
Condition
- Updated/Remodeled
- Year built: 1950
Utilities & green energy
- Sewer: Public Sewer
- Water: Public
Community & HOA
HOA
- Has HOA: No
Location
- Region: Lima
Financial & listing details
- Price per square foot: $180/sqft
- Tax assessed value: $137,800
- Annual tax amount: $1,640
- Date on market: 7/31/2026
- Date available: 07/31/2026
- Listing terms: Cash,Conventional,FHA,VA Loan
Estimated market value
$217,100
$206,000 - $228,000
$1,466/mo
Price history
| Date | Event | Price |
|---|---|---|
| 8/4/2026 | Pending sale | $225,000$180/sqft |
Source:  WCAR OH #311001 Report a problem WCAR OH #311001 Report a problem | ||
| 7/31/2026 | Listed for sale | $225,000+476.9%$180/sqft |
Source: WCAR OH #311001 Report a problem | ||
| 1/17/1984 | Sold | $39,000$31/sqft |
Source: Agent Provided Report a problem | ||
Public tax history
| Year | Property taxes | Tax assessment |
|---|---|---|
| 2024 | $1,718 +23.2% | $48,230 +42.9% |
| 2023 | $1,395 -0.6% | $33,740 |
| 2022 | $1,403 -5.6% | $33,740 |
| 2021 | $1,486 +6.4% | $33,740 +20.6% |
| 2020 | $1,396 +0.2% | $27,970 |
| 2019 | $1,394 +1.4% | $27,970 |
| 2018 | $1,375 +10.6% | $27,970 +13.3% |
| 2017 | $1,243 -0.9% | $24,680 |
| 2016 | $1,254 -2.4% | $24,680 |
| 2015 | $1,284 +13.6% | $24,680 +13% |
| 2014 | $1,131 +2.8% | $21,850 |
| 2013 | $1,100 +0.3% | $21,850 |
| 2012 | $1,097 -0.4% | $21,850 -15.9% |
| 2011 | $1,102 +2.8% | $25,980 |
| 2010 | $1,071 +7.2% | $25,980 |
| 2009 | $1,000 -7.4% | $25,980 -6.5% |
| 2008 | $1,079 -0.8% | $27,790 |
| 2007 | $1,088 -27.8% | $27,790 |
| 2006 | $1,507 +5.4% | $27,790 +10% |
| 2005 | $1,430 -2% | $25,270 |
| 2004 | $1,458 | $25,270 |
| 2003 | $1,458 +24.1% | $25,270 +22.4% |
| 2002 | $1,175 -1.3% | $20,650 |
| 2001 | $1,191 | $20,650 |
| 2000 | $1,191 +5.1% | $20,650 +5.2% |
| 1999 | $1,133 | $19,635 |
Find assessor info on the county website
Monthly payment
Est. payment
Payment breakdown
Explore the cost of this home by adjusting the details. Changes won't be saved.Climate risks
Neighborhood: 45805
Nearby schools
GreatSchools rating
- 3/10Heritage Elementary SchoolGrades: PK-4Distance: 1.1 mi
- 3/10Lima West Middle SchoolGrades: 7-8Distance: 0.6 mi
- 2/10Lima Senior High SchoolGrades: 9-12Distance: 2.4 mi
- $166,0003 bd1 ba1.4k sqft212 S Westwood Dr, Lima, OH 45805Sold

- $152,1002 bd2 ba1.3k sqft1919 Hillcrest Dr, Lima, OH 45805Off Market
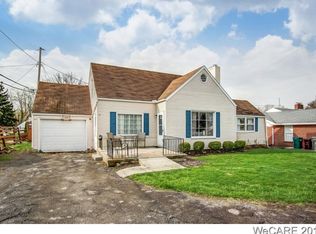
- $218,0004 bd3 ba2.2k sqft200 S Westwood Dr, Lima, OH 45805Off Market
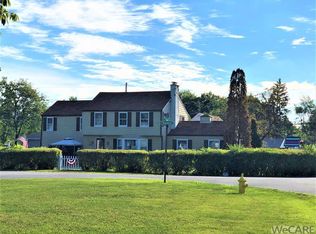
- $216,1003 bd2 ba1.6k sqft1921 Hillcrest Dr, Lima, OH 45805Off Market

- $167,9002 bd1 ba1.7k sqft215 S Westwood Dr, Lima, OH 45805Off Market
- $204,0003 bd2 ba1.4k sqft222 S Westwood Dr, Lima, OH 45805Off Market
- $306,0003 bd3 ba2.1k sqft1975 Hillcrest Dr, Lima, OH 45805Off Market
- $268,0004 bd2 ba1.6k sqft201 S Westwood Dr, Lima, OH 45805Off Market
A local agent can set up tours, give advice and negotiate with sellers.
A local lender can help you make sure your offer is ready when you are.
Similar homes
- $229,9003 bd2 ba1.7k sqft1601 Latham Ave, Lima, OH 45805For Sale

 MLS ID #311100, Renee Smiley, Cowan, Realtors. WCAR OH
 - $210,0003 bd2 ba1.2k sqft1679 Rebecca Dr, Lima, OH 45805For Sale
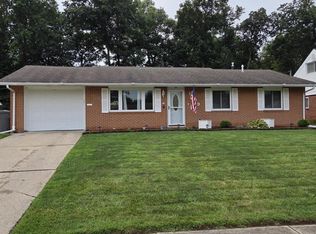 MLS ID #311123, Mary Rex-Maley, Rex Maley Real Estate Llc. WCAR OH
 - $199,0003 bd1 ba1.5k sqft534 Gloria Ave, Lima, OH 45805For Sale
 MLS ID #310538, David Kortokrax, Key Realty- Findlay. WCAR OH
 - $179,9003 bd2 ba1k sqft610 Mackenzie Dr, Lima, OH 45805For Sale
 MLS ID #311106, Tod Kitchen, Cowan, Realtors. WCAR OH
 - $218,0003 bd2 ba1.5k sqft2 Lynn Park, Lima, OH 45805For SaleMLS ID #310035, Jodi Cartagena, CCR Realtors. WCAR OH
- $169,9002 bd2 ba1.3k sqft529 N Nixon Ave, Lima, OH 45805For SaleMLS ID #311002, Riley Culver, Berkshire Hathaway Professional Realty. WCAR OH
- $265,0003 bd2 ba1.8k sqft760 Westerly Dr, Lima, OH 45805For SaleMLS ID #311079, Kayla Boss, CCR Realtors. WCAR OH
- $184,9003 bd2 ba1.3k sqft873 Berryman Blvd, Lima, OH 45805For SaleMLS ID #310844, Dalton Brenner, Berkshire Hathaway Professional Realty. WCAR OH
- $199,0003 bd1 ba1.3k sqft124 N Nixon Ave, Lima, OH 45805For SaleMLS ID #310392, Jennifer Stemen, Superior Plus Realtors. WCAR OH
- $189,0003 bd2 ba1.8k sqft1761 Homeward Ave, Lima, OH 45805For SaleMLS ID #310711, Stephanie Teman, At Home Realty. WCAR OH
- $165,0003 bd2 ba1.2k sqft1929 W Wayne St, Lima, OH 45805For SaleMLS ID #310552, Jodi Cartagena, CCR Realtors. WCAR OH
- $--3 bd2 ba1.8k sqft1295 N Metcalf St, Lima, OH 45801AuctionMLS ID #311117, Olivia Gauche, CCR Realtors. WCAR OH
- $225,0003 bd2 ba1.7k sqft3828 Saint Johns Rd, Lima, OH 45806For SaleMLS ID #311111, Pamela Branam, Coldwell Banker Realty-Gahanna. WCAR OH
- $169,9003 bd1 ba1k sqft2349 Wales Ave, Lima, OH 45805For SaleMLS ID #311093, Pauline Devita, CCR Realtors. WCAR OH
- $235,0003 bd1 ba1.2k sqft1939 Lyn Grove Dr, Lima, OH 45806For SaleMLS ID #311167, Michele Stahler, Cowan, Realtors. WCAR OH
- $129,9002 bd1 ba936 sqft1472 Feeman Ave, Lima, OH 45805For SaleMLS ID #5236135, Dustin A Purtan, EXP Realty, LLC.. MLS Now
- $295,0004 bd3 ba1.7k sqft1817 Hillcrest Dr, Lima, OH 45805For SaleMLS ID #309703, Pauline Devita, CCR Realtors. WCAR OH
- $220,0003 bd2 ba1.7k sqft125 Quilna Dr, Lima, OH 45806For SaleMLS ID #311035, Shaun Richardson, EXP Realty-Dublin. WCAR OH
- $209,9003 bd1 ba1.4k sqft719 Lewis Blvd, Lima, OH 45801For SaleMLS ID #310637, Kathy Shepherd, Oakridge Realty & Auction Co.. WCAR OH
- $180,0003 bd2 ba1.5k sqft813 College Ave, Lima, OH 45805For SaleMLS ID #10008454, Nicole Wells, Keller Williams Citywide. NORIS
