Skip main navigation
Off market
  • $1,587,600

    202 Sage Hill Ln, West Chester, PA 19382

    5beds
    5baths
    5,199sqft
    SingleFamily
    Built in 2008
    0.47 Acres Lot
    $1,587,600 Zestimate®
    $305/sqft
    $6,049 Estimated rent

    Home value

    $1,587,600

    $1.51M - $1.68M

    $6,049/mo

    Zestimate® history
    Loading
    Loading...

    Owner options

    List your home for rent

    $6,049/mo

    Rent Zestimate®

    Find your next renter with Zillow Rental Manager. Plus, with online applications, you can quickly screen prospective tenants – for free.

    Learn more

    $6,049/mo

    Rent Zestimate®

    Refinance and save

    $10,145/mo

    Est. payment

    Refinancing to a lower rate could help reduce your monthly payments and save thousands over the life of the loan.

    See today's rates

    $10,145/mo

    Est. payment

    Explore your selling options

    Work with a Zillow partner agent

    Leverage their expertise and Zillow's premium Showcase listings to get your home seen by more buyers.

    Get started

    List with your own agent

    Get your home in front of millions of buyers by listing it on Zillow.

    Learn how to do it

    Sell it yourself

    Take full control of how buyers see your home on Zillow by listing For Sale by Owner (FSBO).

    List your home

    What's special

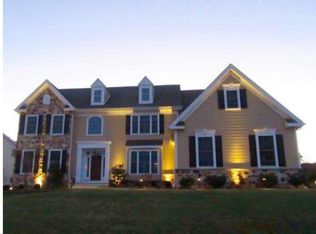
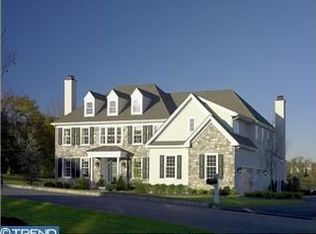
    Only a transfer makes this Classic Elegant property available. This Showcase Home set in a tranquil, tucked away Sage Hill neighborhood with walking trails. Experience the warmth of this move-in ready home that boasts of a gracious Foyer, Formal Living & Dining rooms, Butlers pantry and a fabulous, expansive Gourmet Kitchen which is the heart of the home! The voluminous family room with stone fireplace welcomes all. Working remotely is easy in first floor spacious office with windows of peaceful views will inspire! This home was designed to wrap your family in comfort and convenience w/ 2 powder rooms, back staircase and mudroom which leads to 3 car garage. Grand staircase leads to a coveted Master Suite with 2 walk in closets and a must see sumptuous Master Bathroom. Secondary 4 bedrooms are well proportioned and as inviting with new carpet, Jack & Jill bathroom along with full hall bath. The 5th bedroom also has a bonus room which could be used as flex space. Light floods the interiors from generous windows thru out the home. Off the Main Foyer is entrance to your own outdoor oasis with expansive stone patio, with lovely expansive pergola, custom built grilling area and dining nook. Another bonus is a rare 4 CAR expansive garage. Take the party outside for entertaining , barbecuing and sports games on beautiful level backyard. Minutes away from this prime location are top rated schools (Bayard Rustin High School just named one of the top 50 High Schools in Pennsylvania), assortment of shopping, fine restaurants, parks and major highways. No worry of stucco problems, Seller just had all stucco removed and beautiful new James Hardie Siding installed. This gem of a home located in a coveted Community with 21 homes with no thru street, 2 cul de sacs and 33 acres of open space. 2021-07-26

    This property is off market, which means it's not currently listed for sale or rent on Zillow. This may be different from what's available on other websites or public sources.

    Facts & features

    Interior

    Bedrooms & bathrooms
    • Bedrooms: 5
    • Bathrooms: 5
    Heating
    • Forced air
    Cooling
    • Central
    Features
    • Has fireplace: Yes
    Interior area
    • Total interior livable area: 5,199 sqft

    Property

    Parking
    • Total spaces: 4
    • Parking features: Garage - Attached
    Features
    • Exterior features: Stucco
    Lot
    • Size: 0.47 Acres
    Details
    • Parcel number: 660200092200

    Construction

    Type & style
    • Home type: SingleFamily
    • Architectural style: Conventional
    Condition
    • Year built: 2008

    Community & HOA

    Location
    • Region: West Chester

    Financial & listing details

    • Price per square foot: $305/sqft
    • Tax assessed value: $549,230
    • Annual tax amount: $15,868

    Price history

    DateEventPrice
    8/10/2021Sold$1,240,000-1.6%$239/sqft
    Source: Bright MLS #PACT535434 Report a problem
    5/12/2021Pending sale$1,260,000$242/sqft
    Source: Bright MLS #PACT535434 Report a problem
    5/8/2021Listed for sale$1,260,000+23.5%$242/sqft
    Source: Bright MLS #PACT535434 Report a problem
    8/11/2011Sold$1,020,000-7.3%$196/sqft
    Source: Public Record Report a problem
    6/19/2011Price change$1,099,900-0.8%$212/sqft
    Source: Coldwell Banker Preferred - Exton Office #5889972 Report a problem
    6/10/2011Price change$1,109,000-1.8%$213/sqft
    Source: Coldwell Banker Preferred - Exton Office #5889972 Report a problem
    5/21/2011Listed for sale$1,129,000-1.8%$217/sqft
    Source: Coldwell Banker Preferred - Exton Office #5889972 Report a problem
    6/5/2010Listing removed$1,149,999$221/sqft
    Source: Prudential Fox and Roach #5616726 Report a problem
    5/20/2010Price change$1,149,999-1.3%$221/sqft
    Source: Prudential Fox and Roach #5616726 Report a problem
    1/9/2010Price change$1,164,900-0.9%$224/sqft
    Source: Haverford Station #5616726 Report a problem
    12/19/2009Price change$1,174,900-2%$226/sqft
    Source: Haverford Station #5616726 Report a problem
    12/5/2009Price change$1,198,900-4.1%$231/sqft
    Source: Haverford Station #5616726 Report a problem
    11/3/2009Listed for sale$1,250,000+19%$240/sqft
    Source: Prudential Fox & Roach, Realtors #5616726 Report a problem
    1/29/2008Sold$1,050,000$202/sqft
    Source: Public Record Report a problem

    Public tax history

    YearProperty taxesTax assessment
    2025$15,868 +2.2%$549,230
    2024$15,531 +1.1%$549,230
    2023$15,369 $549,230
    2022$15,369 +1.4%$549,230
    2021$15,162 +129.7%$549,230
    2020$6,601 -54.9%$549,230
    2019$14,629 +2.3%$549,230
    2018$14,306 +9900.3%$549,230
    2017$143 -98.8%$549,230
    2016$12,003 $549,230
    2015$12,003 $549,230
    2014$12,003 $549,230 +1%
    2013-- $543,900
    2012-- $543,900
    2011-- $543,900
    2010-- $543,900
    2009-- $543,900 +843.3%
    2008-- $57,660
    Find assessor info on the county website

    Neighborhood: 19382

    Nearby schools

    GreatSchools rating
    Schools provided by the listing agent
    • Elementary: WSTWN-THRN
    • Middle: G A STETSON MIDDLE SCHOOL
    • High: BAYARD RUSTIN HIGH SCHOOL
    • District: WEST CHESTER AREA SCHOOL DISTRICT

    Source: The MLS. This data may not be complete. We recommend contacting the local school district to confirm school assignments for this home.

    Get a cash offer in 3 minutes
    Find out how much your home could sell for in as little as 3 minutes with a no-obligation cash offer.
    Estimated market value
    $1,587,600
    Get a cash offer in 3 minutes
    Find out how much your home could sell for in as little as 3 minutes with a no-obligation cash offer.
    Estimated market value
    $1,587,600