Skip main navigation
Off market
  • $1,452,900

    214 Sage Hill Ln, West Chester, PA 19382

    4beds
    5,009sqft
    SingleFamily
    Built in 2007
    0.45 Acres Lot
    $1,452,900 Zestimate®
    $290/sqft
    $6,140 Estimated rent

    Home value

    $1,452,900

    $1.38M - $1.54M

    $6,140/mo

    Zestimate® history
    Loading
    Loading...

    Owner options

    List your home for rent

    $6,140/mo

    Rent Zestimate®

    Find your next renter with Zillow Rental Manager. Plus, with online applications, you can quickly screen prospective tenants – for free.

    Learn more

    $6,140/mo

    Rent Zestimate®

    Refinance and save

    $7,571/mo

    Est. payment

    Refinancing to a lower rate could help reduce your monthly payments and save thousands over the life of the loan.

    See today's rates

    $7,571/mo

    Est. payment

    Explore your selling options

    Work with a Zillow partner agent

    Leverage their expertise and Zillow's premium Showcase listings to get your home seen by more buyers.

    Get started

    List with your own agent

    Get your home in front of millions of buyers by listing it on Zillow.

    Learn how to do it

    Sell it yourself

    Take full control of how buyers see your home on Zillow by listing For Sale by Owner (FSBO).

    List your home

    What's special

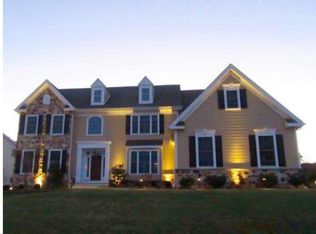
    Welcome to 214 Sage Hill Lane, where modern living meets Chester County country charm.Situated on a tranquil cul-de-sac lane in the sought-after Sage Hill community, this classic yet contemporary estate home offers 5,000 square feet of living space, including 4 bedrooms, 3 full bathrooms with3 half baths, and a finished basement.The spacious foyer invites you into a bright, warm atmosphere highlighted by wide-plank finished hardwood throughout the main living areas. The entranceway is flanked by the formal dining room and living room, each boasting custom transoms, beautiful crown molding, and large windows. Both spaces feature expanded thresholds for the feel of an open yet elegant floorplan. And tucked off the living room, youll find a sizeable home office accented by custom cherry built-ins and abundant natural light to liven up your workday.Moving into the heart of the home takes us to an expansive gourmet kitchen thats been fastidiously updated to meet and exceed the standards of your inner-epicurean. Here youll find a generous island with ample seating, 42-inch cabinets with glass accent doors, a 36-inch Wolf gas range, a new Bosch dishwasher, a double oven, sweeping stone countertops, and a walk-in pantry. Meanwhile, a wall of windows brings the outside in, including picturesque views of the mature trees, rolling hills, and open pastures that have come to define the region.The windows continue through the casual dining area, where you and your family can share a homecooked meal before relaxing in the modern family room. Here, touches of old-world charm, like a wood-burning redbrick fireplace lining in custom woodwork, perfectly complement contemporary design elements like an airy vaulted ceiling.Outside theres an upgraded screened-in porch, a perfect place to escape and enjoy the views, as well as a quaint red-brick patio thats ideal for sunset cocktails or barbecue. And adjacent to the kitchen are all the additional modern conveniences to make your daily life a breeze, including a mudroom, a side entrance with access to a three-car garage, a back staircase, and a second first-floor powder room.On the second floor, luxury living continues in a roomy primary bedroom with a vaulted ceiling, plenty of natural light, and two custom walk-in closets. Meanwhile, the commodious ensuite bathroom is furnished with two separate vanities, a private shower, jacuzzi-style soaking tub, and separate toilet area. The second oversizedbedroom also features an ensuite bathroom and a custom built-in, walk-in closet.The two additional bedrooms offer ample closet space and share a jack and jill style bathroom with double vanities.And at the end of the hall is a convenient second-floor laundry room. As if this is not enough space, the finished basement offers a half bath( added in 2021) as well as plenty of space for a gym, home theater, or wet bar.Conveniently located in Thornbury Township and the West Chester Area School District, 214 Sage Hill Lane is close to some of the best shopping, dining, and entertainment destinations in the region, not to mention top schools. Set back, spread out, and surrounded by preserved open space, this home is the perfect opportunity to have it all, close to it all. Come home to 214 Sage Hill Lane.

    This property is off market, which means it's not currently listed for sale or rent on Zillow. This may be different from what's available on other websites or public sources.

    Facts & features

    Interior

    Bedrooms & bathrooms
    • Bedrooms: 4
    • Bathrooms: 6
    • Full bathrooms: 3
    • 1/2 bathrooms: 3
    Heating
    • Forced air
    Cooling
    • Central
    Features
    • Has fireplace: Yes
    Interior area
    • Total interior livable area: 5,009 sqft

    Property

    Parking
    • Parking features: Garage - Attached
    Features
    • Exterior features: Other
    Lot
    • Size: 0.45 Acres
    Details
    • Parcel number: 660200091900

    Construction

    Type & style
    • Home type: SingleFamily
    • Architectural style: Conventional
    Condition
    • Year built: 2007

    Community & HOA

    Location
    • Region: West Chester

    Financial & listing details

    • Price per square foot: $290/sqft
    • Tax assessed value: $510,130
    • Annual tax amount: $14,738

    Price history

    DateEventPrice
    8/11/2022Sold$1,225,000+2.1%$245/sqft
    Source: Bright MLS #PACT2024676 Report a problem
    5/21/2022Pending sale$1,200,000$240/sqft
    Source: Bright MLS #PACT2024676 Report a problem
    5/20/2022Listed for sale$1,200,000+21.9%$240/sqft
    Source: Bright MLS #PACT2024676 Report a problem
    12/20/2007Sold$984,814$197/sqft
    Source: Public Record Report a problem

    Public tax history

    YearProperty taxesTax assessment
    2025$14,738 +2.2%$510,130
    2024$14,425 +1.1%$510,130
    2023$14,275 $510,130
    2022$14,275 +1.4%$510,130
    2021$14,083 +129.7%$510,130
    2020$6,131 -54.9%$510,130
    2019$13,588 +2.3%$510,130
    2018$13,288 +9899.9%$510,130
    2017$133 -98.8%$510,130
    2016$11,250 $510,130
    2015$11,250 $510,130
    2014$11,250 $510,130
    2013-- $510,130
    2012-- $510,130
    2011-- $510,130
    2010-- $510,130
    2009-- $510,130 +787.5%
    2008-- $57,480
    Find assessor info on the county website

    Neighborhood: 19382

    Nearby schools

    GreatSchools rating
    Get a cash offer in 3 minutes
    Find out how much your home could sell for in as little as 3 minutes with a no-obligation cash offer.
    Estimated market value
    $1,452,900
    Get a cash offer in 3 minutes
    Find out how much your home could sell for in as little as 3 minutes with a no-obligation cash offer.
    Estimated market value
    $1,452,900