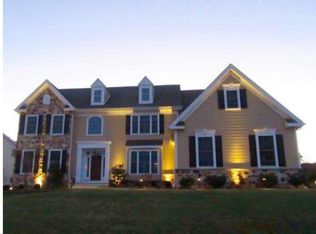
Rarely does a home this perfect become available. With an ideal location that is private, backing to open space yet convenient to all major highways, a floor plan that is flexible and accommodating for today's needs and finishes and upgrades that are completely on-trend and truly just exquisite, 211 Sage Hill Lane is a one of a kind opportunity. A classic foyer with a dome ceiling and wainscotting welcomes you into the home. Off the foyer is a formal living room anchored by the gas fireplace and sconces which connects to a study through double pocket doors. The study features a custom built-in bookcase with file cabinet drawers and storage. A formal powder room is located in the hall of the study as is a bonus room. This can be used as a sunroom, second office or a playroom. On the other side of this center hall design is the dining room with dual chandeliers and beautiful moldings. The heart of this home is the showcase kitchen. Thoughtfully designed, this kitchen features a 12 ft island, Thermador appliances, a farmhouse sink, upgraded cabinets in classic white, highlighted by the White Fantasy granite countertops (looks like marble but more durable) and Carrera marble tile backsplash. The kitchen opens to the sunlit breakfast room with access to the composite deck and to the family room. With a vaulted ceiling, a floor to ceiling stone fireplace and a built-in media center/bookshelves, the family room embodies casual sophistication. Completing the main level is the essential mudroom with cubbies and message center as well as an informal powder room. Upstairs, the spacious master bedroom features his and hers walk-in closets complete with custom closet organizers. The focal point of the master bathroom is the freestanding tub with an elegant freestanding faucet. Two separate vanities with marble countertops, framed mirrors with sconces, a shower and separate water closet complete this bathroom haven. A sunny bedroom with a window seat situated between two closets, a built-in chest of drawers and vanity and private bath make this the quintessential "princess suite." Further down the hall, you will find two additional bedrooms with a Jack and Jill bathroom. A private and spacious bedroom with an ensuite bath is found at the end of the hallway. A laundry room with plenty of cabinets completes this level. Offering another 1500+ square feet of living space is the finished walkout basement. Winner of the Home Builder Association's 2017 Synergy Award for Best Renovated Basement and the 2016 Chrysalis Awards for the local region, this space is worthy of the accolades received! The basement includes a private exercise room, a video game room/playroom with hand-milled wood plank accent wall and built-in storage, a playhouse under the stairs, a separate game room, a bedroom with exposed beams and custom closet and a full bath with marble tile. The most stunning feature of the basement is the gathering room with more custom built-ins to frame a large tv or movie screen and a bar area that is complete with a full sink and dishwasher, Carrera marble countertops and a refrigerator with wine cabinet. The gathering room opens to the patio with well-designed hardscaping and path to a gazebo and to the flat backyard. In addition to the patio, there are two levels of decks, creating an ideal outdoor entertaining area. This home also offers a 3 car garage with built-in storage cabinets and workbench. All of this and located in the desirable neighborhood of Sage Hill which is a community of 21 homes with two cul de sacs and 33 acres of open space.
This property is not currently displayed as for sale or rent on Zillow. This may be different from what's on other websites or public sources.