Skip main navigation
Closed
  • $450,000

    202 Scottwood St, Hot Springs, AR 71901

    4beds
    3,340sqft
    Single Family Residence
    Built in 1972
    0.83 Acres Lot
    $458,000 Zestimate®
    $135/sqft
    $3,179 Estimated rent

    Home value

    $458,000

    $417,000 - $504,000

    $3,179/mo

    Zestimate® history
    Loading
    Loading...

    Owner options

    List your home for rent

    $3,179/mo

    Rent Zestimate®

    Find your next renter with Zillow Rental Manager. Plus, with online applications, you can quickly screen prospective tenants – for free.

    Learn more

    $3,179/mo

    Rent Zestimate®

    Refinance and save

    $2,082/mo

    Est. payment

    Refinancing to a lower rate could help reduce your monthly payments and save thousands over the life of the loan.

    See today's rates

    $2,082/mo

    Est. payment

    Explore your selling options

    Work with a Zillow partner agent

    Leverage their expertise and Zillow's premium Showcase listings to get your home seen by more buyers.

    Get started

    List with your own agent

    Get your home in front of millions of buyers by listing it on Zillow.

    Learn how to do it

    Sell it yourself

    Take full control of how buyers see your home on Zillow by listing For Sale by Owner (FSBO).

    List your home

    What's special

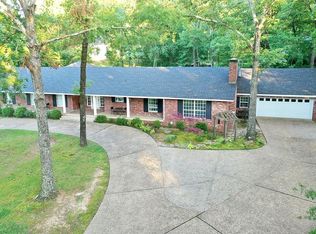
    Nestled in the highly sought-after Deanwood Heights subdivision, this stunning 4-bedroom, 2.5-bath residence offers an ideal blend of modern amenities and classic charm. Step into the heart of the home—an updated kitchen designed for both functionality and style. Equipped with sleek stainless steel appliances, including a double oven perfect for culinary enthusiasts, this space is a chef's dream. Ample countertop space allows for easy meal prep and gatherings, complemented by generous cabinetry for all your storage needs. Multiple living areas offer versatility for every need. Enjoy movie nights in the spacious family room, or entertain guests in the large den, complete with a pool table perfect for fun and relaxation. The four generously-sized bedrooms are designed with tranquility in mind, especially the primary suite, which serves as a serene retreat. This en-suite bedroom includes a walk-in closet and private bath, offering a sanctuary to unwind at the end of each day. You cannot beat the breathtaking curb appeal of this home, or the location, which is only minutes from Lakeside Schools.

    Zillow last checked:

    Listing updated:

    Listed by:

    David M Hall 501-276-2280,

    The Goff Group Real Estate Company

    Bought with:

    Amanda A White, AR

    Trademark Real Estate, Inc.

    Source: CARMLS,MLS#: 24039466MLS Logo

    Facts & features

    Interior

    Bedrooms & bathrooms
    • Bedrooms: 4
    • Bathrooms: 3
    • Full bathrooms: 2
    • 1/2 bathrooms: 1
    Rooms
    • Room types: Den/Family Room
    Dining room
    • Features: Separate Dining Room, Living/Dining Combo, Breakfast Bar
    Heating
    • Electric
    Cooling
    • Electric
    Appliances
    • Included: Double Oven, Microwave, Electric Range, Dishwasher, Disposal, Trash Compactor, Oven, Electric Water Heater
    • Laundry: Washer Hookup, Electric Dryer Hookup, Laundry Room
    Features
    • Walk-In Closet(s), Built-in Features, Ceiling Fan(s), Pantry, 4 Bedrooms Same Level
    • Flooring: Carpet, Wood, Tile
    • Has fireplace: Yes
    • Fireplace features: Woodburning-Site-Built
    Interior area
    • Total structure area: 3,340
    • Total interior livable area: 3,340 sqft

    Property

    Parking
    • Total spaces: 2
    • Parking features: Garage, Two Car
    • Has garage: Yes
    Features
    • Levels: Two
    • Stories: 2
    • Patio & porch: Patio, Porch
    • Exterior features: Rain Gutters
    Lot
    • Size: 0.83 Acres
    • Dimensions: 155 x 229
    • Features: Corner Lot, Extra Landscaping, Lawn Sprinkler
    Details
    • Parcel number: 40014500002000

    Construction

    Type & style
    • Home type: SingleFamily
    • Architectural style: Traditional
    • Property subtype: Single Family Residence
    Materials
    • Brick, Masonite
    • Foundation: Crawl Space
    • Roof: Composition
    Condition
    • New construction: No
    • Year built: 1972

    Utilities & green energy

    • Electric: Elec-Municipal (+Entergy)
    • Sewer: Public Sewer
    • Water: Public

    Community & HOA

    Community
    • Security: Smoke Detector(s)
    • Subdivision: Deanwood Heights Phase 2
    HOA
    • Has HOA: No
    Location
    • Region: Hot Springs

    Financial & listing details

    • Price per square foot: $135/sqft
    • Tax assessed value: $328,050
    • Annual tax amount: $1,934
    • Date on market: 10/29/2024
    • Road surface type: Paved

    Price history

    DateEventPrice
    12/6/2024Sold$450,000+83.7%$135/sqft
    Source: CARMLS #24039466 Report a problem
    6/14/2019Sold$245,000-2%$73/sqft
    Source: CARMLS #19015179 Report a problem
    5/10/2019Pending sale$249,900$75/sqft
    Source: Trademark Real Estate, Inc. #19015179 Report a problem
    5/8/2019Listed for sale$249,900$75/sqft
    Source: Trademark Real Estate, Inc. #19015179 Report a problem

    Public tax history

    YearProperty taxesTax assessment
    2025$2,346 +19.3%$65,610 +21%
    2024$1,967 +3.3%$54,211 +4.5%
    2023$1,903 +3%$51,854 +4.8%
    2022$1,847 +4.9%$49,497 +5%
    2021$1,760 $47,140
    2020$1,760 +53.1%$47,140
    2019$1,150 +2%$47,140
    2018$1,128 $47,140
    2017$1,128 +8.4%$47,140 +7.7%
    2016$1,040 $43,780
    2015$1,040 +0%$43,780 +30.1%
    2014$1,040 0%$33,663
    2013$1,040 $33,663
    2012$1,040 $33,663
    2011$1,040 +6.9%$33,663
    2009$973 -0.3%$33,663
    2008$976 -6.1%$33,663
    2007$1,040 $33,663
    2006-- $33,663
    2005-- $33,663 +10%
    2003-- $30,598 +0%
    2001-- $30,594
    Find assessor info on the county website

    Neighborhood: 71901

    Nearby schools

    GreatSchools rating
    Get pre-qualified for a loan
    At Zillow Home Loans, we can pre-qualify you in as little as 5 minutes with no impact to your credit score.

    An equal housing lender. NMLS #10287.