Nestled on a beautifully landscaped 0.71-acre lot in a highly desirable neighborhood within the sought-after Lakeside School District, this custom-built residence is a rare opportunity to own a home defined by timeless quality and exceptional craftsmanship. Offering approximately 3,800 square feet, this meticulously maintained home features 5 spacious bedrooms and 4 full baths, with an intelligently designed floor plan that blends elegance, comfort, and everyday functionality. From the generous room sizes to the thoughtful architectural details, every space reflects the superior construction and attention to detail that distinguish a true custom home. The expansive lower level includes a private living area, bedroom, and full bath, providing exceptional flexibility for multigenerational living, guest accommodations, a home office, or an entertainment retreat. Lovingly maintained over the years, this home offers the perfect opportunity to add your own cosmetic updates while preserving the enduring character and quality of its original design. Even more impressive, the property is priced approximately $100,000 below its recent appraisal, presenting an exceptional value for buyers
Active under contract
Price cut: $10K (8/12)
$389,000
200 Scottwood St, Hot Springs, AR 71901
5beds
3,800sqft
Single Family Residence
Built in 1970
0.71 Acres Lot
$-- Zestimate®
$102/sqft
$-- HOA
What's special
Expansive lower levelGenerous room sizesThoughtful architectural detailsIntelligently designed floor plan
- 78 days
- 48
- 4
Zillow last checked:
Listing updated:
Listed by:
Marsha K Pultz 501-622-7593,
Trademark Real Estate, Inc. 501-318-3200
Source: CARMLS,MLS#: 26032063
Facts & features
Interior
Bedrooms & bathrooms
- Bedrooms: 5
- Bathrooms: 4
- Full bathrooms: 4
Rooms
- Room types: Formal Living Room, Great Room, Office/Study, Game Room, Basement
Dining room
- Features: Separate Dining Room, Eat-in Kitchen
Heating
- Electric
Cooling
- Electric
Appliances
- Included: Electric Range, Oven
- Laundry: Laundry Room
Features
- 4 Bedrooms Upper Level
- Flooring: Carpet, Wood, Tile
- Number of fireplaces: 2
- Fireplace features: Woodburning-Site-Built, Two
Interior area
- Total structure area: 3,800
- Total interior livable area: 3,800 sqft
Property
Parking
- Total spaces: 2
- Parking features: Garage, Parking Pad, Two Car
- Has garage: Yes
Features
- Levels: Multi/Split
Lot
- Size: 0.71 Acres
- Dimensions: 200 x 155
- Features: Wooded, Subdivided
Details
- Parcel number: 40014500006000
Construction
Type & style
- Home type: SingleFamily
- Architectural style: Contemporary
- Property subtype: Single Family Residence
Materials
- Brick, Stone
- Foundation: Crawl Space
- Roof: Other
Condition
- New construction: No
- Year built: 1970
Utilities & green energy
- Electric: Elec-Municipal (+Entergy)
- Sewer: Public Sewer
- Water: Public
Community & HOA
Community
- Subdivision: Deanwood #1 Revised
HOA
- Has HOA: No
Location
- Region: Hot Springs
Financial & listing details
- Price per square foot: $102/sqft
- Tax assessed value: $331,350
- Annual tax amount: $1,259
- Date on market: 8/6/2026
- Road surface type: Paved
Estimated market value
Not available
Estimated sales range
Not available
Not available
Price history
| Date | Event | Price |
|---|---|---|
| 8/24/2026 | Contingent | $389,000$102/sqft |
Source:  HSDS #156708 Report a problem HSDS #156708 Report a problem | ||
| 8/12/2026 | Price change | $389,000-2.5%$102/sqft |
Source:  CARMLS #26032063 Report a problem CARMLS #26032063 Report a problem | ||
| 8/5/2026 | Listed for sale | $399,000$105/sqft |
Source: HSDS #156708 Report a problem | ||
Public tax history
| Year | Property taxes | Tax assessment |
|---|---|---|
| 2025 | $1,334 -8.6% | $43,070 |
| 2024 | $1,460 -3.3% | $43,070 |
| 2023 | $1,509 -3.2% | $43,070 |
| 2022 | $1,559 -1.1% | $43,070 |
| 2021 | $1,576 | $43,070 -7.7% |
| 2020 | $1,576 | $46,640 |
| 2019 | $1,576 +2.3% | $46,640 |
| 2018 | $1,541 | $46,640 |
| 2017 | $1,541 +7.8% | $46,640 +8.3% |
| 2016 | $1,429 | $43,070 |
| 2015 | $1,429 +0.1% | $43,070 |
| 2014 | $1,428 -0.1% | $43,070 |
| 2013 | $1,429 | $43,070 |
| 2012 | $1,429 -12.1% | $43,070 -10% |
| 2011 | $1,626 -0.5% | $47,840 -5.2% |
| 2009 | $1,634 +5.8% | $50,474 +5% |
| 2008 | $1,544 +0.9% | $48,070 +4.5% |
| 2007 | $1,530 | $45,980 +10% |
| 2006 | -- | $41,800 |
| 2005 | -- | $41,800 +4.8% |
| 2004 | -- | $39,877 +5% |
| 2003 | -- | $37,978 |
| 2001 | -- | $37,978 |
Find assessor info on the county website
Monthly payment
Est. payment
Payment breakdown
Explore the cost of this home by adjusting the details. Changes won't be saved.Climate risks
Neighborhood: 71901

Similar homes
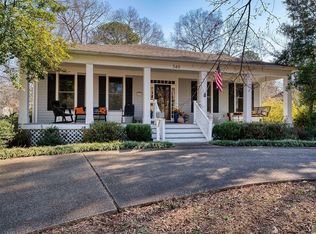
- $399,0004 bd3 ba3.4k sqft112 Leigh Cir, Hot Springs, AR 71901For Sale
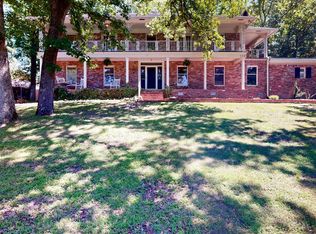
 MLS ID #26019702, Cindy L Camras, Trademark Real Estate, Inc.. CARMLS
 - $419,0004 bd5 ba3.7k sqft101 Quail Creek Rd, Hot Springs, AR 71901For Sale
 MLS ID #26037028, Susan R Bariola, McGraw Realtors - HS. CARMLS
 - $350,0004 bd3 ba2.8k sqft111 Hillsdale Ter, Hot Springs, AR 71901For Sale
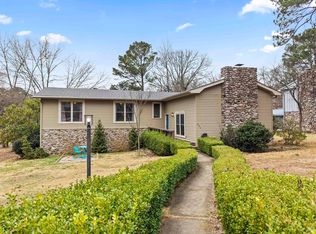 MLS ID #26035687, Karen S Hudspeth, McGraw Realtors - HS. CARMLS
 - $475,0004 bd3 ba3.3k sqft210 Quail Creek Rd, Hot Springs, AR 71901For Sale
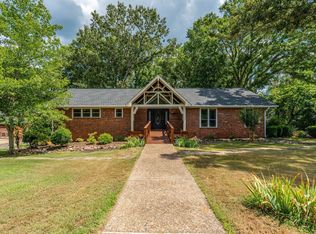 MLS ID #26027195, Kelly M O'Dwyer, CBRPM Hot Springs. CARMLS
 - $299,9995 bd4 ba3.2k sqft611 Ridgeview St, Hot Springs, AR 71901For SaleMLS ID #26035044, Rachel F Mundy, Trademark Real Estate, Inc.. CARMLS
- $395,0004 bd3 ba2.3k sqft404 Peninsula Dr, Hot Springs, AR 71901For SaleMLS ID #26026927, David M Hall, The Goff Group Real Estate Company. CARMLS
- $375,0003 bd3 ba2.7k sqft850 Quapaw Ave, Hot Springs, AR 71901For SaleMLS ID #26030123, Andy Meyers, Meyers Realty Company. CARMLS
- $409,9003 bd3 ba2.7k sqft123 Saratoga St, Hot Springs, AR 71901For SaleMLS ID #26018421, Kent H Dover, CBRPM Hot Springs. CARMLS
- $464,9004 bd3 ba2.9k sqft100 Penbay Pl, Hot Springs, AR 71901For SaleMLS ID #26039407, David Ratcliffe, Hot Springs 1st Choice Realty. CARMLS
- $479,9995 bd3 ba3k sqft108 Parkview St, Hot Springs, AR 71901For SaleMLS ID #26025390, Dustin Turner, Exp Realty. CARMLS
- $580,0005 bd4 ba4k sqft101 Westminster Pl, Hot Springs, AR 71901For SaleMLS ID #26020075, Cynthia A Gildner, Trademark Real Estate, Inc.. CARMLS
- $299,0003 bd2 ba2k sqft105 Blueridge Pl, Hot Springs, AR 71901For SaleMLS ID #26040431, Connie Alford, Lake Hamilton Realty, Inc.. CARMLS
- $360,0003 bd3 ba1.9k sqft224 Longview Point, Hot Springs, AR 71913For SaleMLS ID #26040104, Brandon L Bruning, LPT Realty. CARMLS
- $364,0003 bd3 ba2.1k sqft237 Longview Point, Hot Springs, AR 71913For SaleMLS ID #26040575, Brandon L Bruning, LPT Realty. CARMLS
- $325,0003 bd2 ba2k sqft122 Grand Ridge Ter, Hot Springs, AR 71901For SaleMLS ID #26035475, Will Lindsay III, United Country Real Estate Land and Lakes Group. CARMLS
- $419,9004 bd3 ba4.1k sqft29 Barcelona Way, Hot Springs, AR 71909For SaleMLS ID #26042903, Holly M Robertson, Southern Realty of Hot Springs, Inc.. CARMLS
- $279,0005 bd3 ba3.3k sqft539 Prospect Ave, Hot Springs, AR 71901For SaleMLS ID #26033325, Craig Hendrix, Trademark Real Estate, Inc.. CARMLS
- $510,0004 bd3 ba4.4k sqft202 Trivista Left St, Hot Springs, AR 71901For SaleMLS ID #25046014, Beau Durbin, ESQ. Realty Group - Hot Springs. CARMLS
- $329,9003 bd2 ba2k sqft625 Prospect Ave, Hot Springs, AR 71901For SaleMLS ID #26038014, Kim F Walker, Trademark Real Estate, Inc.. CARMLS
- $398,2504 bd3 ba2.5k sqft217 Wildflower Ct, Hot Springs, AR 71909For SaleMLS ID #26037489, Kyleigh Scott, White Stone Real Estate. CARMLS
