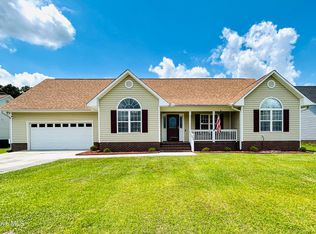
Seller will allow a loan assumption of his VA loan of 2.25% to qualified buyer who can restore his entitlement. If cooking and entertaining outdoors in your patio kitchen is appealing to you and your family, look no further than this home in Catherines Crossing. Privacy for your outdoor gatherings, it has a fully fenced in back yard and a storage building. A 3-bedroom 2-bathroom split floorplan with a FROG (FINISHED ROOM OVER THE GARAGE) that has a closet. This home will be the place for you. All stainless-steel kitchen appliances less than two years old remain. The washer/dryer and the beer fridge in the garage will also be included in the sale as will all the storage shelving in the garage. There's an eat in kitchen and a separate dining room that may serve as an office or multi-purpose room. You will be located in close proximity to Camp Lejeune MCAS and about a 10-minute drive to Jacksonville but without the expense of paying city taxes of Jacksonville.
Sold for $287,000
$287,000
202 Star Gazer Court, Richlands, NC 28574
3beds
1,919sqft
Single Family Residence
Built in 2005
0.34 Acres Lot
$318,400 Zestimate®
$150/sqft
$1,856 Estimated rent
Home value
$318,400
$302,000 - $334,000
$1,856/mo
Zestimate® history
Owner options
List your home for rent
$1,856/mo
Rent Zestimate®
Find your next renter with Zillow Rental Manager. Plus, with online applications, you can quickly screen prospective tenants – for free.
$1,856/mo
Rent Zestimate®
Refinance and save
$1,705/mo
Est. payment
Refinancing to a lower rate could help reduce your monthly payments and save thousands over the life of the loan.
$1,705/mo
Est. payment
Explore your selling options
Work with a Zillow partner agent
Leverage their expertise and Zillow's premium Showcase listings to get your home seen by more buyers.
Get startedList with your own agent
Get your home in front of millions of buyers by listing it on Zillow.
Learn how to do itSell it yourself
Take full control of how buyers see your home on Zillow by listing For Sale by Owner (FSBO).
List your homeWhat's special
Finished roomEat in kitchenSeparate dining roomStainless-steel kitchen appliances
Zillow last checked:
Listing updated:
Listed by:
Diane M Castro-Perez 910-546-4479,
Coldwell Banker Sea Coast Advantage-Hampstead
Bought with:
Tiffany & Crew Coastal Real Estate
Keller Williams Innovate-Hampstead
Tiffany Kirkpatrick, 298806
Keller Williams Innovate-Hampstead
Source: Hive MLS,MLS#: 100408540 Originating MLS: Jacksonville Board of Realtors
Originating MLS: Jacksonville Board of RealtorsFacts & features
Interior
Bedrooms & bathrooms
- Bedrooms: 3
- Bathrooms: 2
- Full bathrooms: 2
Rooms
- Room types: Master Bedroom, Bedroom 2, Bedroom 3, Living Room, Dining Room, Kitchen, Breakfast Nook, Bonus Room
Primary bedroom
- Level: Main
- Dimensions: 14 x 15.4
Bedroom 2
- Level: Main
- Dimensions: 11.6 x 11.6
Bedroom 3
- Level: Main
- Dimensions: 11.6 x 11.8
Bonus room
- Level: Upper
- Dimensions: 13 x 20
Breakfast nook
- Level: Main
- Dimensions: 7 x 10.4
Dining room
- Level: Main
- Dimensions: 11 x 11.6
Kitchen
- Level: Main
- Dimensions: 10.4 x 12
Living room
- Level: Main
- Dimensions: 14 x 16
Heating
- Heat Pump, Electric
Cooling
- Heat Pump
Appliances
- Included: Washer, Refrigerator, Dryer, Dishwasher
Features
- Blinds/Shades
- Flooring: Carpet, LVT/LVP, Tile
Interior area
- Total structure area: 1,919
- Total interior livable area: 1,919 sqft
Property
Parking
- Total spaces: 2
- Parking features: Garage Faces Front, Concrete
Features
- Levels: One and One Half
- Stories: 2
- Patio & porch: Covered, Patio
- Exterior features: Gas Grill
- Fencing: Back Yard,Wood
Lot
- Size: 0.34 Acres
- Dimensions: 85 x 177 x 85 x 177
- Features: See Remarks
Details
- Additional structures: Shed(s), Outdoor Kitchen
- Parcel number: 47c42
- Zoning: R-15
- Special conditions: Standard
Construction
Type & style
- Home type: SingleFamily
- Property subtype: Single Family Residence
Materials
- Vinyl Siding
- Foundation: Slab
- Roof: Shingle
Condition
- New construction: No
- Year built: 2005
Utilities & green energy
- Sewer: Septic Tank
- Water: Public
- Utilities for property: Water Available
Community & HOA
Community
- Subdivision: Catherines Crossing
HOA
- Has HOA: No
- Amenities included: See Remarks
Location
- Region: Richlands
Financial & listing details
- Price per square foot: $150/sqft
- Tax assessed value: $223,523
- Annual tax amount: $1,464
- Date on market: 9/11/2025
- Cumulative days on market: 36 days
- Listing agreement: Exclusive Right To Sell
- Listing terms: Assumable,Cash,Conventional,FHA,USDA Loan,VA Loan,See Remarks
- Road surface type: Paved
Price history
| Date | Event | Price |
|---|---|---|
| 12/20/2023 | Sold | $287,000$150/sqft |
Source:  Hive MLS #100408540 Report a problem Hive MLS #100408540 Report a problem | ||
| 11/11/2023 | Pending sale | $287,000$150/sqft |
Source: Hive MLS #100408540 Report a problem | ||
| 10/30/2023 | Price change | $287,000-1.4%$150/sqft |
Source: Hive MLS #100408540 Report a problem | ||
| 10/6/2023 | Listed for sale | $291,000+50.8%$152/sqft |
Source: Hive MLS #100408540 Report a problem | ||
| 11/17/2020 | Sold | $193,000-7.2%$101/sqft |
Source: Hive MLS #100235337 Report a problem | ||
| 9/28/2020 | Pending sale | $208,000$108/sqft |
Source: Crystal Coast Realty and Home Services #100235337 Report a problem | ||
| 9/5/2020 | Listed for sale | $208,000+670.4%$108/sqft |
Source: Crystal Coast Realty and Home Services #100235337 Report a problem | ||
| 2/3/2014 | Sold | $27,000-79.8%$14/sqft |
Source: Public Record Report a problem | ||
| 10/18/2013 | Sold | $133,900$70/sqft |
Source: Public Record Report a problem | ||
| 8/7/2013 | Listed for sale | $133,900-17%$70/sqft |
Source: RE/MAX Home Connections II #146080 Report a problem | ||
| 11/15/2012 | Sold | $161,277$84/sqft |
Source: Public Record Report a problem | ||
Public tax history
| Year | Property taxes | Tax assessment |
|---|---|---|
| 2025 | $1,464 | $223,523 |
| 2024 | $1,464 | $223,523 |
| 2023 | $1,464 0% | $223,523 |
| 2022 | $1,464 +14.4% | $223,523 +23.1% |
| 2021 | $1,280 +0.8% | $181,590 +0.8% |
| 2020 | $1,269 | $180,070 |
| 2019 | $1,269 | $180,070 |
| 2018 | $1,269 +12.5% | $180,070 +7.7% |
| 2017 | $1,128 | $167,130 |
| 2016 | $1,128 | $167,130 |
| 2015 | $1,128 | $167,130 |
| 2014 | $1,128 +2.4% | $167,130 -11.3% |
| 2013 | $1,102 | $188,370 |
| 2012 | $1,102 | $188,370 |
| 2011 | $1,102 | $188,370 |
| 2010 | $1,102 +6.1% | $188,370 +7% |
| 2009 | $1,039 +17.3% | $176,023 |
| 2008 | $885 | $176,023 |
| 2007 | $885 | $176,023 |
| 2006 | $885 | $176,023 |
Find assessor info on the county website
Neighborhood: 28574
Nearby homes
- $315,0003 bd2 ba2k sqft204 Star Gazer Ct, Richlands, NC 28574Pending
- $299,7003 bd2 ba1.7k sqft200 Star Gazer Ct, Richlands, NC 28574Off Market
- $299,9003 bd2 ba1.8k sqft206 Star Gazer Ct, Richlands, NC 28574Off Market
- $143,8002 bd1 ba1.2k sqft142 Bannermans Mill Rd, Richlands, NC 28574Off Market
- $389,8003 bd2 ba2.1k sqft136 Bannermans Mill Rd, Richlands, NC 28574Off Market
- $317,8004 bd2 ba1.9k sqft203 Star Gazer Ct, Richlands, NC 28574Off Market
- $299,9003 bd2 ba1.8k sqft205 Star Gazer Ct, Richlands, NC 28574Sold
- $312,6003 bd2 ba2.1k sqft108 Harvest Moon Dr, Richlands, NC 28574Off Market
Nearby schools
GreatSchools rating
- 6/10Clear View ElementaryGrades: K-5Distance: 2.7 mi
- 4/10Trexler MiddleGrades: 6-8Distance: 5.5 mi
- 5/10Richlands HighGrades: 9-12Distance: 4.9 mi
Get a cash offer in 3 minutes
Find out how much your home could sell for in as little as 3 minutes with a no-obligation cash offer.
Estimated market value
$318,400
Get a cash offer in 3 minutes
Find out how much your home could sell for in as little as 3 minutes with a no-obligation cash offer.
Estimated market value
$318,400
- North Carolina
- Onslow County
- Richlands
- 28574
- 202 Star Gazer Court
Nearby cities
Nearby zip codes
Other Richlands Topics
