Welcome to 204 Stargazer -- a beautifully maintained home packed with thoughtful updates and outdoor entertaining features! Inside, you'll find laminate flooring installed throughout the main living areas in 2018, granite countertops, a gas fireplace, new microwave, updated smoke detectors (2026), and a spacious insulated garage featuring an epoxy-coated floor and brand new mini-split system (2025).
Major system updates include a new roof (2023), HVAC system (2021), and water heater (2026), giving peace of mind to the next owner. The home is also equipped with a Vivint security system including doorbell camera and exterior cameras that will convey.
Step outside to an impressive backyard setup complete with an outdoor kitchen featuring water, electricity, grill, and refrigerator -- all included! Enjoy the covered porch area with durable tin roofing and pressure-treated wood construction. The fenced backyard was redone in recent years and sits on the property line. A storage shed and plastic shelving will also remain with the property.
Additional highlights include owned propane tanks through Tidewater, routine May exterminating service, and septic maintenance completed every 3-5 years by Ray's Septic.
This move-in ready property offers the perfect blend of comfort, functionality, and outdoor living!
Pending
$315,000
204 Star Gazer Court, Richlands, NC 28574
3beds
2,025sqft
:
Get pre-qualified$1,870/mo
Single Family Residence
Built in 2005
0.34 Acres Lot
$312,800 Zestimate®
$156/sqft
$-- HOA
What's special
- 46 days |
- 107 |
- 9 |
Zillow last checked:
Listing updated:
Listed by:
Stephanie M Osborne 910-376-0711,
Berkshire Hathaway HomeServices Carolina Premier Properties
Source: Hive MLS,MLS#: 100578369 Originating MLS: Jacksonville Board of Realtors
Originating MLS: Jacksonville Board of RealtorsFacts & features
Interior
Bedrooms & bathrooms
- Bedrooms: 3
- Bathrooms: 2
- Full bathrooms: 2
Rooms
- Room types: Master Bedroom, Bedroom 1, Bedroom 2, Living Room, Dining Room, Bonus Room
Heating
- Heat Pump, Electric
Cooling
- Heat Pump
Features
- Vaulted Ceiling(s)
Interior area
- Total structure area: 2,025
- Total interior livable area: 2,025 sqft
Property
Parking
- Total spaces: 2
- Parking features: Concrete, Garage
- Attached garage spaces: 2
Features
- Levels: One and One Half
- Patio & porch: Front Porch
- Fencing: Back Yard,Wood
- Has view: Yes
- View description: See Remarks
- Waterfront features: None
- Frontage type: See Remarks
Lot
- Size: 0.34 Acres
Details
- Parcel number: 47c41
- Zoning: R-15
- Special conditions: Standard
Construction
Type & style
- Home type: SingleFamily
- Property subtype: Single Family Residence
Materials
- Vinyl Siding, Wood Frame
- Foundation: Slab
- Roof: Architectural Shingle
Condition
- New construction: No
- Year built: 2005
Utilities & green energy
- Utilities for property: Water Connected
Community & HOA
Community
- Subdivision: Catherines Crossing
HOA
- Has HOA: No
Location
- Region: Richlands
Financial & listing details
- Price per square foot: $156/sqft
- Tax assessed value: $235,701
- Annual tax amount: $1,543
- Date on market: 6/2/2026
- Cumulative days on market: 46 days
- Listing agreement: Exclusive Right To Sell
- Listing terms: Cash,Conventional,FHA,VA Loan
- Road surface type: Paved
Estimated market value
$312,800
$297,000 - $328,000
$1,836/mo
Price history
| Date | Event | Price |
|---|---|---|
| 6/29/2026 | Pending sale | $315,000$156/sqft |
Source:  Hive MLS #100578369 Report a problem Hive MLS #100578369 Report a problem | ||
| 6/2/2026 | Listed for sale | $315,000+83.1%$156/sqft |
Source: Hive MLS #100578369 Report a problem | ||
| 8/30/2005 | Sold | $172,000$85/sqft |
Source: Public Record Report a problem | ||
Public tax history
| Year | Property taxes | Tax assessment |
|---|---|---|
| 2025 | $1,249 | $235,701 |
| 2024 | $1,249 | $235,701 |
| 2023 | $1,249 -19.1% | $235,701 |
| 2022 | $1,544 +14.3% | $235,701 +23% |
| 2021 | $1,351 | $191,560 |
| 2020 | $1,351 +3.7% | $191,560 +3.7% |
| 2019 | $1,303 | $184,800 |
| 2018 | $1,303 +12.7% | $184,800 +7.9% |
| 2017 | $1,156 | $171,310 -0.7% |
| 2016 | $1,156 -0.7% | $172,488 +0.6% |
| 2015 | $1,164 +0.5% | $171,510 0% |
| 2014 | $1,158 +2.1% | $171,560 -11.5% |
| 2013 | $1,134 | $193,920 |
| 2012 | $1,134 | $193,920 |
| 2011 | $1,134 | $193,920 |
| 2010 | $1,134 +6.3% | $193,920 +7.2% |
| 2009 | $1,068 +17.3% | $180,945 |
| 2008 | $910 | $180,945 |
| 2007 | $910 | $180,945 |
| 2006 | $910 | $180,945 |
Find assessor info on the county website
Monthly payment
Est. payment
Payment breakdown
Explore the cost of this home by adjusting the details. Changes won't be saved.Climate risks
Neighborhood: 28574
Nearby schools
GreatSchools rating
- 6/10Clear View ElementaryGrades: K-5Distance: 2.7 mi
- 4/10Trexler MiddleGrades: 6-8Distance: 5.5 mi
- 5/10Richlands HighGrades: 9-12Distance: 4.9 mi
Schools provided by the listing agent
- Elementary: Clear View Elementary
- Middle: Trexler
- High: Jacksonville
Source: Hive MLS. This data may not be complete. We recommend contacting the local school district to confirm school assignments for this home.
- $299,9003 bd2 ba1.8k sqft206 Star Gazer Ct, Richlands, NC 28574Off Market
- $287,0003 bd2 ba1.9k sqft202 Star Gazer Ct, Richlands, NC 28574Sold
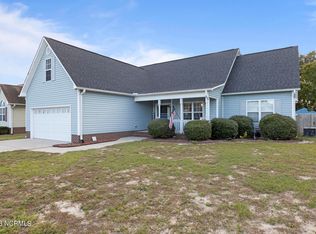
- $298,7003 bd2 ba1.7k sqft200 Star Gazer Ct, Richlands, NC 28574Off Market
- $358,3004 bd3 ba2.4k sqft208 Star Gazer Ct, Richlands, NC 28574Off Market
- $390,8003 bd2 ba2.1k sqft136 Bannermans Mill Rd, Richlands, NC 28574Off Market
- $299,9003 bd2 ba1.8k sqft205 Star Gazer Ct, Richlands, NC 28574Sold
- $305,3003 bd2 ba1.9k sqft207 Star Gazer Ct, Richlands, NC 28574Off Market
- $316,3004 bd2 ba1.9k sqft203 Star Gazer Ct, Richlands, NC 28574Off Market
A local agent can set up tours, give advice and negotiate with sellers.
A local lender can help you make sure your offer is ready when you are.
Similar homes
- $307,0004 bd3 ba1.8k sqft186 Fire Tower Road, Richlands, NC 28574For Sale
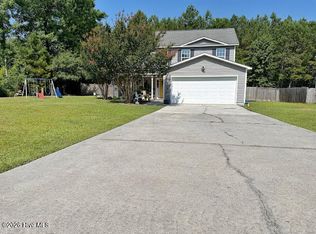
 MLS ID #100586798, Dana Thompson, Terri Alphin Smith & Co. Hive MLS
 - $349,0003 bd3 ba2.3k sqft257 Wagonwheel Lane, Richlands, NC 28574For Sale
 MLS ID #100570764, Ashley M Henderson, The Oceanaire Realty. Hive MLS
 - $302,0004 bd2 ba1.6k sqft123 Cherry Grove Drive, Richlands, NC 28574For Sale
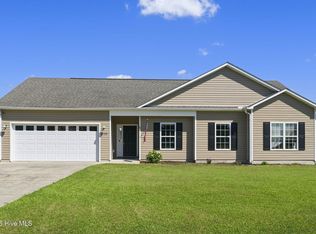 MLS ID #100589872, ShelbyLynn Henry, All Ways Moving Real Estate Co. LLC. Hive MLS
 - $324,9003 bd3 ba1.9k sqft217 Luther Banks Road, Richlands, NC 28574For Sale
 MLS ID #100587479, Rebecca Godissart, CENTURY 21 Champion Real Estate. Hive MLS
 - $239,9003 bd2 ba1.1k sqft209 Chokecherry S, Richlands, NC 28574For SaleMLS ID #100568678, Melinda S Tyre, Melinda Tyre & Associates. Hive MLS
- $269,9003 bd2 ba1.6k sqft253 Sweet Gum Lane, Richlands, NC 28574For SaleMLS ID #100569014, Nicholas Huscroft, Chosen Realty of NC. Hive MLS
- $275,1973 bd3 ba1.4k sqft203 Reef Lane, Richlands, NC 28574For SaleMLS ID #100539174, Jane L Winchester, Coldwell Banker Sea Coast Advantage. Hive MLS
- $240,0003 bd2 ba1.2k sqft163 Wheaton Drive, Richlands, NC 28574For SaleMLS ID #100584314, Joanne Bonner, LPT Realty. Hive MLS
- $270,0003 bd2 ba1.5k sqft112 Lilac Lane, Richlands, NC 28574For SaleMLS ID #100567675, Lauren Cannette, Coldwell Banker Sea Coast Advantage - Jacksonville. Hive MLS
- $269,0003 bd2 ba1.5k sqft202 High Meadow Court, Richlands, NC 28574For SaleMLS ID #100569948, Rachel Love, Coldwell Banker Sea Coast Advantage. Hive MLS
- $364,9002 bd2 ba1.5k sqft545 Koonce Fork Road, Richlands, NC 28574For SaleMLS ID #100572075, David N Frost, eXp Realty. Hive MLS
- $316,0003 bd2 ba1.6k sqft401 Fairmont Lane, Jacksonville, NC 28540For SaleMLS ID #100575633, Craig Tribus, Beycome Brokerage Realty LLC. Hive MLS
- $249,9003 bd2 ba1.2k sqft116 Live Oak Drive, Jacksonville, NC 28540For SaleMLS ID #100575622, Christina Tompkins, Berkshire Hathaway HomeServices Carolina Premier Properties. Hive MLS
- $209,2503 bd2 ba1.5k sqft361 Fowler Manning Road, Richlands, NC 28574For SaleMLS ID #100585519, Brian Kalnicki, Carolina Real Estate Group. Hive MLS
- $283,0004 bd2 ba1.5k sqft409 Spring Drive, Jacksonville, NC 28540For SaleMLS ID #100584504, Rhea Grondziak, Carolina Real Estate Group. Hive MLS
- $349,9003 bd3 ba2.3k sqft220 Edgewood Drive, Jacksonville, NC 28546For SaleMLS ID #100585035, Karen Stewart, NextHome Cape Fear - Jacksonville. Hive MLS
- $296,0003 bd2 ba1.4k sqft246 Ernest Gurganus Road, Jacksonville, NC 28540For SaleMLS ID #100576307, Buy the Beach Realty, Keller Williams Crystal Coast. Hive MLS
- $310,0004 bd3 ba1.8k sqft210 Cypress Bay Drive, Jacksonville, NC 28546For SaleMLS ID #100587828, Kevin Boggs, List at Ease LLC. Hive MLS
- $329,9003 bd3 ba1.8k sqft111 Sidney Lane, Jacksonville, NC 28540For SaleMLS ID #100579223, Todd Fowler, RE/MAX Elite Realty Group. Hive MLS
- $315,0003 bd2 ba2.2k sqft404 Maplehurst Drive, Jacksonville, NC 28540For SaleMLS ID #100587836, Nathalie Haught, Coldwell Banker Sea Coast Advantage. Hive MLS
