This home checks all the boxes! Situated on a corner lot with a fenced backyard and attached heated 3-car garage, this 5-bedroom, 3-bath home offers plenty of room for the whole family. The main level features a comfortable living room, open kitchen and dining area, pantry, 3 bedrooms including a primary suite with a private bathroom and walk-in closet, plus an additional full bathroom. The large 3-season room offers additional space to entertain or relax and features convenient sliding door access to the backyard. The finished lower level includes a family room, 2 bedrooms with egress windows, a 3/4 bath, utility room, laundry area, and ample storage space. With 5 bedrooms, multiple living areas, an attached heated 3-car garage, and fenced backyard, this home offers space for everyone.
For sale
$314,900
202 State St, Emmetsburg, IA 50536
5beds
2,128sqft
Single Family Residence
Built in 1953
8,712 Square Feet Lot
$-- Zestimate®
$148/sqft
$-- HOA
What's special
- 130 days
- 131
- 8
Zillow last checked:
Listing updated:
Listed by:
Jayden Johnson PRIM:712-480-0397,
Johnson Realty
Source: Iowa Great Lakes BOR,MLS#: 260584
Facts & features
Interior
Bedrooms & bathrooms
- Bedrooms: 5
- Bathrooms: 3
- Full bathrooms: 1
- 3/4 bathrooms: 2
Bathroom
- Features: 3/4 Basement, Main Floor Full Bath, Private Master
Heating
- Forced Air
Cooling
- Central Air
Appliances
- Included: Dishwasher, Dryer, Microwave, Range/Stove, Refrigerator, Washer, Gas Water Heater, Water Osmosis System, Water Softener Owned
Features
- Main Floor Bedrooms, Pantry, Walk-In Closet(s)
- Basement: Egress Windows,Sump Pump,Block,Full
- Furnished: Yes
Interior area
- Total structure area: 2,600
- Total interior livable area: 2,128 sqft
- Finished area above ground: 1,508
- Finished area below ground: 620
Property
Parking
- Total spaces: 3
- Parking features: Attached
- Attached garage spaces: 3
Features
- Levels: One
- Stories: 1
- Patio & porch: Patio
- Fencing: Partial
Lot
- Size: 8,712 Square Feet
- Dimensions: 66' x 132'
- Features: Corner Lot
Details
- Parcel number: 600002015010
- Other equipment: Sump Pump
Construction
Type & style
- Home type: SingleFamily
- Architectural style: Ranch
- Property subtype: Single Family Residence
Materials
- Vinyl Siding, Stick Built
- Roof: Asphalt
Condition
- Year built: 1953
Utilities & green energy
- Electric: Circuit Breakers
- Sewer: Public Sewer
- Water: Public
- Utilities for property: Natural Gas Connected
Community & HOA
Community
- Subdivision: IA
Location
- Region: Emmetsburg
Financial & listing details
- Price per square foot: $148/sqft
- Tax assessed value: $177,430
- Annual tax amount: $2,328
- Date on market: 6/8/2026
Estimated market value
Not available
Estimated sales range
Not available
Not available
Price history
| Date | Event | Price |
|---|---|---|
| 6/8/2026 | Listed for sale | $314,900+12.5%$148/sqft |
Source:  Iowa Great Lakes BOR #260584 Report a problem Iowa Great Lakes BOR #260584 Report a problem | ||
| 10/20/2023 | Sold | $280,000$132/sqft |
Source: Public Record Report a problem | ||
Public tax history
| Year | Property taxes | Tax assessment |
|---|---|---|
| 2025 | $2,499 +1% | $177,430 +18.2% |
| 2024 | $2,474 +10.9% | $150,120 |
| 2023 | $2,230 +1% | $150,120 +33.6% |
| 2022 | $2,208 +1.8% | $112,400 |
| 2021 | $2,169 +9.8% | $112,400 +2.1% |
| 2020 | $1,976 -1.5% | $110,130 |
| 2019 | $2,006 +1.1% | $110,130 +0.6% |
| 2018 | $1,984 | $109,460 -2.7% |
| 2017 | $1,984 -0.8% | $112,550 |
| 2016 | $2,000 | $112,550 -2.4% |
| 2015 | $2,000 -6.2% | $115,370 |
| 2014 | $2,132 +12.2% | $115,370 |
| 2013 | $1,900 -0.4% | -- |
| 2012 | $1,908 -0.1% | -- |
| 2011 | $1,910 +0.1% | -- |
| 2010 | $1,908 +4.5% | -- |
| 2009 | $1,826 +8.2% | -- |
| 2008 | $1,688 +59.5% | -- |
| 2007 | $1,058 -27.4% | -- |
| 2005 | $1,458 | -- |
Find assessor info on the county website
Monthly payment
Est. payment
Payment breakdown
Explore the cost of this home by adjusting the details. Changes won't be saved.Climate risks
Neighborhood: 50536
Nearby schools
Schools provided by the listing agent
- District: Emmetsburg
Source: Iowa Great Lakes BOR. This data may not be complete. We recommend contacting the local school district to confirm school assignments for this home.
Similar homes
- $369,0005 bd4 ba2.2k sqft401 State St, Emmetsburg, IA 50536For Sale
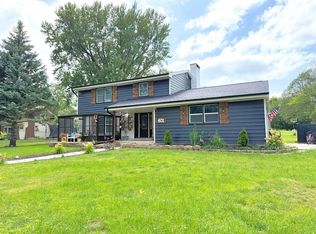 MLS ID #260741, Jayden Johnson, Johnson Realty. Iowa Great Lakes BOR
 - $295,0005 bd4 ba2.7k sqft207 Wallace St, Emmetsburg, IA 50536For Sale
 MLS ID #260786, Dana Reinders, EXIT Realty Midwest- Spencer/Emmetsburg. Iowa Great Lakes BOR
 - $287,5004 bd2 ba3.1k sqft701 Lawler St, Emmetsburg, IA 50536For Sale
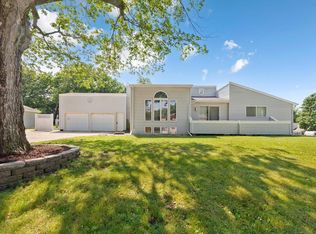 MLS ID #260794, Dana Reinders, EXIT Realty Midwest- Spencer/Emmetsburg. Iowa Great Lakes BOR
 - $279,9004 bd2 ba1.1k sqft3102 3rd St, Emmetsburg, IA 50536Active
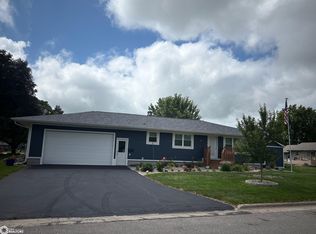 MLS ID #6330191, Roger Wagner, Farm & Home Services. NoCoast MLS as distributed by MLS GRID
