Tucked in a quiet corner of Leeds Gate, this traditional brick ranch is an easy commute from Hunter AAF, both major medical centers, and is just 20 minutes from Savannah’s Historic District. This oversized lot is at the end of a cul du sac and backs up to a green space, giving both privacy and space. Inside you’ll find fresh flooring across the large living and dining room, a grand fireplace and a private office with French doors. Two generous bedrooms share an updated hall bath, and the primary bedroom has 2 closets and a modern en suite, featuring a walk-in tile shower and vanity offering plenty of storage. The kitchen has a down-draft stove with an oven, a farmhouse sink, pantry storage and an intimate eat-in area. The extended garage includes laundry space and additional storage, and the covered back porch overlooks the mature trees across the fenced in back yard.
Sold for $351,000
$351,000
202 Sunderland Drive, Savannah, GA 31406
3beds
1,432sqft
Single Family Residence
Built in 1975
0.44 Acres Lot
$350,200 Zestimate®
$245/sqft
$2,067 Estimated rent
Home value
$350,200
$333,000 - $368,000
$2,067/mo
Zestimate® history
Owner options
List your home for rent
$2,067/mo
Rent Zestimate®
Find your next renter with Zillow Rental Manager. Plus, with online applications, you can quickly screen prospective tenants – for free.
$2,067/mo
Rent Zestimate®
Refinance and save
$2,166/mo
Est. payment
Refinancing to a lower rate could help reduce your monthly payments and save thousands over the life of the loan.
$2,166/mo
Est. payment
Explore your selling options
Work with a Zillow partner agent
Leverage their expertise and Zillow's premium Showcase listings to get your home seen by more buyers.
Get startedList with your own agent
Get your home in front of millions of buyers by listing it on Zillow.
Learn how to do itSell it yourself
Take full control of how buyers see your home on Zillow by listing For Sale by Owner (FSBO).
List your homeWhat's special
Updated hall bathGrand fireplaceTraditional brick ranchIntimate eat-in areaFarmhouse sinkPantry storageCovered back porch
Zillow last checked:
Listing updated:
Listed by:
Ashley Johnson 336-455-2128,
eXp Realty LLC,
Samuel Pemberton 703-229-3944,
eXp Realty LLC
Bought with:
Sarah Sullivan, 419783
McIntosh Realty Team LLC
Source: Hive MLS,MLS#: SA345094 Originating MLS: Savannah Multi-List Corporation
Originating MLS: Savannah Multi-List CorporationFacts & features
Interior
Bedrooms & bathrooms
- Bedrooms: 3
- Bathrooms: 2
- Full bathrooms: 2
Heating
- Central, Electric, Heat Pump
Cooling
- Central Air, Electric
Appliances
- Included: Dishwasher, Electric Water Heater
- Laundry: Washer Hookup, Dryer Hookup, In Garage
Features
- Breakfast Bar, Breakfast Area, Main Level Primary, Pantry, Recessed Lighting, Fireplace
- Number of fireplaces: 1
- Fireplace features: Great Room, Wood Burning
Interior area
- Total interior livable area: 1,432 sqft
Property
Parking
- Total spaces: 1
- Parking features: Attached, Kitchen Level
- Garage spaces: 1
Features
- Patio & porch: Covered, Patio
- Fencing: Chain Link,Yard Fenced
- Has view: Yes
- View description: Trees/Woods
Lot
- Size: 0.44 Acres
- Features: Cul-De-Sac
Details
- Parcel number: 2064602009
- Zoning: R1
- Special conditions: Standard
Construction
Type & style
- Home type: SingleFamily
- Architectural style: A-Frame,Contemporary
- Property subtype: Single Family Residence
Materials
- Brick
- Foundation: Slab
Condition
- Year built: 1975
Utilities & green energy
- Sewer: Public Sewer
- Water: Public
- Utilities for property: Cable Available, Underground Utilities
Community & HOA
Community
- Subdivision: Leeds Gate
HOA
- Has HOA: No
Location
- Region: Savannah
Financial & listing details
- Price per square foot: $245/sqft
- Tax assessed value: $513,800
- Annual tax amount: $3,200
- Date on market: 12/12/2025
- Cumulative days on market: 134 days
- Listing agreement: Exclusive Right To Sell
- Listing terms: Cash,Conventional,FHA,VA Loan
- Ownership type: Homeowner/Owner
- Road surface type: Asphalt
Price history
| Date | Event | Price |
|---|---|---|
| 5/6/2026 | Sold | $351,000+0.3%$245/sqft |
Source:  Hive MLS #SA345094 Report a problem Hive MLS #SA345094 Report a problem | ||
| 3/24/2026 | Contingent | $349,900$244/sqft |
Source: Hive MLS #SA345094 Report a problem | ||
| 12/12/2025 | Listed for sale | $349,900+4.4%$244/sqft |
Source: Hive MLS #SA345094 Report a problem | ||
| 10/27/2023 | Sold | $335,000$234/sqft |
Source:  GAMLS #10198203 Report a problem GAMLS #10198203 Report a problem | ||
| 10/16/2023 | Pending sale | $335,000$234/sqft |
Source: GAMLS #10198203 Report a problem | ||
| 9/22/2023 | Contingent | $335,000$234/sqft |
Source: GAMLS #10198203 Report a problem | ||
| 9/22/2023 | Price change | $335,000-2.9%$234/sqft |
Source:  Hive MLS #296253 Report a problem Hive MLS #296253 Report a problem | ||
| 8/31/2023 | Listed for sale | $345,000+165.6%$241/sqft |
Source: Hive MLS #296253 Report a problem | ||
| 3/3/2011 | Listing removed | $129,900$91/sqft |
Source: Coldwell Banker Garvin, #77041 Report a problem | ||
| 2/15/2011 | Listed for sale | $129,900$91/sqft |
Source: Coldwell Banker Garvin, #77041 Report a problem | ||
| 12/9/2010 | Listing removed | $129,900$91/sqft |
Source: Coldwell Banker Garvin, #77041 Report a problem | ||
| 12/3/2010 | Price change | $129,900-7.1%$91/sqft |
Source: Coldwell Banker Garvin, #77041 Report a problem | ||
| 11/5/2010 | Price change | $139,900-3.5%$98/sqft |
Source: Coldwell Banker Garvin, #77041 Report a problem | ||
| 8/16/2010 | Listed for sale | $144,900+8.5%$101/sqft |
Source: Coldwell Banker Garvin, Realtors #77041 Report a problem | ||
| 8/10/2005 | Sold | $133,500$93/sqft |
Source: Public Record Report a problem | ||
Public tax history
| Year | Property taxes | Tax assessment |
|---|---|---|
| 2025 | $3,858 -0.9% | $205,520 +53.4% |
| 2024 | $3,893 +162.4% | $134,000 +163.8% |
| 2023 | $1,484 -23.5% | $50,800 -23.5% |
| 2022 | $1,939 +7.7% | $66,400 +13.7% |
| 2021 | $1,800 +9.9% | $58,400 +12.6% |
| 2020 | $1,638 +12.2% | $51,880 +12.2% |
| 2019 | $1,460 -28.9% | $46,240 +1.3% |
| 2018 | $2,054 +0.1% | $45,640 -2.1% |
| 2017 | $2,053 +5.1% | $46,640 -0.7% |
| 2016 | $1,952 -0.2% | $46,960 -1.3% |
| 2015 | $1,955 -27.2% | $47,560 -1.7% |
| 2014 | $2,685 | $48,400 |
| 2013 | -- | $48,400 +3.9% |
| 2012 | -- | $46,600 -6.8% |
| 2011 | -- | $50,000 |
| 2010 | -- | $50,000 |
| 2009 | -- | $50,000 |
| 2008 | -- | $50,000 |
| 2007 | -- | $50,000 |
| 2006 | -- | $50,000 +4.2% |
| 2005 | -- | $48,000 +22.4% |
| 2003 | -- | $39,200 +7.1% |
| 2002 | -- | $36,600 -1.6% |
| 2001 | -- | $37,200 |
Find assessor info on the county website
Neighborhood: Leeds Gate/Colonial Village/Hunters Chase
Nearby homes
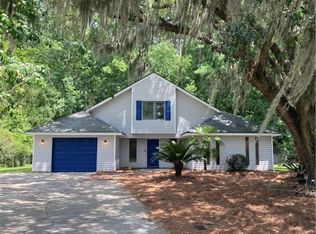
- $348,0003 bd3 ba1.9k sqft201 Sunderland Dr, Savannah, GA 31406Sold
- $296,9003 bd2 ba2k sqft204 Sunderland Dr, Savannah, GA 31406Off Market
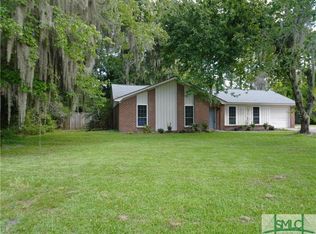
- $314,0003 bd2 ba1.3k sqft206 Sunderland Dr, Savannah, GA 31406Sold
- $309,2004 bd2 ba1.7k sqft203 Sunderland Dr, Savannah, GA 31406Off Market
- $295,0003 bd3 ba1.9k sqft205 Sunderland Dr, Savannah, GA 31406Off Market
- $251,4003 bd1 ba1.6k sqft207 Sunderland Dr, Savannah, GA 31406Off Market
- $276,3003 bd2 ba1.5k sqft208 Sunderland Dr, Savannah, GA 31406Off Market
- $285,0003 bd2 ba1.6k sqft209 Sunderland Dr, Savannah, GA 31406Sold
Nearby schools
GreatSchools rating
- NALargo-Tibet Elementary SchoolGrades: PK-5Distance: 0.5 mi
- 2/10Southwest Middle SchoolGrades: 6-8Distance: 7.6 mi
- 1/10Windsor Forest High SchoolGrades: PK,9-12Distance: 1.7 mi
Schools provided by the listing agent
- Elementary: Largo-Tibet
- Middle: Southwest
- High: Windsor Forest
Source: Hive MLS. This data may not be complete. We recommend contacting the local school district to confirm school assignments for this home.


Get pre-qualified for a loan
At Zillow Home Loans, we can pre-qualify you in as little as 5 minutes with no impact to your credit score.An equal housing lender. NMLS #10287.
Sell for more on Zillow
Get a Zillow Showcase℠ listing at no additional cost and you could sell for .
$350,200
2% more
+$7,004
With Zillow Showcase(estimated)
$357,204
- Georgia
- Chatham County
- Savannah
- 31406
- Leeds Gate/Colonial Village/Hunters Chase
- 202 Sunderland Drive
Nearby cities
Nearby neighborhoods
Nearby zip codes
Other Savannah Topics
