Skip main navigation
Closed
  • $255,000

    202 Sunset Dr, Waverly, TN 37185

    3beds
    1,911sqft
    Single Family Residence, Residential
    Built in 1966
    1 Acres Lot
    $259,500 Zestimate®
    $133/sqft
    $1,952 Estimated rent

    Home value

    $259,500

    Estimated sales range

    Not available

    $1,952/mo

    Zestimate® history
    Loading
    Loading...

    Owner options

    List your home for rent

    $1,952/mo

    Rent Zestimate®

    Find your next renter with Zillow Rental Manager. Plus, with online applications, you can quickly screen prospective tenants – for free.

    Learn more

    $1,952/mo

    Rent Zestimate®

    Refinance and save

    $1,475/mo

    Est. payment

    Refinancing to a lower rate could help reduce your monthly payments and save thousands over the life of the loan.

    See today's rates

    $1,475/mo

    Est. payment

    Explore your selling options

    Work with a Zillow partner agent

    Leverage their expertise and Zillow's premium Showcase listings to get your home seen by more buyers.

    Get started

    List with your own agent

    Get your home in front of millions of buyers by listing it on Zillow.

    Learn how to do it

    Sell it yourself

    Take full control of how buyers see your home on Zillow by listing For Sale by Owner (FSBO).

    List your home

    What's special

    Replaced new sub floorAll new drywallExpansive backyardSeparate laundryMudroom with utility sinkDual vanities
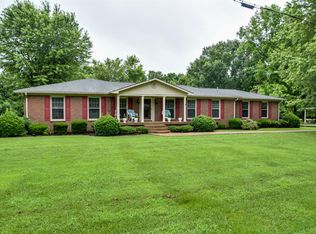
    Nestled on a flat 1 acre in the quaint town of Waverly, TN this home is brand new for all intense and purposes. Completely redone after the flood of 2021. Torn down to the studs with replaced new sub floor, duct work, HVAC, electrical and all new drywall and finishes in 2022. Roof was replaced in 2020 and has desirable natural gas for heat, H/W, and stove. As a bonus feature all appliances are from 2022 will remain with home. Home boasts a beautiful 3 season sunroom overlooking your expansive backyard (not counted in square footage). Fireplace is wood burning, but could be converted to gas again and both full baths feature dual vanities. Separate laundry, mudroom with utility sink and half bath are conveniently located off carport and the backyard. Home will require flood insurance, seller currently pays $1,600/ year.

    Zillow last checked:

    Listing updated:

    Listing Provided by:

    Mark Gliebe 804-432-6656,

    Wildwood Management, LLC

    Bought with:

    Kennedy Lofton, 339216

    Rushton & Co.

    Source: RealTracs MLS as distributed by MLS GRID,MLS#: 3009130MLS Logo

    Facts & features

    Interior

    Bedrooms & bathrooms
    • Bedrooms: 3
    • Bathrooms: 3
    • Full bathrooms: 2
    • 1/2 bathrooms: 1
    • Main level bedrooms: 3
    Bedroom 3
    • Area: 120 Square Feet
    • Dimensions: 12x10
    Heating
    • Natural Gas
    Cooling
    • Central Air
    Appliances
    • Included: Gas Oven, Gas Range, Dishwasher, Dryer, Refrigerator, Stainless Steel Appliance(s), Washer
    Features
    • Open Floorplan, Smart Thermostat
    • Flooring: Laminate
    • Basement: Crawl Space
    • Number of fireplaces: 1
    • Fireplace features: Wood Burning
    Interior area
    • Total structure area: 1,911
    • Total interior livable area: 1,911 sqft
    • Finished area above ground: 1,911

    Property

    Parking
    • Total spaces: 2
    • Parking features: Attached
    • Carport spaces: 2
    Features
    • Levels: One
    • Stories: 1
    • Patio & porch: Patio, Covered, Porch
    Lot
    • Size: 1 Acres
    • Dimensions: 150 x 291.36 x 150 x 291.36
    Details
    • Parcel number: 064E F 00900 000
    • Special conditions: Standard

    Construction

    Type & style
    • Home type: SingleFamily
    • Architectural style: Ranch
    • Property subtype: Single Family Residence, Residential
    Materials
    • Brick
    Condition
    • New construction: No
    • Year built: 1966

    Utilities & green energy

    • Sewer: Public Sewer
    • Water: Public
    • Utilities for property: Natural Gas Available, Water Available

    Community & neighborhood

    Security
    • Security features: Smoke Detector(s)
    Location
    • Region: Waverly

    Price history

    DateEventPrice
    11/26/2025Sold$255,000-4.9%$133/sqft
    Source: RealTracs MLS as distributed by MLS GRID #3009130 Report a problem
    10/16/2025Contingent$268,000$140/sqft
    Source: RealTracs MLS as distributed by MLS GRID #3009130 Report a problem
    10/3/2025Listed for sale$268,000+114.4%$140/sqft
    Source: RealTracs MLS as distributed by MLS GRID #3009130 Report a problem
    8/17/2012Sold$125,000-3.5%$65/sqft
    Source: Public Record Report a problem
    4/10/2012Listed for sale$129,500$68/sqft
    Source: RE/MAX Realty Group #1353285 Report a problem

    Public tax history

    YearProperty taxesTax assessment
    2025$1,798 -0.3%$59,175
    2024$1,803 $59,175
    2023$1,803 +376.1%$59,175 +401.5%
    2022$379 -69.7%$11,800 -69.7%
    2021$1,250 $38,925
    2020$1,250 +19.4%$38,925 +22.5%
    2019$1,046 +0%$31,775
    2018$1,046 0%$31,775
    2017$1,046 +81.7%$31,775 +18.7%
    2016$576 -39.6%$26,775
    2015$953 0%$26,775 0%
    2014$953 $26,781
    2013$953 0%$26,781
    2012$953 $26,781
    2011-- $26,781
    2010-- $26,781 -9.3%
    2009$784 $29,525
    2008$784 +3.8%$29,525 +17.2%
    2007$755 $25,182
    2006$755 $25,182
    2005$755 -5.7%$25,182
    2003$801 +3.5%$25,182 +3.5%
    2002$774 $24,329 +15.4%
    2001-- $21,074 -75%
    2000-- $84,297

    Find assessor info on the county website

    Neighborhood: 37185

    Nearby schools

    GreatSchools rating
    Schools provided by the listing agent
    • Elementary: Mc Ewen Elementary
    • Middle: Mc Ewen Jr. High School
    • High: Mc Ewen High School

    Source: RealTracs MLS as distributed by MLS GRID. This data may not be complete. We recommend contacting the local school district to confirm school assignments for this home.

    Get pre-qualified for a loan
    At Zillow Home Loans, we can pre-qualify you in as little as 5 minutes with no impact to your credit score.

    An equal housing lender. NMLS #10287.