Welcome to your dream home located at 202 Sussex Ct in the prestigious Stratford community! This exquisite all-brick residence offers a perfect blend of elegance, comfort, and space. This stunning home features an open-concept layout that seamlessly connects the living, dining, and kitchen areas, making it perfect for both entertaining and everyday family life. The abundance of natural light enhances the warm, inviting atmosphere throughout the house. The four spacious bedrooms offer ample room for relaxation and privacy. Each bedroom is thoughtfully designed with large windows and generous closet space, ensuring comfort for family members and guests alike. With the three full bathrooms, this home ensures convenience and privacy for everyone. The bathrooms are beautifully appointed with new fixtures and finishes, creating a spa-like experience in the comfort of your own home. Set on a 0.34 acre lot, the outdoor space is perfect for gardening, play, or simply unwinding in nature.
Living in the Stratford community means enjoying access to amenities like a pool and community events that foster a friendly neighborhood atmosphere. This home is not just a place to live--it's a place to build memories. Whether you're hosting family gatherings, enjoying quiet evenings, or exploring the vibrant community, this residence offers the perfect backdrop for a fulfilling lifestyle.
Sold for $370,000
Zestimate®
$370,000
202 Sussex Court, Evans, GA 30809
4beds
2,500sqft
Single Family Residence
Built in 2000
0.34 Acres Lot
$370,000 Zestimate®
$148/sqft
$2,450 Estimated rent
Home value
$370,000
$352,000 - $389,000
$2,450/mo
Zestimate® history
Owner options
List your home for rent
$2,450/mo
Rent Zestimate®
Find your next renter with Zillow Rental Manager. Plus, with online applications, you can quickly screen prospective tenants – for free.
$2,450/mo
Rent Zestimate®
Refinance and save
$2,718/mo
Est. payment
Refinancing to a lower rate could help reduce your monthly payments and save thousands over the life of the loan.
$2,718/mo
Est. payment
Explore your selling options
Work with a Zillow partner agent
Leverage their expertise and Zillow's premium Showcase listings to get your home seen by more buyers.
Get startedList with your own agent
Get your home in front of millions of buyers by listing it on Zillow.
Learn how to do itSell it yourself
Take full control of how buyers see your home on Zillow by listing For Sale by Owner (FSBO).
List your homeWhat's special
Open-concept layoutAll-brick residenceAbundance of natural lightGenerous closet spaceFour spacious bedroomsWarm inviting atmosphere
Zillow last checked:
Listing updated:
Listed by:
Lauren Hodge 706-461-7973,
The Realty Studio
Bought with:
Ehrin Fairey, 418752
EXP Realty, LLC
Source: Hive MLS,MLS#: 100582022 Originating MLS: REALTORS® of Greater Augusta
Originating MLS: REALTORS® of Greater AugustaFacts & features
Interior
Bedrooms & bathrooms
- Bedrooms: 4
- Bathrooms: 3
- Full bathrooms: 3
Rooms
- Room types: Living Room, Dining Room, Breakfast Room, Master Bedroom, Bathroom 1, Bedroom 2, Bedroom 3, Bedroom 4
Primary bedroom
- Level: Main
- Dimensions: 16 x 14
Bedroom 2
- Level: Main
- Dimensions: 12 x 16
Bedroom 3
- Level: Main
- Dimensions: 11 x 14
Bedroom 4
- Level: Upper
- Dimensions: 20 x 20
Bathroom 1
- Level: Main
- Dimensions: 16 x 9
Breakfast room
- Level: Main
- Dimensions: 10 x 9
Dining room
- Level: Main
- Dimensions: 17 x 10
Kitchen
- Level: Main
- Dimensions: 12 x 11
Living room
- Level: Main
- Dimensions: 18 x 24
Heating
- Fireplace(s), Forced Air, Hot Water, Natural Gas
Cooling
- Central Air, Ceiling Fan(s)
Appliances
- Included: Built-In Microwave, Range, Disposal, Dishwasher, Cooktop
- Laundry: Dryer Hookup, Washer Hookup, Laundry Room
Features
- Master Downstairs, Walk-in Closet(s), Entrance Foyer, Pantry, Built-in Features, Eat-in Kitchen, Walk-In Closet(s)
- Flooring: LVT/LVP, Carpet
- Basement: None
- Attic: Partially Floored,Walk-In
Interior area
- Total structure area: 2,500
- Total interior livable area: 2,500 sqft
Property
Parking
- Total spaces: 2
- Parking features: Attached, Concrete, Garage Door Opener, Garage
- Attached garage spaces: 2
Features
- Levels: One and One Half
- Patio & porch: Patio
- Fencing: Fenced
- Has view: Yes
- View description: See Remarks
- Frontage type: See Remarks
Lot
- Size: 0.34 Acres
- Dimensions: 91 x 163
- Features: Cul-De-Sac, Landscaped, Sprinklers in Front, Sprinklers in Rear
Details
- Parcel number: 071g266
- Zoning: R
- Special conditions: Standard
Construction
Type & style
- Home type: SingleFamily
- Property subtype: Single Family Residence
Materials
- See Remarks, Brick
- Foundation: Slab
- Roof: Architectural Shingle,Composition
Condition
- New construction: No
- Year built: 2000
Utilities & green energy
- Sewer: Public Sewer
- Water: Public
- Utilities for property: See Remarks
Community & HOA
Community
- Security: Smoke Detector(s)
- Subdivision: Stratford
HOA
- Has HOA: Yes
- Amenities included: Clubhouse, Pool, Tennis Court(s)
- HOA fee: $424 annually
- HOA name: Stratford Community Association
- HOA phone: 706-954-8965
Location
- Region: Evans
Financial & listing details
- Price per square foot: $148/sqft
- Tax assessed value: $148,773
- Annual tax amount: $1,176
- Date on market: 6/16/2026
- Cumulative days on market: 15 days
- Listing agreement: Exclusive Right To Sell
- Listing terms: Cash,Conventional,FHA,VA Loan
Price history
| Date | Event | Price |
|---|---|---|
| 7/13/2026 | Sold | $370,000-5.1%$148/sqft |
Source:  Hive MLS #100582022 Report a problem Hive MLS #100582022 Report a problem | ||
| 6/30/2026 | Contingent | $389,900$156/sqft |
Source: Hive MLS #100582022 Report a problem | ||
| 6/25/2026 | Price change | $389,900-2.5%$156/sqft |
Source: Hive MLS #100582022 Report a problem | ||
| 6/16/2026 | Listed for sale | $399,900+45.4%$160/sqft |
Source: Hive MLS #100582022 Report a problem | ||
| 4/27/2026 | Sold | $275,000-8.3%$110/sqft |
Source: Hive MLS #98256012 Report a problem | ||
| 4/14/2026 | Pending sale | $299,900$120/sqft |
Source: Hive MLS #554294 Report a problem | ||
| 4/10/2026 | Listed for sale | $299,900+149.9%$120/sqft |
Source: Hive MLS #554294 Report a problem | ||
| 7/8/2019 | Sold | $120,000-30%$48/sqft |
Source: Public Record Report a problem | ||
| 11/20/2000 | Sold | $171,500$69/sqft |
Source: Public Record Report a problem | ||
Public tax history
| Year | Property taxes | Tax assessment |
|---|---|---|
| 2025 | $1,177 -2.8% | $371,934 +0.5% |
| 2024 | $1,210 +14.5% | $370,002 +6% |
| 2023 | $1,057 -5.6% | $349,123 +11.9% |
| 2022 | $1,120 +10.3% | $312,091 +16.5% |
| 2021 | $1,015 +10.1% | $267,858 +169.3% |
| 2020 | $922 -65.1% | $99,461 +2.8% |
| 2019 | $2,641 +1.6% | $96,769 +1.6% |
| 2018 | $2,599 -0.7% | $95,255 -0.3% |
| 2017 | $2,616 -2.2% | $95,542 +5.6% |
| 2016 | $2,676 +9.5% | $90,487 +4.8% |
| 2015 | $2,444 +3% | $86,315 -0.4% |
| 2014 | $2,373 +2% | $86,642 -3.7% |
| 2012 | $2,326 +5.5% | $90,008 +7.5% |
| 2011 | $2,205 -6.3% | $83,693 -7% |
| 2010 | $2,353 -0.9% | $89,959 |
| 2009 | $2,375 +8.1% | $89,959 -1.1% |
| 2008 | $2,198 +5% | $90,998 +4.4% |
| 2007 | $2,094 +12.2% | $87,204 +9.8% |
| 2006 | $1,865 +6.8% | $79,392 +6% |
| 2005 | $1,747 +1.4% | $74,896 +1.3% |
| 2004 | $1,722 +17% | $73,953 +8.4% |
| 2003 | $1,472 -0.8% | $68,250 -0.7% |
| 2002 | $1,483 -2.1% | $68,755 +0.9% |
| 2001 | $1,514 | $68,138 |
Find assessor info on the county website
Neighborhood: 30809
Nearby homes
- $372,6004 bd3 ba2.6k sqft204 Sussex Ct, Evans, GA 30809Off Market
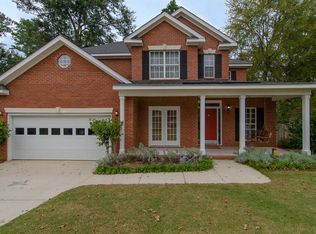
- $386,6004 bd2 ba2.6k sqft200 Sussex Ct, Evans, GA 30809Off Market
- $447,7004 bd3 ba2.6k sqft4963 Sussex Dr, Evans, GA 30809Off Market
- $426,9004 bd3 ba3.1k sqft1433 Aylesbury Dr, Evans, GA 30809Off Market

- $391,3004 bd3 ba2.6k sqft1431 Aylesbury Dr, Evans, GA 30809Off Market
- $430,0005 bd3 ba2.7k sqft206 Sussex Ct, Evans, GA 30809Sold
- $398,1005 bd3 ba2.7k sqft1435 Aylesbury Dr, Evans, GA 30809Off Market
- $465,1004 bd3 ba2.9k sqft201 Sussex Ct, Evans, GA 30809Off Market
Nearby schools
GreatSchools rating
- 9/10Riverside Elementary SchoolGrades: PK-5Distance: 1.2 mi
- 9/10Riverside Middle SchoolGrades: 6-8Distance: 2.1 mi
- 10/10Greenbrier High SchoolGrades: 9-12Distance: 2.6 mi
Schools provided by the listing agent
- Elementary: Riverside
- Middle: Riverside
- High: Greenbrier
Source: Hive MLS. This data may not be complete. We recommend contacting the local school district to confirm school assignments for this home.


Get pre-qualified for a loan
At Zillow Home Loans, we can pre-qualify you in as little as 5 minutes with no impact to your credit score.An equal housing lender. NMLS #10287.
Sell for more on Zillow
Get a Zillow Showcase℠ listing at no additional cost and you could sell for .
$370,000
2% more
+$7,400
With Zillow Showcase(estimated)
$377,400
- Georgia
- Columbia County
- Evans
- 30809
- 202 Sussex Court
Nearby cities
Nearby zip codes
Other Evans Topics
