Tucked away on a quiet cul-de-sac, this beautifully maintained all-brick home offers the perfect blend of comfort, style, and functionality. Featuring a desirable split-bedroom layout, this 5-bedroom, 3-bath home includes a private upstairs retreat with the fifth bedroom and third full bath — ideal for guests, teens, or multi-generational living.
The inviting foyer and formal dining room are open and airy, setting the tone for the rest of the home. At the heart of the house is a spacious Greatroom, complete with gleaming LVP wood like floors and a cozy gas fireplace — the perfect gathering place for family and friends. Adjacent to the Greatroom is the well-appointed kitchen and breakfast area, boasting rich hickory colored flooring, shining granite countertops, and stainless steel appliances.
The luxurious owner's suite is a true retreat, featuring a double tray ceiling, two separate closets, and a newly remodeled bath with dual vanities and a large walk-in shower. A dedicated home office provides a quiet place for work or study, while the laundry room adds convenience with its built-in mudbench and mail station.
Outdoor living is just as impressive, with a screened porch overlooking a private, fully fenced backyard. A grilling patio, an additional firepit patio, and plenty of space for children to play and adults to garden making this home a dream for outdoor enthusiasts.
This home offers both style and substance in a peaceful, family-friendly setting in a Community full of Amenitiies. Amenities include: Clubhouse for Community Events & Parties, Community Pool for SwimTeam, Meets & Spring and Summer Swimming , Tennis Courts where weekly Pickle Ball Gatherings are held, Playground for Neighborhood Children spend many hours, Kestwich Park where the Yearly Easter Egg Hunt is held, Activity Field for afternoon Soccer, Football, Baseball & Softball Meetups, Walking Trail, Sidewalks for Exercise, Biking & Meeting up with Friends— 206 Sussex is a must-see for those seeking space, charm, and thoughtful design. Stratford has something for everyone. Come check out this home today, because it won't last long with all it has to offer!
Sold for $430,000
$430,000
206 Sussex Court, Evans, GA
5beds
2,780sqft
Single Family Residence
Built in 2000
0.34 Acres Lot
$436,400 Zestimate®
$155/sqft
$2,722 Estimated rent
Home value
$436,400
$410,000 - $467,000
$2,722/mo
Zestimate® history
Owner options
List your home for rent
$2,722/mo
Rent Zestimate®
Find your next renter with Zillow Rental Manager. Plus, with online applications, you can quickly screen prospective tenants – for free.
$2,722/mo
Rent Zestimate®
Refinance and save
$3,070/mo
Est. payment
Refinancing to a lower rate could help reduce your monthly payments and save thousands over the life of the loan.
$3,070/mo
Est. payment
Explore your selling options
Work with a Zillow partner agent
Leverage their expertise and Zillow's premium Showcase listings to get your home seen by more buyers.
Get startedList with your own agent
Get your home in front of millions of buyers by listing it on Zillow.
Learn how to do itSell it yourself
Take full control of how buyers see your home on Zillow by listing For Sale by Owner (FSBO).
List your homeWhat's special
Zillow last checked:
Listing updated:
Listed by:
Beth Lannae-Rainey 706-231-2457,
Meybohm Real Estate - Evans
Bought with:
Amy Glover Scherer, 369999
Southeastern Residential, LLC
Source: Hive MLS,MLS#: 98198847 Originating MLS: REALTORS® of Greater Augusta
Originating MLS: REALTORS® of Greater AugustaFacts & features
Interior
Bedrooms & bathrooms
- Bedrooms: 5
- Bathrooms: 3
- Full bathrooms: 3
Rooms
- Room types: Dining Room, Great Room, Breakfast Room, Office, Master Bedroom, Bathroom 1, Laundry, Bedroom 2, Bedroom 3, Bathroom 2, Bedroom 4, Bedroom 5, Bathroom 3
Primary bedroom
- Level: Main
- Dimensions: 20 x 13
Bedroom 2
- Level: Main
- Dimensions: 12 x 11
Bedroom 3
- Level: Main
- Dimensions: 12 x 11
Bedroom 4
- Level: Main
- Dimensions: 12 x 11
Bedroom 5
- Level: Upper
- Dimensions: 18 x 12
Bathroom 1
- Level: Main
- Dimensions: 12 x 10
Bathroom 2
- Level: Main
- Dimensions: 11 x 6
Bathroom 3
- Level: Upper
- Dimensions: 8 x 5
Breakfast room
- Level: Main
- Dimensions: 12 x 10
Dining room
- Level: Main
- Dimensions: 12 x 12
Great room
- Level: Main
- Dimensions: 22 x 16
Kitchen
- Level: Main
- Dimensions: 12 x 11
Laundry
- Level: Main
- Dimensions: 9 x 6
Office
- Level: Main
- Dimensions: 11 x 11
Heating
- Fireplace(s), Electric, Forced Air, Natural Gas
Cooling
- Central Air, Ceiling Fan(s)
Appliances
- Included: Vented Exhaust Fan, Built-In Microwave, Range, Disposal, Dishwasher
- Laundry: Dryer Hookup, Washer Hookup
Features
- Walk-in Closet(s), Entrance Foyer, Pantry, Blinds/Shades, Eat-in Kitchen, Walk-In Closet(s), See Remarks
- Flooring: LVT/LVP, Ceramic Tile
- Doors: Thermal Doors
- Windows: Thermal Windows
- Basement: None
- Attic: Floored,See Remarks
Interior area
- Total structure area: 2,780
- Total interior livable area: 2,780 sqft
Property
Parking
- Total spaces: 2
- Parking features: Attached, Garage Door Opener, See Remarks, Garage, Parking Pad
- Has attached garage: Yes
Accessibility
- Accessibility features: None
Features
- Levels: Two
- Patio & porch: Covered, Patio, Porch, Screened, See Remarks, Rear Porch
- Exterior features: Thermal Doors, See Remarks
- Fencing: Fenced
Lot
- Size: 0.34 Acres
- Dimensions: 101 x 140 x 54 x 120 x 152
- Features: Cul-De-Sac, See Remarks, Landscaped, Sprinklers in Front, Sprinklers in Rear
Details
- Additional structures: Outbuilding
- Parcel number: 76
Construction
Type & style
- Home type: SingleFamily
- Property subtype: Single Family Residence
Materials
- Brick
- Foundation: Slab
- Roof: Composition
Condition
- New construction: No
- Year built: 2000
Utilities & green energy
- Sewer: Public Sewer
- Water: Public
- Utilities for property: Cable Available
Community & HOA
Community
- Security: Smoke Detector(s)
- Subdivision: Stratford
HOA
- Has HOA: Yes
- Amenities included: Clubhouse, Park, Playground, Sidewalks, Street Lights, Other
- HOA fee: $404 annually
Location
- Region: Evans
Financial & listing details
- Price per square foot: $155/sqft
- Tax assessed value: $382,878
- Annual tax amount: $3,866
- Date on market: 5/9/2025
- Listing agreement: Exclusive Right To Sell
- Listing terms: Cash,Conventional,FHA,VA Loan
Price history
| Date | Event | Price |
|---|---|---|
| 6/10/2025 | Sold | $430,000+0%$155/sqft |
Source:  Hive MLS #98198847 Report a problem Hive MLS #98198847 Report a problem | ||
| 5/12/2025 | Pending sale | $429,900$155/sqft |
Source:  REALTORS® of Greater Augusta #541702 Report a problem REALTORS® of Greater Augusta #541702 Report a problem | ||
| 5/9/2025 | Listed for sale | $429,900+79.1%$155/sqft |
Source: REALTORS® of Greater Augusta #541702 Report a problem | ||
| 11/15/2017 | Sold | $240,000+0%$86/sqft |
Source: Hive MLS #98059518 Report a problem | ||
| 10/12/2017 | Listed for sale | $239,900+13.7%$86/sqft |
Source: CENTURY 21 LARRY MILLER REALTY-EVANS #419365 Report a problem | ||
| 10/10/2017 | Listing removed | $1,600-3%$1/sqft |
Source: Burkett Real Estate Group LLC Report a problem | ||
| 8/21/2017 | Listed for rent | $1,650$1/sqft |
Source: Burkett Real Estate Group LLC Report a problem | ||
| 4/7/2014 | Sold | $211,000-1.1%$76/sqft |
Source: Public Record Report a problem | ||
| 2/16/2004 | Sold | $213,300+15%$77/sqft |
Source: Public Record Report a problem | ||
| 6/27/2002 | Sold | $185,500+29.7%$67/sqft |
Source: Public Record Report a problem | ||
| 1/16/2001 | Sold | $143,000$51/sqft |
Source: Public Record Report a problem | ||
Public tax history
| Year | Property taxes | Tax assessment |
|---|---|---|
| 2025 | $3,711 -4% | $382,878 +0.5% |
| 2024 | $3,867 +4.1% | $381,118 +6.1% |
| 2023 | $3,716 +9.3% | $359,268 +11.7% |
| 2022 | $3,400 +11% | $321,545 +16.3% |
| 2021 | $3,064 +7.6% | $276,364 +169.2% |
| 2020 | $2,848 +2.5% | $102,647 +2.8% |
| 2019 | $2,779 +4% | $99,810 +4% |
| 2018 | $2,673 -3.8% | $96,000 -3.5% |
| 2017 | $2,778 -2.1% | $99,444 +5.7% |
| 2016 | $2,838 +9.4% | $94,093 +11.5% |
| 2015 | $2,595 +7.3% | $84,400 -2.2% |
| 2014 | $2,418 +2% | $86,296 -5.9% |
| 2012 | $2,371 +5% | $91,704 +7% |
| 2011 | $2,258 -8.2% | $85,670 -8.8% |
| 2010 | $2,460 -0.9% | $93,954 |
| 2009 | $2,483 +3.1% | $93,954 -4.9% |
| 2008 | $2,409 +1.9% | $98,829 +1.7% |
| 2007 | $2,363 +12.1% | $97,191 +9.9% |
| 2006 | $2,108 -5.7% | $88,427 +6.1% |
| 2005 | $2,235 +8.1% | $83,374 +8.1% |
| 2004 | $2,068 +14.4% | $77,139 +7.3% |
| 2003 | $1,807 -0.8% | $71,914 -0.8% |
| 2002 | $1,821 +0.9% | $72,468 +0.9% |
| 2001 | $1,805 | $71,818 |
Find assessor info on the county website
Neighborhood: 30809
Nearby homes
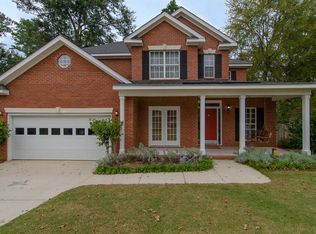
- $372,6004 bd3 ba2.6k sqft204 Sussex Ct, Evans, GA 30809Off Market
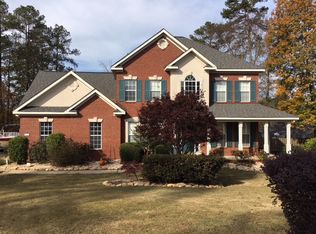
- $450,8005 bd3 ba3k sqft205 Sussex Ct, Evans, GA 30809Off Market
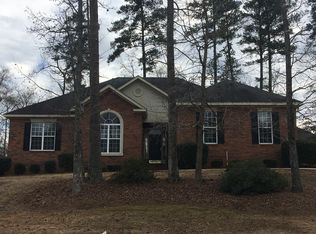
- $396,5005 bd3 ba2.8k sqft1439 Aylesbury Dr, Evans, GA 30809Off Market
- $386,6005 bd3 ba2.7k sqft1437 Aylesbury Dr, Evans, GA 30809Off Market
- $370,0004 bd3 ba2.5k sqft202 Sussex Ct, Evans, GA 30809Sold
- $384,2004 bd3 ba2.5k sqft1441 Aylesbury Dr, Evans, GA 30809Off Market
- $374,7005 bd3 ba2.7k sqft203 Sussex Ct, Evans, GA 30809Off Market
- $398,1005 bd3 ba2.7k sqft1435 Aylesbury Dr, Evans, GA 30809Off Market
Nearby schools
GreatSchools rating
- 9/10Riverside Elementary SchoolGrades: PK-5Distance: 1.2 mi
- 9/10Riverside Middle SchoolGrades: 6-8Distance: 2.1 mi
- 10/10Greenbrier High SchoolGrades: 9-12Distance: 2.6 mi
Schools provided by the listing agent
- Elementary: Riverside
- Middle: Riverside
- High: Greenbrier
Source: Hive MLS. This data may not be complete. We recommend contacting the local school district to confirm school assignments for this home.


Get pre-qualified for a loan
At Zillow Home Loans, we can pre-qualify you in as little as 5 minutes with no impact to your credit score.An equal housing lender. NMLS #10287.
Sell for more on Zillow
Get a Zillow Showcase℠ listing at no additional cost and you could sell for .
$436,400
2% more
+$8,728
With Zillow Showcase(estimated)
$445,128
- Georgia
- Columbia County
- Evans
- 30809
- 206 Sussex Court
Nearby cities
Nearby zip codes
Other Evans Topics
