Skip main navigation
Closed
  • $321,000

    202 Tram Blvd, Summerville, SC 29486

    3beds
    1,174sqft
    Single Family Residence
    Built in 1984
    10,018.8 Square Feet Lot
    $308,000 Zestimate®
    $273/sqft
    $2,103 Estimated rent

    Home value

    $308,000

    $293,000 - $323,000

    $2,103/mo

    Zestimate® history
    Loading
    Loading...

    Owner options

    List your home for rent

    $2,103/mo

    Rent Zestimate®

    Find your next renter with Zillow Rental Manager. Plus, with online applications, you can quickly screen prospective tenants – for free.

    Learn more

    $2,103/mo

    Rent Zestimate®

    Refinance and save

    $1,851/mo

    Est. payment

    Refinancing to a lower rate could help reduce your monthly payments and save thousands over the life of the loan.

    See today's rates

    $1,851/mo

    Est. payment

    Explore your selling options

    Work with a Zillow partner agent

    Leverage their expertise and Zillow's premium Showcase listings to get your home seen by more buyers.

    Get started

    List with your own agent

    Get your home in front of millions of buyers by listing it on Zillow.

    Learn how to do it

    Sell it yourself

    Take full control of how buyers see your home on Zillow by listing For Sale by Owner (FSBO).

    List your home

    What's special

    Wood - burning fireplaceRefined finishesUpdated kitchenInterior paintNew exteriorFully renovated bathroomNew glass sliding door
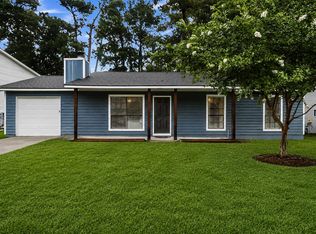
    Welcome to 202 Tram BLVD, an exceptional residence where location is paramount! Situated in the esteemed community of Tramway, this contemporary ranch-style home presents three bedrooms, two bathrooms, and a seamless fusion of style and functionality. Enjoy the convenience of proximity to the highly sought-after Nexton area, accessible even by a leisurely golf cart ride, all while relishing the freedom from HOA constraints. Enter to discover a fully renovated interior adorned with refined finishes at every turn. The open-concept design effortlessly integrates the family room with the updated kitchen, showcasing sleek stone countertops and a sophisticated backsplash. Embrace the culinary arts with brand-new stainless-steel appliances that enhance the cooking experience.Cozy evenings await by the wood-burning fireplace in the family room, offering a comforting ambiance. The primary bedroom offers a spacious retreat, complete with a tastefully renovated en-suite bathroom that exudes elegance. Two additional guest bedrooms share access to a fully renovated bathroom, ensuring both comfort and convenience for residents and visitors alike. Outside, the expansive backyard beckons with a fully fenced-in yard and a practical storage shed. Entertain guests on the patio, perfect for summertime cookouts and gatherings amidst the serene surroundings. List of improvements: * Full flooring * Full paint * Painted kitchen cabinets/new hardware/new tile kitchen backsplash. * All plumbing and light fixtures replaced throughout home. * New vanities, new mirrors. * Updated the look of the fireplace. * Garage painted, sunroom * New glass sliding door, * All new exterior and interior paint * HVAC serviced and ductwork cleaning performed, * New stainless appliances in the kitchen, AND SO MUCH MORE!! Don't let this extraordinary opportunity slip away - schedule your showing today! With its desirable location and remarkable features, this home is poised to captivate discerning buyers and won't linger on the market for long.

    Zillow last checked:

    Listing updated:

    Listed by:

    RE/MAX Cornerstone Realty

    Bought with:

    The Boulevard Company

    Source: CTMLS,MLS#: 24011417MLS Logo

    Facts & features

    Interior

    Bedrooms & bathrooms
    • Bedrooms: 3
    • Bathrooms: 2
    • Full bathrooms: 2
    Heating
    • Forced Air
    Cooling
    • Central Air
    Appliances
    • Laundry: Electric Dryer Hookup, Washer Hookup, Laundry Room
    Features
    • Ceiling - Smooth, Ceiling Fan(s), Pantry
    • Flooring: Carpet, Luxury Vinyl
    • Number of fireplaces: 1
    • Fireplace features: Family Room, One
    Interior area
    • Total structure area: 1,174
    • Total interior livable area: 1,174 sqft

    Property

    Parking
    • Total spaces: 1
    • Parking features: Garage, Attached
    • Attached garage spaces: 1
    Features
    • Levels: One
    • Stories: 1
    • Patio & porch: Patio
    • Fencing: Privacy
    Lot
    • Size: 10,018 sqft
    • Features: 0 - .5 Acre
    Details
    • Parcel number: 2211103006

    Construction

    Type & style
    • Home type: SingleFamily
    • Architectural style: Ranch
    • Property subtype: Single Family Residence
    Materials
    • Wood Siding
    • Foundation: Slab
    • Roof: Architectural
    Condition
    • New construction: No
    • Year built: 1984

    Utilities & green energy

    • Sewer: Public Sewer
    • Water: Public
    • Utilities for property: BCW & SA, Berkeley Elect Co-Op, Dominion Energy

    Community & neighborhood

    Community
    • Community features: Trash
    Location
    • Region: Summerville
    • Subdivision: Tramway

    Other

    Other facts
    • Listing terms: Cash,Conventional,FHA,State Housing Authority,VA Loan

    Price history

    DateEventPrice
    6/26/2024Sold$321,000-1.2%$273/sqft
    Source: CTMLS #24011417 Report a problem
    5/10/2024Contingent$324,900$277/sqft
    Source: CTMLS #24011417 Report a problem
    5/6/2024Listed for sale$324,900-1.5%$277/sqft
    Source: CTMLS #24011417 Report a problem
    3/23/2024Listing removed--
    Source: CTMLS #24003986 Report a problem
    3/13/2024Price change$329,8000%$281/sqft
    Source: CTMLS #24003986 Report a problem
    2/16/2024Listed for sale$329,900+43.4%$281/sqft
    Source: CTMLS #24003986 Report a problem
    8/9/2023Sold$230,000-11.5%$196/sqft
    Source: CTMLS #23015606 Report a problem
    7/13/2023Contingent$260,000$221/sqft
    Source: CTMLS #23015606 Report a problem
    7/11/2023Listed for sale$260,000+100.8%$221/sqft
    Source: CTMLS #23015606 Report a problem
    11/22/2005Sold$129,500+44.7%$110/sqft
    Source: Public Record Report a problem
    3/15/2001Sold$89,500$76/sqft
    Source: Public Record Report a problem

    Public tax history

    YearProperty taxesTax assessment
    2024$3,488 +513.6%$14,170 +214.9%
    2023$568 -9%$4,500
    2022$625 -49.2%$4,500
    2021$1,229 +90.1%$4,500
    2020$646 +8.5%$4,500 +15.1%
    2018$596 $3,910 -0.1%
    2017$596 +4.9%$3,912 +0.1%
    2016$568 $3,910
    2015$568 $3,910
    2014$568 $3,910 -3.2%
    2012-- $4,040 -17.9%
    2010-- $4,920 +40.6%
    2007$409 -33.1%$3,500
    2006$610 -3.1%$3,500 -33.5%
    2005$630 +39.7%$5,260 +91.3%
    2004$451 +3.9%$2,750
    2003$434 +6.9%$2,750
    2002$406 $2,750 -33.4%
    2001-- $4,130

    Find assessor info on the county website

    Neighborhood: 29486

    Nearby schools

    GreatSchools rating
    Schools provided by the listing agent
    • Elementary: Nexton Elementary
    • Middle: Sangaree
    • High: Cane Bay High School

    Source: CTMLS. This data may not be complete. We recommend contacting the local school district to confirm school assignments for this home.

    Get a cash offer in 3 minutes
    Find out how much your home could sell for in as little as 3 minutes with a no-obligation cash offer.
    Estimated market value
    $308,000
    Get a cash offer in 3 minutes
    Find out how much your home could sell for in as little as 3 minutes with a no-obligation cash offer.
    Estimated market value
    $308,000