Skip main navigation
Closed
  • $325,000

    204 Tram Blvd, Summerville, SC 29486

    4beds
    2,300sqft
    Single Family Residence
    Built in 1985
    8,712 Square Feet Lot
    $327,000 Zestimate®
    $141/sqft
    $2,973 Estimated rent

    Home value

    $327,000

    $304,000 - $350,000

    $2,973/mo

    Zestimate® history
    Loading
    Loading...

    Owner options

    List your home for rent

    $2,973/mo

    Rent Zestimate®

    Find your next renter with Zillow Rental Manager. Plus, with online applications, you can quickly screen prospective tenants – for free.

    Learn more

    $2,973/mo

    Rent Zestimate®

    Refinance and save

    $1,878/mo

    Est. payment

    Refinancing to a lower rate could help reduce your monthly payments and save thousands over the life of the loan.

    See today's rates

    $1,878/mo

    Est. payment

    Explore your selling options

    Work with a Zillow partner agent

    Leverage their expertise and Zillow's premium Showcase listings to get your home seen by more buyers.

    Get started

    List with your own agent

    Get your home in front of millions of buyers by listing it on Zillow.

    Learn how to do it

    Sell it yourself

    Take full control of how buyers see your home on Zillow by listing For Sale by Owner (FSBO).

    List your home

    What's special

    Cozy fireplaceRemodeled kitchenNewly renovated bathroomsFresh paintPrivate en suite bathroomSpacious floor planLarge sun room
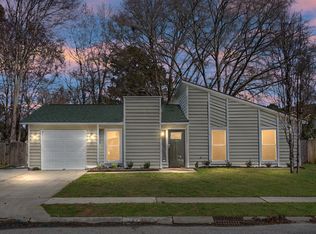
    **Newly renovated bathrooms** This inviting ranch home is nestled on a quiet street in Tramway. This is a great location that's adjacent to Nexton Square and the Nexton neighborhood! A screened-in front porch welcomes you home. As you enter, you're greeted by new laminate floors, fresh paint (in the family room, dining room, and kitchen), and a spacious floor plan with a great flow for entertaining and everyday living. You'll also find lots of storage space. Enjoy cool evenings in front of the cozy fireplace in the family room. The dining room will be perfect for dinners with family and friends. The large remodeled kitchen boasts new cabinets, abundant cabinet and counter space, and a pantry for additional storage space.Refrigerator to convey, with an acceptable offer and as part of the sales contract. The spacious master bedroom features new carpet, a walk-in closet, and a private en suite bathroom with new flooring, an updated vanity, and a garden tub/shower combo. The secondary master bedroom, with new flooring, also includes a private en suite bathroom. You'll find two more guest bedrooms, with new carpet, and a full guest bathroom. Enjoy your morning coffee from the large sun room overlooking the backyard. The patio and privacy-fenced backyard will be perfect for grilling out, entertaining, or watching the kids and/or pets play. You'll also find a shed, which is a great place for storing your tools and lawn equipment. Conveniently located near shopping, dining, the interstate, and Historic Downtown Summerville. It's also within walking distance from the shops and restaurants of Nexton. Come see your new home, today!

    Zillow last checked:

    Listing updated:

    Listed by:

    Jeff Cook Real Estate LPT Realty

    Bought with:

    AgentOwned Realty Co. Premier Group, Inc.

    Source: CTMLS,MLS#: 25004917MLS Logo

    Facts & features

    Interior

    Bedrooms & bathrooms
    • Bedrooms: 4
    • Bathrooms: 3
    • Full bathrooms: 3
    Heating
    • Electric
    Cooling
    • Central Air
    Appliances
    • Laundry: Electric Dryer Hookup, Washer Hookup, Laundry Room
    Features
    • Ceiling - Blown, Ceiling - Cathedral/Vaulted, Ceiling - Smooth, Walk-In Closet(s), Ceiling Fan(s), Entrance Foyer, Pantry
    • Flooring: Carpet, Ceramic Tile, Laminate
    • Doors: Some Storm Door(s)
    • Windows: Storm Window(s)
    • Number of fireplaces: 1
    • Fireplace features: Family Room, One
    Interior area
    • Total structure area: 2,300
    • Total interior livable area: 2,300 sqft

    Property

    Parking
    • Parking features: Off Street, Converted Garage
    Features
    • Levels: One
    • Stories: 1
    • Patio & porch: Patio, Front Porch, Screened
    • Exterior features: Lawn Well, Rain Gutters
    • Fencing: Perimeter,Wood
    Lot
    • Size: 8,712 sqft
    • Dimensions: 83 x 118 x 60 x 126
    • Features: 0 - .5 Acre, Interior Lot
    Details
    • Parcel number: 2211103008

    Construction

    Type & style
    • Home type: SingleFamily
    • Architectural style: Ranch
    • Property subtype: Single Family Residence
    Materials
    • Vinyl Siding
    • Foundation: Slab
    • Roof: Architectural
    Condition
    • New construction: No
    • Year built: 1985

    Utilities & green energy

    • Sewer: Public Sewer
    • Water: Public
    • Utilities for property: BCW & SA, Berkeley Elect Co-Op, Dominion Energy

    Community & neighborhood

    Community
    • Community features: Walk/Jog Trails
    Location
    • Region: Summerville
    • Subdivision: Tramway

    Other

    Other facts
    • Listing terms: Any

    Price history

    DateEventPrice
    5/20/2025Sold$325,000-3%$141/sqft
    Source: CTMLS #25004917 Report a problem
    4/24/2025Listed for sale$335,000$146/sqft
    Source: CTMLS #25004917 Report a problem
    3/29/2025Contingent$335,000$146/sqft
    Source: CTMLS #25004917 Report a problem
    3/12/2025Price change$335,000-4%$146/sqft
    Source: CTMLS #25004917 Report a problem
    2/25/2025Listed for sale$349,000+4.2%$152/sqft
    Source: CTMLS #25004917 Report a problem
    2/7/2025Listing removed$335,000$146/sqft
    Source: CTMLS #24016148 Report a problem
    11/19/2024Price change$335,000-2.9%$146/sqft
    Source: CTMLS #24016148 Report a problem
    10/28/2024Price change$345,000-1.4%$150/sqft
    Source: CTMLS #24016148 Report a problem
    10/15/2024Listed for sale$350,000$152/sqft
    Source: CTMLS #24016148 Report a problem
    7/29/2024Contingent$350,000$152/sqft
    Source: CTMLS #24016148 Report a problem
    6/25/2024Listed for sale$350,000$152/sqft
    Source: CTMLS #24016148 Report a problem

    Public tax history

    YearProperty taxesTax assessment
    2024$820 +9.7%$6,810 +15%
    2023$747 -8.8%$5,920
    2022$820 -49.4%$5,920
    2021$1,620 +91.1%$5,920
    2020$848 +8%$5,920 +15%
    2018$786 $5,150 +0%
    2017$786 +14%$5,148 0%
    2016$689 $5,150
    2015$689 $5,150
    2014$689 $5,150 -11.1%
    2012-- $5,790 -11.3%
    2010-- $6,530 +29.8%
    2007$524 -29.6%$5,030
    2006$745 -3.1%$5,030 +16.2%
    2005$769 +60.2%$4,330 +44.3%
    2004$480 +3.8%$3,000
    2003$463 +6.9%$3,000
    2002$433 $3,000
    2001-- $3,000

    Find assessor info on the county website

    Neighborhood: 29486

    Nearby schools

    GreatSchools rating
    Schools provided by the listing agent
    • Elementary: Nexton Elementary
    • Middle: Sangaree
    • High: Cane Bay High School

    Source: CTMLS. This data may not be complete. We recommend contacting the local school district to confirm school assignments for this home.

    Get a cash offer in 3 minutes
    Find out how much your home could sell for in as little as 3 minutes with a no-obligation cash offer.
    Estimated market value
    $327,000
    Get a cash offer in 3 minutes
    Find out how much your home could sell for in as little as 3 minutes with a no-obligation cash offer.
    Estimated market value
    $327,000